Traditional gem tucked away in the Oak Park Subdivision. This move in ready homestead is a promising find for a buyer that desires a special place to call home. Its spacious accommodations greet you at the door as you walk into a living room with newly updated flooring paired with a neutral coordinating color palette throughout. A separate dining room makes easy for intimate family time together during dinners. An additional family room allows another area for gathering while entertaining a sizable group. Large bedroom spaces for a growing family is a surety offered to any home shopper. The master suite is roomy and ready to provide comfort by way of a considerate bath area for privacy in the owner's space and a large walk-in closet. The galley kitchen presents amply counter space and lots of top and bottom cabinetry storage to include a gas burning stove and stainless refrigerator. A generous sized utility room is tailored to fit all your laundering needs. Covered parking keeps you out of the elements in transitioning in and out of the home and a fenced in yard is another added incentive to this great find. Complete fenced yard with rear storage building completes the offering of what makes this an ideal home. New foundation work has been done on this property so don't miss the opportunity to make it home.
For sale
$139,900
1408 13th St, Lake Charles, LA 70601
3beds
1,957sqft
Single Family Residence, Residential
Built in 1960
7,840 Square Feet Lot
$-- Zestimate®
$71/sqft
$-- HOA
What's special
Fenced in yardCovered parkingAdditional family roomLarge bedroom spacesSpacious accommodationsStainless refrigeratorNewly updated flooring
- 226 days
- 309
- 46
Zillow last checked:
Listing updated:
Listed by:
Marzetta Landry 337-513-5802,
Bricks & Mortar- Real Estate 337-564-6345
Source: SWLAR,MLS#: SWL26004312
Facts & features
Interior
Bedrooms & bathrooms
- Bedrooms: 3
- Bathrooms: 2
- Full bathrooms: 2
- Main level bathrooms: 2
- Main level bedrooms: 3
Primary bedroom
- Level: Lower
- Area: 252 Square Feet
- Dimensions: 14 x 18
Bedroom 1
- Level: Lower
- Area: 150 Square Feet
- Dimensions: 15 x 10
Bedroom 2
- Level: Lower
- Area: 170 Square Feet
- Dimensions: 17 x 10
Dining room
- Level: Lower
- Area: 110 Square Feet
- Dimensions: 11 x 10
Family room
- Level: Lower
- Area: 380 Square Feet
- Dimensions: 19 x 20
Kitchen
- Level: Lower
- Area: 108 Square Feet
- Dimensions: 12 x 9
Laundry
- Level: Lower
Living room
- Level: Lower
- Area: 182 Square Feet
- Dimensions: 14 x 13
Heating
- Central
Cooling
- Central Air
Features
- Has basement: No
- Has fireplace: No
- Fireplace features: None
Interior area
- Total interior livable area: 1,957 sqft
Property
Parking
- Parking features: Carport, Paved, Driveway
- Has carport: Yes
- Has uncovered spaces: Yes
Features
- Patio & porch: Covered, Front Porch
- Fencing: Chain Link,Fenced
Lot
- Size: 7,840 Square Feet
- Dimensions: 86.8 x 128.7 x 70.8 x 137.2
- Features: Back Yard, 0-1 Unit/Acre, Front Yard, Regular Lot
Details
- Parcel number: 00360694
- Zoning description: Residential
- Special conditions: Standard
Construction
Type & style
- Home type: SingleFamily
- Property subtype: Single Family Residence, Residential
Materials
- Roof: Shingle
Condition
- New construction: No
- Year built: 1960
Utilities & green energy
- Sewer: Public Sewer
- Water: Public
- Utilities for property: Electricity Connected
Community & HOA
HOA
- Has HOA: No
Location
- Region: Lake Charles
Financial & listing details
- Price per square foot: $71/sqft
- Tax assessed value: $68,000
- Annual tax amount: $668
- Date on market: 9/13/2026
- Cumulative days on market: 728 days
- Inclusions: range oven, refrigerator,
- Electric utility on property: Yes
Estimated market value
Not available
Estimated sales range
Not available
$1,513/mo
Price history
| Date | Event | Price |
|---|---|---|
| 9/13/2026 | Listed for sale | $139,900-6.7%$71/sqft |
Source: SWLAR #SWL26004312 Report a problem | ||
| 8/29/2026 | Listing removed | $149,900$77/sqft |
Source: SWLAR #SWL26000988 Report a problem | ||
| 5/12/2026 | Price change | $149,900-5.7%$77/sqft |
Source: SWLAR #SWL26000988 Report a problem | ||
| 3/6/2026 | Listed for sale | $159,000-3.3%$81/sqft |
Source: SWLAR #SWL26000988 Report a problem | ||
| 2/16/2026 | Listing removed | $164,500$84/sqft |
Source: SWLAR #SWL25100638 Report a problem | ||
| 8/18/2025 | Listed for sale | $164,500+8.2%$84/sqft |
Source: SWLAR #SWL25100638 Report a problem | ||
| 8/5/2025 | Listing removed | $152,000$78/sqft |
Source: SWLAR #SWL25000496 Report a problem | ||
| 7/9/2025 | Price change | $152,000-2.6%$78/sqft |
Source: Greater Southern MLS #SWL25000496 Report a problem | ||
| 4/18/2025 | Price change | $156,000-5.5%$80/sqft |
Source: Greater Southern MLS #SWL25000496 Report a problem | ||
| 4/17/2025 | Price change | $165,000-2.7%$84/sqft |
Source: Greater Southern MLS #SWL25000496 Report a problem | ||
| 2/6/2025 | Listed for sale | $169,500$87/sqft |
Source: Greater Southern MLS #SWL25000496 Report a problem | ||
Public tax history
| Year | Property taxes | Tax assessment |
|---|---|---|
| 2025 | $668 +1.3% | $6,800 |
| 2024 | $659 -3.6% | $6,800 |
| 2023 | $684 0% | $6,800 |
| 2022 | $684 -2.4% | $6,800 |
| 2021 | $701 +10.1% | $6,800 +9.7% |
| 2020 | $637 -10.7% | $6,200 -8.8% |
| 2019 | $713 +588.1% | $6,800 |
| 2018 | $104 | $6,800 |
| 2017 | $104 | $6,800 |
| 2016 | $104 -85.5% | $6,800 |
| 2015 | $713 | $6,800 |
Find assessor info on the county website
Monthly payment
Est. payment
Payment breakdown
Explore the cost of this home by adjusting the details. Changes won't be saved.Climate risks
Neighborhood: 70601
Nearby schools
Schools provided by the listing agent
- Elementary: Oak Park
- Middle: Oak Park
- High: LaGrange
Source: SWLAR. This data may not be complete. We recommend contacting the local school district to confirm school assignments for this home.


Similar homes
- $139,0003 bd2 ba1.8k sqft1605 15th St, Lake Charles, LA 70601For Sale
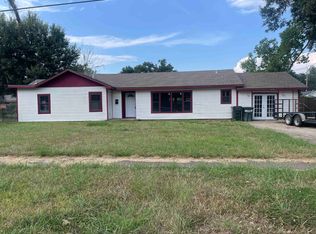 MLS ID #SWL26004084, Alexus Owens. SWLAR
 - $139,5003 bd2 ba1.2k sqft1408 Fournet St, Lake Charles, LA 70601For Sale
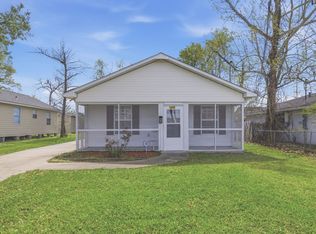 MLS ID #SWL26004712, Marzetta Landry. SWLAR
 - $140,0003 bd2 ba2k sqft719 Adams St, Lake Charles, LA 70601For Sale
 MLS ID #SWL26002744, Destinee G LaBouve. SWLAR
 - $130,0003 bd2 ba1.5k sqft1024 Johanna Pl, Lake Charles, LA 70601For Sale
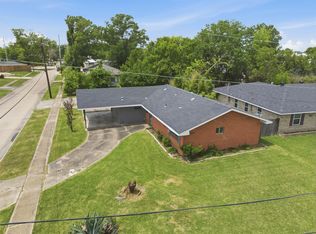 MLS ID #SWL26002153, Latyra Williams. SWLAR
