Welcome home to this stunning, fully renovated 4-bedroom, 2-bath residence offering over 1,800 square feet of thoughtfully redesigned living space. Taken down to the studs and beautifully remodeled, this home combines modern style, comfort, and functionality throughout. Even better, you'll enjoy peace of mind with a new HVAC system, new plumbing, and new electrical throughout, making this home as practical as it is beautiful. Step inside to an open and inviting floor plan featuring updated finishes, contemporary fixtures, and two elegant recessed wall-mounted electric fireplaces—one creating a cozy focal point in the living room and another adding a touch of luxury to the spacious primary suite. The oversized primary bedroom offers plenty of room for a sitting area, reading nook, home office space, or private retreat, along with a large walk-in closet designed to accommodate your storage needs. The spa-inspired en suite bath is equipped with a stylish LED touchscreen mirror and modern finishes that create a luxurious atmosphere. The heart of the home is the expansive, open-concept kitchen, offering abundant space for cooking, entertaining, and gathering with family and friends. Whether hosting holidays or enjoying everyday living, this kitchen is designed to impress with its spacious layout and seamless flow into the living areas. Outside, you'll appreciate the extended concrete driveway leading to a rear two-car carport, providing ample parking and convenience. With its extensive renovations, upscale finishes, and major system upgrades, this move-in-ready home delivers the feel of new construction while offering the charm of an established neighborhood. Don't miss your opportunity to own this beautifully transformed home where every detail has been carefully considered and updated for modern living.
For sale
Price cut: $5K (9/10)
$135,000
1323 Sally Mae St, Lake Charles, LA 70601
4beds
1,844sqft
Single Family Residence, Residential
Built in 1950
5,227 Square Feet Lot
$134,000 Zestimate®
$73/sqft
$-- HOA
What's special
Stylish led touchscreen mirrorOversized primary bedroomUpdated finishesLarge walk-in closetExpansive open-concept kitchenContemporary fixturesSpa-inspired en suite bath
- 129 days
- 298
- 26
Zillow last checked:
Listing updated:
Listed by:
Ken'yonna Ford 337-540-5680,
Reign Realty 337-540-3468
Source: SWLAR,MLS#: SWL26002915
Facts & features
Interior
Bedrooms & bathrooms
- Bedrooms: 4
- Bathrooms: 2
- Full bathrooms: 2
Bedroom 1
- Level: Lower
Bedroom 2
- Level: Lower
Bedroom 3
- Level: Lower
Bedroom 4
- Level: Lower
Bathroom 1
- Level: Lower
Bathroom 2
- Level: Lower
Kitchen
- Level: Lower
Living room
- Level: Lower
Heating
- Central
Cooling
- Central Air
Appliances
- Included: Microwave, Oven and Range
Features
- Has basement: No
- Has fireplace: Yes
- Fireplace features: Electric, Living Room, Master Bedroom, See Remarks
Interior area
- Total interior livable area: 1,844 sqft
Property
Parking
- Total spaces: 4
- Parking features: Carport, Attached Carport
- Garage spaces: 2
- Carport spaces: 2
- Covered spaces: 4
Features
- Fencing: None
Lot
- Size: 5,227 Square Feet
- Dimensions: 50 x 105
- Features: Back Yard, 0-1 Unit/Acre
Details
- Parcel number: 00316415
- Special conditions: Standard
Construction
Type & style
- Home type: SingleFamily
- Property subtype: Single Family Residence, Residential
Materials
- Foundation: Slab, Pillar/Post/Pier
Condition
- Updated/Remodeled,Turnkey
- Year built: 1950
Utilities & green energy
- Sewer: Public Sewer
- Water: Public
- Utilities for property: Electricity Connected, Water Connected
Community & HOA
HOA
- Has HOA: No
Location
- Region: Lake Charles
Financial & listing details
- Price per square foot: $73/sqft
- Tax assessed value: $57,500
- Annual tax amount: $685
- Date on market: 6/18/2026
- Cumulative days on market: 129 days
- Inclusions: Microwave hood, Stove/oven, 2 Recessed Wall mounted electric fireplaces
- Exclusions: N/A
- Electric utility on property: Yes
Estimated market value
$134,000
$127,000 - $141,000
$1,673/mo
Price history
| Date | Event | Price |
|---|---|---|
| 9/10/2026 | Price change | $135,000-3.6%$73/sqft |
Source: SWLAR #SWL26002915 Report a problem | ||
| 7/25/2026 | Price change | $140,000-9.7%$76/sqft |
Source: SWLAR #SWL26002915 Report a problem | ||
| 6/18/2026 | Listed for sale | $155,000-5.5%$84/sqft |
Source: SWLAR #SWL26002915 Report a problem | ||
| 6/17/2026 | Listing removed | $164,000$89/sqft |
Source: SWLAR #SWL26001377 Report a problem | ||
| 3/28/2026 | Listed for sale | $164,000$89/sqft |
Source: SWLAR #SWL26001377 Report a problem | ||
| 3/17/2026 | Sold | -- |
Source: Public Record Report a problem | ||
| 5/29/2025 | Sold | -- |
Source: SWLAR #SWL25001893 Report a problem | ||
Public tax history
| Year | Property taxes | Tax assessment |
|---|---|---|
| 2025 | $685 +5.6% | $5,750 +1.1% |
| 2024 | $649 -2.3% | $5,690 -1% |
| 2023 | $665 +0.4% | $5,750 |
| 2022 | $662 -8.3% | $5,750 |
| 2021 | $722 +6.7% | $5,750 +9.9% |
| 2020 | $677 -12.5% | $5,230 -9% |
| 2019 | $773 +783.1% | $5,750 |
| 2018 | $88 | $5,750 |
| 2017 | $88 | $5,750 |
| 2016 | $88 -86.5% | $5,750 |
| 2015 | $650 | $5,750 |
Find assessor info on the county website
Monthly payment
Est. payment
Payment breakdown
Explore the cost of this home by adjusting the details. Changes won't be saved.Climate risks
Neighborhood: 70601
Nearby schools
Schools provided by the listing agent
- Elementary: Combre-Fondel
- Middle: Molo
- High: Washington-Marion
Source: SWLAR. This data may not be complete. We recommend contacting the local school district to confirm school assignments for this home.
- $119,500-- bd-- ba1.4k sqft1319 Sally Mae St, Lake Charles, LA 70601Off Market
- $18,400-- bd-- ba861 sqft1327 Sally Mae St, Lake Charles, LA 70601Off Market
- $19,500-- bd-- ba728 sqft1315 Sally Mae St, Lake Charles, LA 70601Off Market
- $71,100-- bd-- ba1.1k sqft1331 Sally Mae St, Lake Charles, LA 70601Off Market
Similar homes
- $140,0003 bd4 ba2.5k sqft1303 Wendell St, Lake Charles, LA 70601For Sale
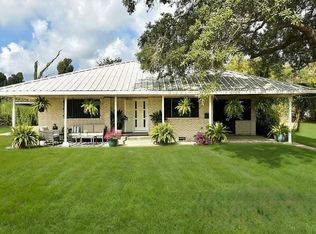 MLS ID #SWL26003753, Alayjah J Negroni. SWLAR
 - $139,0004 bd2 ba2k sqft1722 11th St, Lake Charles, LA 70601For Sale
 MLS ID #SWL26004857, Samson Chism. SWLAR
 - $140,0003 bd2 ba2k sqft719 Adams St, Lake Charles, LA 70601For Sale
 MLS ID #SWL26002744, Destinee G LaBouve. SWLAR
 - $134,9983 bd2 ba1.2k sqft1807 Theriot St, Lake Charles, LA 70601For Sale
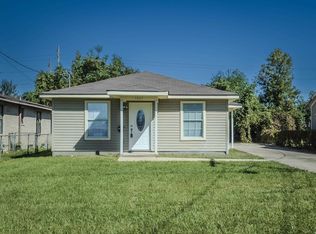 MLS ID #SWL26004740, Marzetta Landry. SWLAR
