One story ranch situated at the end of a dead end street on a large lot. Two living areas and a spacious kitchen with wood cabinetry and eat in dining area. There are three bedrooms and two full baths. Parquet wood and tile flooring throughout. Single car carport and covered front porch.
For sale
$174,500
2917 Dona Tiel St, Lake Charles, LA 70615
3beds
2,166sqft
:
Get pre-qualified$1,166/mo
Single Family Residence, Residential
Built in 1972
0.41 Acres Lot
$-- Zestimate®
$81/sqft
$-- HOA
What's special
Single car carportWood cabinetryCovered front porchLarge lotSpacious kitchenEat in dining areaTile flooring
- 105 days |
- 200 |
- 19 |
Zillow last checked:
Listing updated:
Listed by:
Larry G Turner 337-540-1916,
CENTURY 21 Bessette Flavin 337-474-2185
Source: SWLAR,MLS#: SWL26001825
Facts & features
Interior
Bedrooms & bathrooms
- Bedrooms: 3
- Bathrooms: 2
- Full bathrooms: 2
- Main level bathrooms: 2
- Main level bedrooms: 3
Bedroom 1
- Level: Lower
- Dimensions: 13.6x16
Bedroom 2
- Level: Lower
- Dimensions: 12x15
Bedroom 3
- Level: Lower
- Dimensions: 12x11.11
Den
- Level: Lower
- Dimensions: 13.1x18.6
Dining room
- Level: Lower
- Dimensions: 13.6x16
Kitchen
- Level: Lower
- Dimensions: 9 x 8.7
Living room
- Level: Lower
- Dimensions: 13.10 x 20
Heating
- Central
Cooling
- Ceiling Fan(s), Central Air
Appliances
- Included: Gas Range, Vented Exhaust Fan
Features
- Kitchen Island, Kitchen Open to Family Room, Stone Counters, Eat-in Kitchen
- Has basement: No
- Has fireplace: No
- Fireplace features: None
- Common walls with other units/homes: No Common Walls
Interior area
- Total structure area: 2,562
- Total interior livable area: 2,166 sqft
Property
Parking
- Total spaces: 1
- Parking features: Carport
- Carport spaces: 1
Accessibility
- Accessibility features: Grab Bars In Bathroom(s)
Features
- Patio & porch: Covered, Front Porch
- Pool features: None
- Fencing: None
- Has view: Yes
- View description: Neighborhood, Trees/Woods
Lot
- Size: 0.41 Acres
- Dimensions: 81 x 232
- Features: Yard
Details
- Parcel number: 00413348
- Zoning description: Residential
- Special conditions: Standard
Construction
Type & style
- Home type: SingleFamily
- Architectural style: Ranch
- Property subtype: Single Family Residence, Residential
Materials
- Brick Veneer
- Foundation: Slab
- Roof: Composition,Shingle
Condition
- Year built: 1972
Utilities & green energy
- Sewer: Public Sewer
- Water: Public
- Utilities for property: Cable Available, Electricity Connected, Natural Gas Connected, Sewer Connected, Water Connected
Community & HOA
HOA
- Has HOA: No
Location
- Region: Lake Charles
Financial & listing details
- Price per square foot: $81/sqft
- Tax assessed value: $69,100
- Annual tax amount: $781
- Date on market: 4/23/2026
- Cumulative days on market: 105 days
- Electric utility on property: Yes
- Road surface type: Paved
Estimated market value
Not available
Estimated sales range
Not available
$1,071/mo
Price history
| Date | Event | Price |
|---|---|---|
| 4/23/2026 | Listed for sale | $174,500$81/sqft |
Source: SWLAR #SWL26001825 Report a problem | ||
Public tax history
| Year | Property taxes | Tax assessment |
|---|---|---|
| 2014 | $781 | $6,910 |
| 2013 | $781 -1.1% | $6,910 |
| 2012 | $789 +0.5% | $6,910 |
| 2011 | $786 -0.8% | $6,910 |
| 2010 | $791 +0.2% | $6,910 |
| 2009 | $790 -5.9% | $6,910 |
| 2008 | $840 -6% | $6,910 |
| 2007 | $893 +0.4% | $6,910 |
| 2006 | $890 | $6,910 |
Find assessor info on the county website
Monthly payment
Est. payment
Payment breakdown
Explore the cost of this home by adjusting the details. Changes won't be saved.Climate risks
Neighborhood: 70615
Nearby schools
GreatSchools rating
- 5/10Combre/Fondel Elementary SchoolGrades: K-5Distance: 1.3 mi
- 6/10Ray D. Molo Middle Magnet SchoolGrades: 6-8Distance: 0.8 mi
- 2/10Washington/Marion Magnet High SchoolGrades: 9-12Distance: 0.2 mi
Schools provided by the listing agent
- Elementary: Combre-Fondel
- Middle: Molo
- High: Washington-Marion
Source: SWLAR. This data may not be complete. We recommend contacting the local school district to confirm school assignments for this home.
- $133,000-- bd-- ba2.1k sqft2917 Dona Tiel St, Lake Charles, LA 70615Off Market
- $120,200-- bd-- ba-- sqft1432 Carney St, Lake Charles, LA 70615Off Market
- $60,000-- bd-- ba-- sqft1436 Carney St, Lake charles, LA 70615Off Market
- $140,700-- bd-- ba-- sqft1436 Carney St, Lake Charles, LA 70615Off Market
- $62,200-- bd-- ba-- sqft1438 Carney St, Lake charles, LA 70615Off Market
- $117,700-- bd-- ba-- sqft1438 Carney St, Lake Charles, LA 70615Off Market
- $128,500-- bd-- ba-- sqft1427 Carney St, Lake Charles, LA 70615Off Market
- $80,800-- bd-- ba-- sqft2914 Guinn St, Lake charles, LA 70615Off Market
A local agent can set up tours, give advice and negotiate with sellers.
A local lender can help you make sure your offer is ready when you are.
Similar homes
- $175,0003 bd3 ba1.9k sqft205 Vickie Ln, Lake Charles, LA 70611For Sale
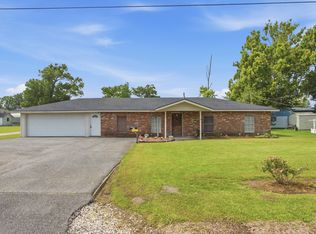 MLS ID #SWL26003067, BRITTA FANCHER. SWLAR
 - $169,0002 bd2 ba1.3k sqft2801 3rd St, Lake Charles, LA 70615For Sale
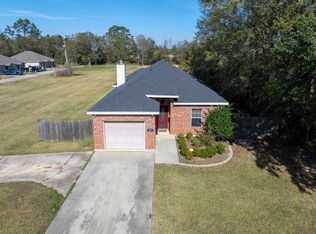 MLS ID #SWL26000265, Josh Foster. SWLAR
 - $185,0003 bd2 ba1.4k sqft926 Theriot Rd, Lake Charles, LA 70611For Sale
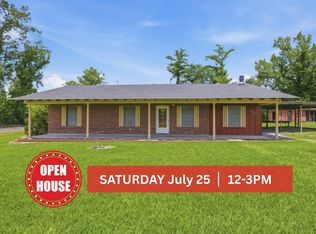 MLS ID #SWL26002881, Emily Ross. SWLAR
 - $159,9994 bd2 ba2.6k sqft1201 Willow Dr, Lake Charles, LA 70611For Sale
 MLS ID #SWL26002285, Summer Richard-Boudreaux. SWLAR
 - $229,9003 bd2 ba2.1k sqft2482 Lafleur Rd, Lake Charles, LA 70615For SaleMLS ID #SWL26003525, Robert Denison. SWLAR
- $185,0003 bd2 ba1.2k sqft1009 Inverery Dr, Lake Charles, LA 70605For SaleMLS ID #SWL26003605, Morgan Denman. SWLAR
- $160,0003 bd1 ba1.4k sqft2305 13th St, Lake Charles, LA 70601For Sale
 MLS ID #2026013071, Katherine Myers, Keller Williams Realty-First Choice. ROAM MLS
 - $250,0004 bd3 ba2.6k sqft1406 Moeling St, Lake Charles, LA 70601For SaleMLS ID #SWL26003623, Cassandra Pryor. SWLAR
- $190,0003 bd3 ba1.8k sqft404 Julius St, Lake Charles, LA 70605For SaleMLS ID #SWL26003001, Stephanie Arita-Lara. SWLAR
- $174,2004 bd2 ba1.7k sqft5688 Spanish Mission Ct, Lake Charles, LA 70605For SaleMLS ID #SWL26002418, Roxanne Corbello. SWLAR
- $140,0003 bd2 ba2k sqft719 Adams St, Lake Charles, LA 70601For SaleMLS ID #SWL26002744, Bailey K Dowden. SWLAR
- $190,0003 bd3 ba1.5k sqft1731 Elms St, Lake Charles, LA 70601For SaleMLS ID #SWL26003247, Linda Moffett. SWLAR
- $169,0003 bd1 ba1.1k sqft3224 Burton St, Lake Charles, LA 70601For SaleMLS ID #SWL26002961, Amanda Sarvaunt. SWLAR
- $189,9004 bd2 ba1.8k sqft311 Goss Rd, Westlake, LA 70669For SaleMLS ID #SWL26003246, Ambra G Reinking. SWLAR
- $190,0003 bd2 ba1.6k sqft4320 Ashland St, Lake Charles, LA 70605For SaleMLS ID #SWL26003135, Jo Ann Fisette. SWLAR
- $149,9003 bd2 ba1.9k sqft1408 13th St, Lake Charles, LA 70601For SaleMLS ID #SWL26000988, Marzetta Landry. SWLAR
- $169,0003 bd2 ba1.5k sqft4439 Oaklawn St, Lake Charles, LA 70605For SaleMLS ID #SWL26000953, Shalei Brooks. SWLAR
- $164,5003 bd2 ba1.3k sqft817 University Dr, Lake Charles, LA 70605For SaleMLS ID #SWL26000673, Mark Fontenot. SWLAR
- $145,0003 bd2 ba1.2k sqft1408 Fournet St, Lake Charles, LA 70601For SaleMLS ID #SWL26001208, Marzetta Landry. SWLAR
- $153,0003 bd2 ba1.2k sqft3114 Reidway St, Lake Charles, LA 70601For SaleMLS ID #SWL26002424, BRITTA FANCHER. SWLAR
