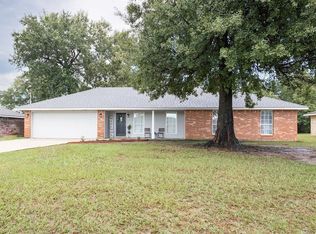
Welcome to 311 Goss Road in Westlake, Louisiana. This move in ready home offers the perfect mix of updated finishes, a convenient location, and all the benefits that come with living in Westlake. Featuring 4 bedrooms, 2 bathrooms, and approximately 1,800 square feet of living space, this home has been refreshed with all new paint and new flooring throughout, creating a clean and inviting feel from the moment you walk in. The functional floor plan provides flexible living space, while the large backyard offers plenty of room to enjoy the outdoors. A charming back porch is the perfect spot to relax with your morning coffee or unwind in the evening. The storage shed provides extra space for lawn equipment, tools, seasonal decorations, or hobbies. Located outside the city limits, this property offers a convenient commute while keeping you close to everyday essentials. Interstate 10 is just minutes away, making travel easy. You'll also be close to schools, shopping, restaurants, and only about 15 minutes from Downtown Lake Charles. Cameron LNG is approximately 30 minutes away, making this location convenient for many area employers. Westlake residents enjoy outstanding community amenities, including free access to the Westlake Recreation Center with a full fitness gym, indoor pool, childcare, basketball courts, walking track, fitness classes, and more. Residents also receive discounted admission to Lazy Gator Water Park, along with access to the National Golf Club of Louisiana, local parks, community events, and other city amenities. This property may qualify for several financing options, including 100 percent financing for qualified buyers, USDA loans, VA loans, first time home buyer programs, and additional loan programs. Be sure to ask your lender about available financing opportunities. If you are looking for an updated home in Westlake with a great location, outdoor space, and valuable community amenities, 311 Goss Road is ready for you to see. Schedule your private showing today.
For sale
Price cut: $5.1K (7/30)
$189,900
311 Goss Rd, Westlake, LA 70669
4beds
1,800sqft
Single Family Residence, Residential
Built in 1960
0.33 Acres Lot
$187,900 Zestimate®
$106/sqft
$-- HOA
What's special
Functional floor planNew flooring throughoutAll new paintCharming back porchClean and inviting feel
- 74 days
- 91
- 18
Zillow last checked:
Listing updated:
Listed by:
Ambra G Reinking 337-240-1701,
Compass-LC 337-436-6639
Source: SWLAR,MLS#: SWL26003246
Facts & features
Interior
Bedrooms & bathrooms
- Bedrooms: 4
- Bathrooms: 2
- Full bathrooms: 2
- Main level bathrooms: 2
- Main level bedrooms: 4
Primary bedroom
- Level: Lower
- Area: 252 Square Feet
- Dimensions: 18 x 14
Bedroom 1
- Level: Lower
- Area: 117 Square Feet
- Dimensions: 13 x 9
Bedroom 2
- Level: Lower
- Area: 154 Square Feet
- Dimensions: 14 x 11
Bedroom 3
- Level: Lower
- Area: 126 Square Feet
- Dimensions: 14 x 9
Primary bathroom
- Level: Lower
- Area: 70 Square Feet
- Dimensions: 7 x 10
Bathroom
- Level: Lower
- Area: 36 Square Feet
- Dimensions: 9 x 4
Kitchen
- Level: Lower
- Area: 144 Square Feet
- Dimensions: 16 x 9
Laundry
- Level: Lower
- Area: 35 Square Feet
- Dimensions: 5 x 7
Living room
- Level: Lower
- Area: 273 Square Feet
- Dimensions: 21 x 13
Heating
- Central
Cooling
- Central Air
Appliances
- Included: Dishwasher, Gas Oven, Gas Range, Gas Water Heater, Range Hood, Refrigerator
- Laundry: Electric Dryer Hookup, Inside, Washer Hookup
Features
- Bathtub, Ceiling Fan(s), Formica Counters, No Carpet, Shower, Shower in Tub, Eat-in Kitchen, Eating Area In Living Room
- Has basement: No
- Has fireplace: No
- Fireplace features: None
Interior area
- Total interior livable area: 1,800 sqft
Property
Accessibility
- Accessibility features: Accessible Doors
Features
- Patio & porch: Rear Porch
- Pool features: None
- Fencing: None
- Has view: Yes
- View description: Neighborhood
Lot
- Size: 0.33 Acres
- Dimensions: 158 x 91
- Features: Back Yard, Front Yard, Rectangular Lot
Details
- Parcel number: 00121096
- Special conditions: Standard
Construction
Type & style
- Home type: SingleFamily
- Architectural style: Traditional
- Property subtype: Single Family Residence, Residential
Materials
- Foundation: Slab
- Roof: Shingle
Condition
- New construction: No
- Year built: 1960
Utilities & green energy
- Gas: City of Westlake
- Sewer: Mechanical
- Water: Public
- Utilities for property: Cable Available, Electricity Connected, Natural Gas Connected, Sewer Connected, Water Connected
Community & HOA
Community
- Subdivision: CRESTWOOD 100
HOA
- Has HOA: No
Location
- Region: Westlake
Financial & listing details
- Price per square foot: $106/sqft
- Tax assessed value: $53,600
- Annual tax amount: $609
- Date on market: 7/13/2026
- Cumulative days on market: 34 days
- Inclusions: stove, dishwasher, refrigerator
- Electric utility on property: Yes
- Road surface type: Maintained
Estimated market value
$187,900
$179,000 - $197,000
$1,960/mo
Price history
| Date | Event | Price |
|---|---|---|
| 9/19/2026 | Listed for sale | $189,900$106/sqft |
Source: SWLAR #SWL26003246 Report a problem | ||
| 8/10/2026 | Pending sale | $189,900$106/sqft |
Source: SWLAR #SWL26003246 Report a problem | ||
| 7/30/2026 | Price change | $189,900-2.6%$106/sqft |
Source: SWLAR #SWL26003246 Report a problem | ||
| 7/13/2026 | Listed for sale | $195,000$108/sqft |
Source: SWLAR #SWL26003246 Report a problem | ||
| 7/16/2010 | Sold | -- |
Source: Public Record Report a problem | ||
Public tax history
| Year | Property taxes | Tax assessment |
|---|---|---|
| 2025 | $609 +3.5% | $5,360 |
| 2024 | $588 -1.9% | $5,360 |
| 2023 | $600 -0.4% | $5,360 |
| 2022 | $602 +2.5% | $5,360 |
| 2021 | $587 +8.5% | $5,360 +10.5% |
| 2020 | $542 -12.1% | $4,850 -9% |
| 2019 | $616 | $5,330 |
| 2018 | $616 +7.9% | $5,330 |
| 2017 | $571 -2.9% | $5,330 |
| 2016 | $588 -1.4% | $5,330 |
| 2015 | $596 | $5,330 |
Find assessor info on the county website
Monthly payment
Est. payment
Payment breakdown
Explore the cost of this home by adjusting the details. Changes won't be saved.Climate risks
Neighborhood: 70669
Nearby schools
Schools provided by the listing agent
- Elementary: Westwood
- Middle: Arnett
- High: Westlake
Source: SWLAR. This data may not be complete. We recommend contacting the local school district to confirm school assignments for this home.
Similar homes
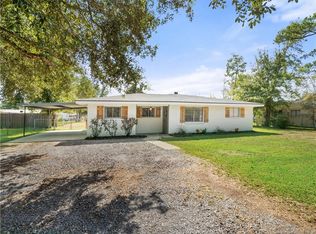
- $175,0004 bd1 ba1.4k sqft1719 Matilda St, Westlake, LA 70669For Sale
 MLS ID #SWL26004339, Shelley Monsour. SWLAR
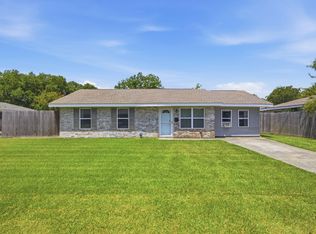
 - $239,9004 bd2 ba1.6k sqft211 Dewitt St, Westlake, LA 70669For Sale
 MLS ID #SWL26004314, Kaitlyn Arabie. SWLAR
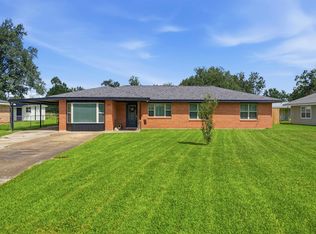
 - $219,0003 bd2 ba1.5k sqft1210 Katy Ln, Westlake, LA 70669For Sale
 MLS ID #SWL26004316, Marla M Baldwin. SWLAR
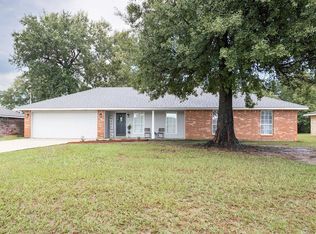
 - $219,0003 bd2 ba1.5k sqft1210 Katy Ln, Westlake, LA 70669For Sale
 EXIT Realty broker feed
