Fully remodeled and move-in ready, this 4-bedroom, 2-bath home offers over 1700 square feet of beautifully updated living space on a spacious 0.35-acre lot in Maplewood area of Sulphur. The bright interior features new luxury vinyl plank flooring, recessed lighting, and a fresh neutral color palette throughout. The updated kitchen is equipped with new cabinetry, quartz countertops, a tile backsplash, and stainless steel appliances, including a gas range and dishwasher. The newly added primary suite provides a private retreat with a walk-in closet, and en-suite bathroom featuring all-new fixtures and a tiled walk-in shower. Major improvements include a new roof, new water heater, fresh exterior paint, and refreshed landscaping. Mature trees enhance the generous front lawn, while the oversized backyard provides abundant space for entertaining, recreation, gardening, or future improvements. Centrally located in Sulphur and situated in Flood Zone X, this property will qualify for 100% Rural Development financing. Seller is a licensed real estate agent in the State of Louisiana.
For sale
Price cut: $500 (9/1)
$209,500
325 Quelqueshue St, Sulphur, LA 70663
4beds
1,717sqft
Single Family Residence, Residential
Built in 1980
0.35 Acres Lot
$-- Zestimate®
$122/sqft
$-- HOA
What's special
Refreshed landscapingPrivate retreatTiled walk-in showerStainless steel appliancesTile backsplashGas rangeNew cabinetry
- 79 days
- 764
- 74
Zillow last checked:
Listing updated:
Listed by:
Robbie Ingle 337-304-0481,
Coldwell Banker Ingle Safari R 337-478-1601
Source: SWLAR,MLS#: SWL26002922
Facts & features
Interior
Bedrooms & bathrooms
- Bedrooms: 4
- Bathrooms: 2
- Full bathrooms: 2
- Main level bathrooms: 2
- Main level bedrooms: 4
Primary bedroom
- Description: Master Bedroom
- Level: Lower
- Area: 225 Square Feet
- Dimensions: 15 x 15
Bedroom
- Description: Bedroom
- Level: Lower
- Area: 100 Square Feet
- Dimensions: 10 x 10
Bedroom
- Description: Bedroom
- Level: Lower
- Area: 156 Square Feet
- Dimensions: 12 x 13
Primary bathroom
- Description: Master Bathroom
- Level: Lower
- Area: 42 Square Feet
- Dimensions: 6 x 7
Bathroom
- Description: Bathroom
- Level: Lower
- Area: 40 Square Feet
- Dimensions: 8 x 5
Dining room
- Description: Dining
- Level: Lower
- Area: 15 Square Feet
- Dimensions: 3 x 5
Kitchen
- Description: Kitchen
- Level: Lower
- Area: 80 Square Feet
- Dimensions: 10 x 8
Laundry
- Description: Laundry
- Level: Lower
- Area: 60 Square Feet
- Dimensions: 10 x 6
Living room
- Description: Living Room
- Level: Lower
- Area: 225 Square Feet
- Dimensions: 15 x 15
Heating
- Central
Cooling
- Central Air, Ceiling Fan(s)
Appliances
- Included: Dishwasher, Gas Oven, Gas Range, Water Heater
- Laundry: Electric Dryer Hookup, Inside, Laundry Room, Washer Hookup
Features
- Ceiling Fan(s), Crown Molding, Kitchen Open to Family Room, Open Floorplan, Pantry, Recessed Lighting, Remodeled Kitchen, Tray Ceiling(s), Eating Area In Dining Room
- Has basement: No
- Has fireplace: No
- Fireplace features: None
- Common walls with other units/homes: No Common Walls
Interior area
- Total structure area: 1,890
- Total interior livable area: 1,717 sqft
Video & virtual tour
Property
Parking
- Total spaces: 9
- Parking features: Concrete, Driveway
- Garage spaces: 9
- Has uncovered spaces: Yes
Features
- Levels: One
- Stories: 1
- Patio & porch: Concrete, Front Porch, Rear Porch
- Pool features: None
- Spa features: None
- Fencing: None
Lot
- Size: 0.35 Acres
- Dimensions: 180 x 85
- Features: Back Yard, Front Yard, Landscaped, Regular Lot
Details
- Parcel number: 00634743
- Special conditions: Standard
Construction
Type & style
- Home type: SingleFamily
- Architectural style: Traditional
- Property subtype: Single Family Residence, Residential
Materials
- Brick
- Foundation: Slab
- Roof: Shingle
Condition
- Updated/Remodeled,Turnkey
- New construction: No
- Year built: 1980
Utilities & green energy
- Sewer: Public Sewer
- Water: Public
- Utilities for property: Electricity Available, Natural Gas Connected, Sewer Available, Water Available
Community & HOA
Community
- Subdivision: Indian Hills Pt 4
HOA
- Has HOA: No
Location
- Region: Sulphur
Financial & listing details
- Price per square foot: $122/sqft
- Tax assessed value: $117,600
- Annual tax amount: $1,283
- Date on market: 6/19/2026
- Cumulative days on market: 74 days
- Road surface type: Maintained, Paved
Estimated market value
Not available
Estimated sales range
Not available
$1,806/mo
Price history
| Date | Event | Price |
|---|---|---|
| 9/1/2026 | Price change | $209,500-0.2%$122/sqft |
Source: SWLAR #SWL26002922 Report a problem | ||
| 8/28/2026 | Listing removed | $2,000$1/sqft |
Source: SWLAR #SWL26003519 Report a problem | ||
| 8/17/2026 | Price change | $210,000-2.3%$122/sqft |
Source: SWLAR #SWL26002922 Report a problem | ||
| 8/4/2026 | Price change | $215,000-1.8%$125/sqft |
Source: SWLAR #SWL26002922 Report a problem | ||
| 7/29/2026 | Listed for rent | $2,000$1/sqft |
Source: SWLAR #SWL26003519 Report a problem | ||
| 7/15/2026 | Price change | $218,900-0.5%$127/sqft |
Source: SWLAR #SWL26002922 Report a problem | ||
| 6/29/2026 | Listed for sale | $219,900$128/sqft |
Source: SWLAR #SWL26002922 Report a problem | ||
| 6/24/2026 | Pending sale | $219,900$128/sqft |
Source: SWLAR #SWL26002922 Report a problem | ||
| 6/19/2026 | Listed for sale | $219,900+3.7%$128/sqft |
Source: SWLAR #SWL26002922 Report a problem | ||
| 8/1/2025 | Listing removed | $2,000$1/sqft |
Source: SWLAR #SWL25004005 Report a problem | ||
| 7/11/2025 | Listed for rent | $2,000$1/sqft |
Source: Greater Southern MLS #SWL25004005 Report a problem | ||
| 6/18/2025 | Listing removed | $212,000$123/sqft |
Source: Greater Southern MLS #SWL24003933 Report a problem | ||
| 6/5/2025 | Price change | $212,000-0.5%$123/sqft |
Source: Greater Southern MLS #SWL24003933 Report a problem | ||
| 4/30/2025 | Price change | $213,000-0.5%$124/sqft |
Source: Greater Southern MLS #SWL24003933 Report a problem | ||
| 4/1/2025 | Price change | $214,000-0.5%$125/sqft |
Source: Greater Southern MLS #SWL24003933 Report a problem | ||
| 2/19/2025 | Price change | $215,000-0.7%$125/sqft |
Source: Greater Southern MLS #SWL24003933 Report a problem | ||
| 12/10/2024 | Price change | $216,500-0.5%$126/sqft |
Source: Greater Southern MLS #SWL24003933 Report a problem | ||
| 11/1/2024 | Price change | $217,500-1.1%$127/sqft |
Source: Greater Southern MLS #SWL24003933 Report a problem | ||
| 9/13/2024 | Price change | $220,000-2.2%$128/sqft |
Source: Greater Southern MLS #SWL24003933 Report a problem | ||
| 7/17/2024 | Listed for sale | $225,000$131/sqft |
Source: Greater Southern MLS #SWL24003933 Report a problem | ||
| 3/7/2022 | Sold | -- |
Source: Public Record Report a problem | ||
Public tax history
| Year | Property taxes | Tax assessment |
|---|---|---|
| 2025 | $1,283 +1.6% | $11,760 |
| 2024 | $1,263 -0.8% | $11,760 |
| 2023 | $1,273 +0.2% | $11,760 |
| 2022 | $1,271 +0.1% | $11,760 |
| 2021 | $1,270 +8.3% | $11,760 +9.5% |
| 2020 | $1,172 -9.5% | $10,740 -7.1% |
| 2019 | $1,295 | $11,560 |
| 2018 | $1,295 +5.2% | $11,560 +1% |
| 2017 | $1,230 -1.6% | $11,440 |
| 2016 | $1,250 +43.7% | $11,440 +46.1% |
| 2015 | $870 | $7,830 |
Find assessor info on the county website
Monthly payment
Est. payment
Payment breakdown
Explore the cost of this home by adjusting the details. Changes won't be saved.Climate risks
Neighborhood: 70663
Nearby schools
Schools provided by the listing agent
- Elementary: Maplewood
- Middle: Maplewood
- High: Sulphur
Source: SWLAR. This data may not be complete. We recommend contacting the local school district to confirm school assignments for this home.
Similar homes

- $224,5003 bd2 ba1.5k sqft129 Cassy Dr, Sulphur, LA 70663For Sale
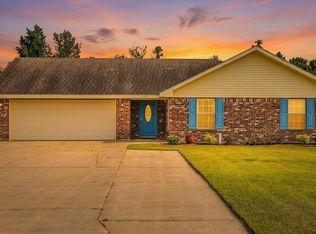 MLS ID #SWL26003765, Sharel Hebert. SWLAR
 - $259,9004 bd2 ba2.3k sqft206 Vine St, Sulphur, LA 70663For Sale
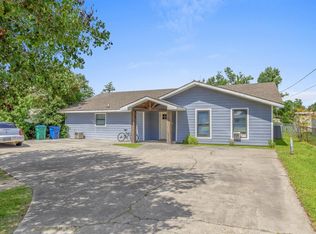 MLS ID #SWL26003455, Tyson M Letlow. SWLAR
 - $239,9003 bd2 ba1.6k sqft315 Ann Ave, Sulphur, LA 70663For Sale
 MLS ID #SWL26003351, Kelly Courville. SWLAR
 - $190,0003 bd2 ba1.6k sqft1507 Melanie Dr, Sulphur, LA 70663For Sale
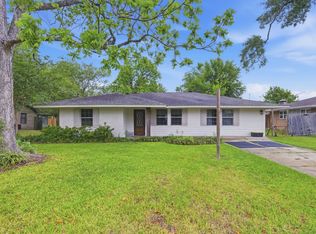 MLS ID #SWL26001905, Lydia L Holland. SWLAR
