Enjoy country living in this remodeled 3-bedroom, 2-bath home with a split floor plan situated on one acre! This property offers the perfect blend of comfortable living, and outdoor space to spread out. Relax and unwind on the covered wood front porch or entertain on the oversized concrete patio in the backyard. Inside features double sinks in the master bedroom plus a large closet, open living and dining area, separate laundry room plus an additional laundry area in the hall bathroom for added convenience. Lots of windows for plenty of natural lighting. If you're looking for a move-in ready home with room to enjoy the outdoors and charm of country living, this property is a must see!!
For sale
$185,000
3741 Evelyn St, Sulphur, LA 70663
3beds
1,395sqft
Single Family Residence, Residential
Built in 1960
1 Acres Lot
$185,100 Zestimate®
$133/sqft
$-- HOA
What's special
One acreSplit floor planCovered wood front porchSeparate laundry room
- 1 day
- 143
- 13
Zillow last checked:
Listing updated:
Listed by:
Sharon G Leger 337-802-0305,
CENTURY 21 Bessette Flavin 337-474-2185
Source: SWLAR,MLS#: SWL26004881
Facts & features
Interior
Bedrooms & bathrooms
- Bedrooms: 3
- Bathrooms: 2
- Full bathrooms: 2
- Main level bathrooms: 2
- Main level bedrooms: 3
Primary bedroom
- Level: Lower
- Dimensions: 13.41x14.22
Bedroom 2
- Level: Lower
- Dimensions: 12.02x12.32
Bedroom 3
- Level: Lower
- Dimensions: 12.29x11.21
Dining room
- Level: Lower
- Dimensions: 12.02x12.32
Kitchen
- Level: Lower
- Dimensions: 10.45x8.37
Laundry
- Level: Lower
- Dimensions: 6x6.52
Heating
- Central, Electric
Cooling
- Central Air
Appliances
- Included: Electric Range, Electric Water Heater, Free-Standing Range, Refrigerator, Washer
- Laundry: Electric Dryer Hookup, Inside, Laundry Room
Features
- Eating Area In Dining Room
- Has basement: No
- Has fireplace: No
- Fireplace features: None
- Common walls with other units/homes: No Common Walls
Interior area
- Total structure area: 1,899
- Total interior livable area: 1,395 sqft
Property
Parking
- Parking features: Driveway
- Has uncovered spaces: Yes
Features
- Patio & porch: Covered, Concrete
- Pool features: None
- Fencing: Wire,Fenced
Lot
- Size: 1 Acres
- Dimensions: 281.4 x 154.9
- Features: Wooded
Details
- Parcel number: 00834912
- Zoning description: Residential
- Special conditions: Standard
Construction
Type & style
- Home type: SingleFamily
- Architectural style: Farmhouse,Traditional
- Property subtype: Single Family Residence, Residential
Materials
- Vinyl Siding
- Foundation: Raised
- Roof: Metal
Condition
- Updated/Remodeled
- Year built: 1960
Utilities & green energy
- Sewer: Mechanical
- Water: Public
- Utilities for property: Electricity Connected, Water Connected
Community & HOA
Community
- Features: Rural
HOA
- Has HOA: No
Location
- Region: Sulphur
Financial & listing details
- Price per square foot: $133/sqft
- Tax assessed value: $77,300
- Annual tax amount: $930
- Date on market: 10/21/2026
- Electric utility on property: Yes
- Road surface type: Paved
Estimated market value
$185,100
$168,000 - $200,000
$1,420/mo
Price history
| Date | Event | Price |
|---|---|---|
| 10/21/2026 | Listed for sale | $185,000$133/sqft |
Source: SWLAR #SWL26004881 Report a problem | ||
| 7/15/2020 | Sold | -- |
Source: Public Record Report a problem | ||
Public tax history
| Year | Property taxes | Tax assessment |
|---|---|---|
| 2025 | $930 +0.7% | $7,730 |
| 2024 | $924 -0.1% | $7,730 |
| 2023 | $925 +0.6% | $7,730 |
| 2022 | $919 -4.5% | $7,730 |
| 2021 | $963 +12.3% | $7,730 +10.3% |
| 2020 | $857 +823.3% | $7,010 +822.4% |
| 2019 | $93 | $760 |
| 2018 | $93 | $760 |
Find assessor info on the county website
Monthly payment
Est. payment
Payment breakdown
Explore the cost of this home by adjusting the details. Changes won't be saved.Climate risks
Neighborhood: 70663
Nearby schools
Schools provided by the listing agent
- Elementary: DeQuincy
- Middle: DeQuincy
- High: DeQuincy
Source: SWLAR. This data may not be complete. We recommend contacting the local school district to confirm school assignments for this home.
Similar homes
- $--3 bd2 ba1.9k sqft3561 Saint Theresa Ln, Sulphur, LA 70663Auction
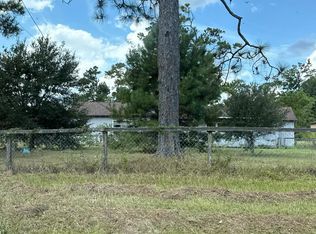 Auction.com 1
- $--3 bd2 ba1.6k sqft36 Horseshoe Ln, Sulphur, LA 70663Auction
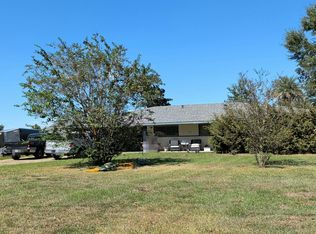 Auction.com 2
- $175,0003 bd2 ba1.6k sqft574 Park Rd, Lake Charles, LA 70611For Sale
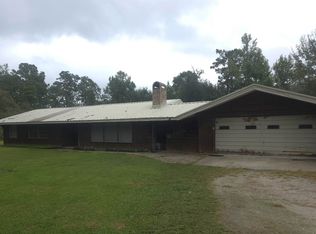 MLS ID #SWL26004870, Jill D Morris. SWLAR
- $170,0003 bd1 ba1.1k sqft3548 Harmon Broussard Rd, Sulphur, LA 70663For Sale
 MLS ID #SWL26004013, Destinee G LaBouve. SWLAR
