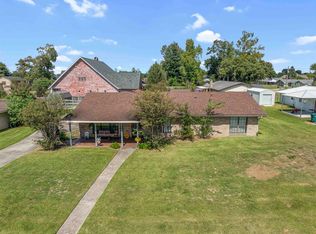
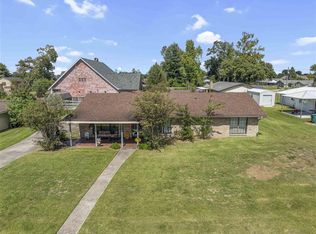
This beautiful property is nestled on a desirable corner lot in a great, established neighborhood in the heart of Sulphur. From the moment you arrive, the inviting covered front porch sets the tone for the warmth and character found throughout this home. This home offers 3 bedrooms and 2 bathrooms, plus a versatile bonus room that can be used as a home office, playroom, hobby space, or even a 4th bedroom to fit your family’s needs. The spacious kitchen features beautiful granite countertops and double ovens, providing plenty of room for cooking and entertaining. A convenient utility room with a pantry offers additional storage and functionality. The living/dining area features a cozy fireplace with a gas insert, creating a warm and inviting gathering space for family and friends. Plantation shutters add timeless character and charm. Outside, you’ll appreciate the attached carport with a dedicated workroom, as well as a separate outdoor building offering additional storage, workspace, or hobby potential. The corner lot provides added space and curb appeal in this established Sulphur neighborhood.
For sale
$193,900
1024 Cormack St, Sulphur, LA 70663
3beds
1,843sqft
Single Family Residence, Residential
Built in 1972
0.32 Acres Lot
$-- Zestimate®
$105/sqft
$-- HOA
What's special
- 24 days
- 284
- 26
Zillow last checked:
Listing updated:
Listed by:
Koni B Bridges 337-274-6391,
CENTURY 21 Bessette Flavin 337-474-2185
Source: SWLAR,MLS#: SWL26004498
Facts & features
Interior
Bedrooms & bathrooms
- Bedrooms: 3
- Bathrooms: 2
- Full bathrooms: 2
- Main level bathrooms: 2
- Main level bedrooms: 3
Primary bedroom
- Level: Lower
- Dimensions: 14.9x13.2
Bedroom
- Level: Lower
- Dimensions: 11.9x12.1
Bedroom
- Level: Lower
- Dimensions: 11.2x11.2
Bonus room
- Level: Lower
- Dimensions: 11.1x15.1
Dining room
- Level: Lower
- Dimensions: 18.1x16.9
Foyer
- Level: Lower
- Dimensions: 4x9.2
Kitchen
- Level: Lower
- Dimensions: 10.9x16.5
Laundry
- Description: Laundry & Pantry
- Level: Lower
- Dimensions: 10.9x5.2
Living room
- Level: Lower
- Dimensions: 20.1x13.7
Heating
- Central, Natural Gas
Cooling
- Central Air, Ceiling Fan(s), Electric
Features
- Granite Counters, Eating Area In Dining Room
- Has basement: No
- Has fireplace: Yes
- Fireplace features: Gas
- Common walls with other units/homes: No Common Walls
Interior area
- Total structure area: 2,497
- Total interior livable area: 1,843 sqft
Property
Parking
- Parking features: Carport
- Has carport: Yes
Features
- Patio & porch: Covered, Concrete
- Pool features: None
- Spa features: None
- Fencing: None
Lot
- Size: 0.32 Acres
- Dimensions: 92 x 154
- Features: Yard
Details
- Additional structures: Storage, Shed(s)
- Parcel number: 00630543
- Zoning description: Residential
- Special conditions: Standard
Construction
Type & style
- Home type: SingleFamily
- Property subtype: Single Family Residence, Residential
Materials
- Brick
- Foundation: Slab
- Roof: Shingle
Condition
- Year built: 1972
Utilities & green energy
- Sewer: Public Sewer
- Water: Public
- Utilities for property: Electricity Connected, Natural Gas Connected, Sewer Connected, Water Connected
Community & HOA
HOA
- Has HOA: No
Location
- Region: Sulphur
Financial & listing details
- Price per square foot: $105/sqft
- Tax assessed value: $127,000
- Annual tax amount: $1,377
- Date on market: 9/24/2026
- Cumulative days on market: 24 days
- Electric utility on property: Yes
Estimated market value
Not available
Estimated sales range
Not available
Not available
Price history
| Date | Event | Price |
|---|---|---|
| 9/24/2026 | Listed for sale | $193,900$105/sqft |
Source: SWLAR #SWL26004498 Report a problem | ||
Public tax history
| Year | Property taxes | Tax assessment |
|---|---|---|
| 2025 | $1,377 +0.8% | $12,700 |
| 2024 | $1,366 +0.2% | $12,700 |
| 2023 | $1,363 +0.6% | $12,700 |
| 2022 | $1,355 -1.7% | $12,700 |
| 2021 | $1,379 +11.6% | $12,700 +9.6% |
| 2020 | $1,235 -8.4% | $11,590 -7.3% |
| 2019 | $1,348 +105.6% | $12,500 |
| 2018 | $656 -1.1% | $12,500 |
| 2017 | $663 -2% | $12,500 -8.8% |
| 2016 | $677 -42.5% | $13,710 +35.1% |
| 2015 | $1,176 | $10,150 |
Find assessor info on the county website
Monthly payment
Est. payment
Payment breakdown
Explore the cost of this home by adjusting the details. Changes won't be saved.Climate risks
Neighborhood: 70663
Nearby schools
Schools provided by the listing agent
- Elementary: Vincent Settlement
- Middle: Lewis
- High: Sulphur
Source: SWLAR. This data may not be complete. We recommend contacting the local school district to confirm school assignments for this home.
Similar homes
- $--3 bd2 ba1.7k sqft1125 Melanie Dr, Sulphur, LA 70663Auction
 Auction.com 2
 - $219,9003 bd3 ba1.7k sqft1525 Ruby Ln, Sulphur, LA 70663For Sale
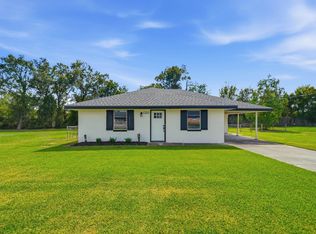 MLS ID #SWL26004845, Jessica L Landry. SWLAR
 - $195,0003 bd2 ba1.8k sqft2429 Rose Ln, Sulphur, LA 70663For Sale
 MLS ID #SWL26004721, Megan Pego. SWLAR
 - $195,0003 bd2 ba1.8k sqft2429 Rose Ln, Sulphur, LA 70663For Sale
 EXIT Realty broker feed
