Welcome home to your own slice of country living in Moss Bluff. Nestled on a 0.97 acre lot beneath towering shade trees, this 3-bedroom, 2-bath property offers the space, privacy, and flexibility today's buyers are looking for. Inside, you'll find an open-concept layout with a cozy fireplace, spacious bedrooms, and a large laundry room designed for everyday convenience. The backyard is where this property truly shines. Enjoy evenings under the covered patio while overlooking a fenced yard perfect for kids and pets, plus additional acreage beyond the tree line with plenty of room for four-wheelers, go-karts, gardening, or future projects. A 12x24 shop, covered storage for boats and recreational equipment, mature trees, and an existing security system add even more value. Whether you're looking for room to spread out, entertain, or simply enjoy a little more breathing room, this property delivers the lifestyle you've been searching for. *All measurements are m/l. Buyers to verify schools.*
For sale
$219,999
1470 Crawford Dr, Lake Charles, LA 70611
3beds
1,599sqft
Single Family Residence, Residential
Built in 1988
0.97 Acres Lot
$-- Zestimate®
$138/sqft
$-- HOA
What's special
Covered patioSpacious bedroomsMature treesBeneath towering shade treesOpen-concept layoutCozy fireplace
- 57 days |
- 465 |
- 42 |
Zillow last checked:
Listing updated:
Listed by:
McCall Nixon 337-304-7749,
RE/MAX ONE 337-725-4663
Source: SWLAR,MLS#: SWL26002948
Facts & features
Interior
Bedrooms & bathrooms
- Bedrooms: 3
- Bathrooms: 2
- Full bathrooms: 2
Primary bedroom
- Level: Lower
- Dimensions: 12'4"x14'8"
Bedroom 2
- Level: Lower
- Dimensions: 13'4"x9'10"
Bedroom 3
- Level: Lower
- Dimensions: 13'4"x10'3"
Primary bathroom
- Level: Lower
- Dimensions: 7'11"x4'11"
Bathroom 2
- Level: Lower
- Dimensions: 6'10"x7'11"
Dining room
- Level: Lower
- Dimensions: 9'3"x12'10"
Laundry
- Level: Lower
- Dimensions: 11'11x9'3"
Living room
- Level: Lower
- Dimensions: 16'4"x18'1"
Heating
- Central
Cooling
- Central Air
Features
- Has basement: No
- Has fireplace: No
- Fireplace features: None
Interior area
- Total structure area: 2,365
- Total interior livable area: 1,599 sqft
Property
Parking
- Total spaces: 2
- Parking features: Carport
- Carport spaces: 2
Features
- Fencing: None
Lot
- Size: 0.97 Acres
- Dimensions: 200' x 211'
- Features: Rectangular Lot
Details
- Parcel number: 00939072
- Zoning description: Residential
- Special conditions: Standard
Construction
Type & style
- Home type: SingleFamily
- Property subtype: Single Family Residence, Residential
Condition
- New construction: No
- Year built: 1988
Utilities & green energy
- Sewer: Mechanical
- Water: Public
- Utilities for property: Electricity Connected, Sewer Connected, Water Connected
Community & HOA
Community
- Subdivision: DALCGQ EST
HOA
- Has HOA: No
Location
- Region: Lake Charles
Financial & listing details
- Price per square foot: $138/sqft
- Tax assessed value: $83,800
- Annual tax amount: $936
- Date on market: 6/22/2026
- Cumulative days on market: 57 days
- Electric utility on property: Yes
Estimated market value
Not available
Estimated sales range
Not available
$1,760/mo
Price history
| Date | Event | Price |
|---|---|---|
| 6/22/2026 | Listed for sale | $219,999+27.5%$138/sqft |
Source: SWLAR #SWL26002948 Report a problem | ||
| 6/10/2015 | Sold | -- |
Source: SWLAR #132434 Report a problem | ||
| 4/23/2015 | Listed for sale | $172,500$108/sqft |
Source: Ingle Safari Realty, LLC Report a problem | ||
| 10/5/2000 | Sold | -- |
Source: SWLAR #79467 Report a problem | ||
Public tax history
| Year | Property taxes | Tax assessment |
|---|---|---|
| 2014 | $936 | $8,380 |
| 2013 | $936 +2.5% | $8,380 |
| 2012 | $913 +7.9% | $8,380 +10.1% |
| 2011 | $846 -1.3% | $7,610 |
| 2010 | $857 +0.4% | $7,610 |
| 2009 | $853 -3% | $7,610 |
| 2008 | $879 +1.8% | $7,610 +8.3% |
| 2007 | $864 -2.3% | $7,030 |
| 2006 | $884 | $7,030 |
| 2004 | -- | $7,030 |
| 2003 | -- | $7,030 |
Find assessor info on the county website
Monthly payment
Est. payment
Payment breakdown
Explore the cost of this home by adjusting the details. Changes won't be saved.Climate risks
Neighborhood: 70611
Nearby schools
GreatSchools rating
- 8/10Gillis Elementary SchoolGrades: PK-5Distance: 3.4 mi
- 8/10Moss Bluff Middle SchoolGrades: 6-8Distance: 1.6 mi
- 6/10Sam Houston High SchoolGrades: 9-12Distance: 1.7 mi
Schools provided by the listing agent
- Elementary: Gillis
- Middle: Moss Bluff
- High: Sam Houston
Source: SWLAR. This data may not be complete. We recommend contacting the local school district to confirm school assignments for this home.
- $208,200-- bd-- ba1.4k sqft1470 Crawford Dr, Lake Charles, LA 70611Off Market
- $242,0003 bd2 ba1.7k sqft2052 Orleans Run Dr, Lake Charles, LA 70611Off Market
- $255,6003 bd2 ba1.8k sqft2040 Orleans Run Dr, Lake Charles, LA 70611Off Market

- $95,400-- bd-- ba-- sqft1444 Crawford Dr, Lake charles, LA 70611Off Market
- $223,800-- bd-- ba1.5k sqft1444 Crawford Dr, Lake Charles, LA 70611Off Market
- $129,800-- bd-- ba-- sqft421 Sharon Ln, Lake charles, LA 70611Off Market
- $129,800-- bd-- ba-- sqft421 Sharon Ln, Lake charles, LA 70611Off Market
- $129,800-- bd-- ba-- sqft421 Sharon Ln, Lake Charles, LA 70611Off Market
A local agent can set up tours, give advice and negotiate with sellers.
A local lender can help you make sure your offer is ready when you are.
Similar homes
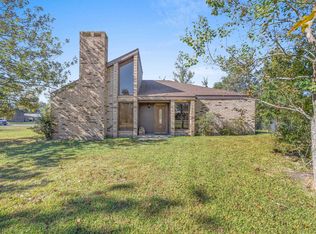
- $225,0003 bd2 ba2.1k sqft670 Abby Ln, Lake Charles, LA 70611For Sale
 MLS ID #SWL25102035, Jo Ann Fisette. SWLAR
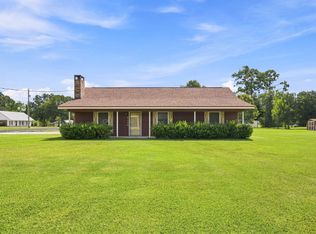
 - $219,9003 bd2 ba1.6k sqft6175 White Oak Dr, Lake Charles, LA 70615For Sale
 MLS ID #SWL26003767, Lauren Hoffpauir. SWLAR
 - $245,0003 bd2 ba1.6k sqft155 Wall Ln, Lake Charles, LA 70611For Sale
 MLS ID #SWL26003074, Danette McManus. SWLAR
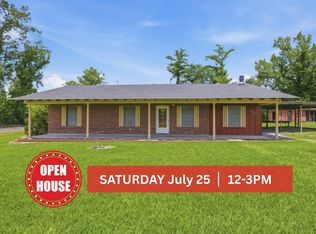
 - $185,0003 bd2 ba1.4k sqft926 Theriot Rd, Lake Charles, LA 70611For Sale
 MLS ID #SWL26002881, Emily Ross. SWLAR
 - $255,0003 bd2 ba2.2k sqft111 E Park Manor Dr, Lake Charles, LA 70611For SaleMLS ID #SWL26003147, Haylee Dugas. SWLAR
- $258,0003 bd2 ba1.6k sqft1812 Bass Run Ln, Lake Charles, LA 70611For SaleMLS ID #SWL26003761, Jessi Foreman. SWLAR
- $278,0004 bd3 ba2k sqft2275 Pinon Dr, Lake Charles, LA 70611For SaleMLS ID #SWL26002743, Alexa Midkiff. SWLAR
- $295,0003 bd2 ba1.5k sqft388 N Perkins Ferry Rd, Lake Charles, LA 70611For SaleMLS ID #SWL26003574, Kelly Courville. SWLAR
- $185,0001 bd2 ba1.3k sqft3000 Hennigan Rd, Lake Charles, LA 70611For SaleMLS ID #SWL26003014, McCall Nixon. SWLAR
- $224,5003 bd2 ba1.5k sqft129 Cassy Dr, Sulphur, LA 70663For SaleMLS ID #SWL26003765, Sharel Hebert. SWLAR
- $289,5003 bd2 ba1.8k sqft4100 Bertie Ann Rd, Lake Charles, LA 70611New ConstructionMLS ID #SWL26001547, Steve Floyd. SWLAR
- $325,0003 bd2 ba2.3k sqft2854 Topsy Rd, Lake Charles, LA 70611For SaleMLS ID #SWL26003416, Kailey Frazier. SWLAR
- $232,0003 bd2 ba1.8k sqft820 Contraband Ln, Lake Charles, LA 70605For SaleMLS ID #SWL26002480, Jennifer Forest. SWLAR
- $230,0003 bd2 ba1.8k sqft2112 Creole St, Lake Charles, LA 70601For SaleMLS ID #SWL26001182, Sarah L Rigdon. SWLAR
- $220,0003 bd2 ba1.8k sqft3718 Ernest St, Lake Charles, LA 70605For SaleMLS ID #SWL26001479, McCall Nixon. SWLAR
- $190,0003 bd3 ba1.5k sqft1731 Elms St, Lake Charles, LA 70601For SaleMLS ID #SWL26003247, Linda Moffett. SWLAR
- $230,0003 bd1 ba1.7k sqft815 10th St, Lake Charles, LA 70601For SaleMLS ID #SWL26001328, Justin Foreman. SWLAR
- $238,8004 bd2 ba1.8k sqft1413 S Meadow Ln, Lake Charles, LA 70605For SaleMLS ID #SWL26003544, Brandie L Baudin. SWLAR
- $209,9003 bd2 ba1.6k sqft108 Morningside Dr, Lake Charles, LA 70605For SaleMLS ID #SWL26003063, Robert Denison. SWLAR
- $219,0003 bd2 ba1.6k sqft1202 W Highway 90, Iowa, LA 70647For SaleMLS ID #SWL26001658, Morgan Denman. SWLAR
