Charming brick home with plenty to offer! This 3-bedroom, 2-bath home features a spacious living room, wood-burning fireplace, and freshly painted interior. Enjoy outdoor gatherings on the covered patio overlooking the 0.40-acre privacy-fenced yard. A major bonus is the 10' x 16' storage building, only one year old, and included with the sale. Plenty of space for storage and hobbies. Don’t miss this great opportunity to make this home yours!
For sale
$224,500
129 Cassy Dr, Sulphur, LA 70663
3beds
1,500sqft
Single Family Residence, Residential
Built in 2006
0.4 Acres Lot
$220,900 Zestimate®
$150/sqft
$-- HOA
What's special
Covered patioCharming brick homeFreshly painted interiorWood-burning fireplace
- 21 days
- 437
- 48
Zillow last checked:
Listing updated:
Listed by:
Sharel Hebert 337-515-8189,
CENTURY 21 Bessette Flavin 337-474-2185
Source: SWLAR,MLS#: SWL26003765
Facts & features
Interior
Bedrooms & bathrooms
- Bedrooms: 3
- Bathrooms: 2
- Full bathrooms: 2
- Main level bathrooms: 2
- Main level bedrooms: 3
Primary bedroom
- Level: Lower
- Dimensions: 18.0x12.3
Primary bedroom
- Level: Lower
- Dimensions: 18.0x12.3
Bedroom 2
- Level: Lower
- Dimensions: 13.5x14.4
Dining room
- Level: Lower
- Dimensions: 11.6x14.4
Kitchen
- Level: Lower
- Dimensions: 13.6x14.3
Living room
- Level: Lower
- Dimensions: 21.4x19.3
Heating
- Central, Electric, Fireplace(s)
Cooling
- One, Central Air, Ceiling Fan(s), Electric
Appliances
- Included: Built-In Range, Dishwasher, Microwave, Refrigerator, Exhaust Fan
- Laundry: Electric Dryer Hookup, Inside, Laundry Room, Washer Hookup
Features
- Bathtub, Ceiling Fan(s), Crown Molding, Granite Counters, Shower in Tub, Tray Ceiling(s), Breakfast Counter / Bar, Eating Area In Dining Room
- Has basement: No
- Has fireplace: Yes
- Fireplace features: Wood Burning
Interior area
- Total structure area: 2,374
- Total interior livable area: 1,500 sqft
Property
Parking
- Total spaces: 2
- Parking features: Garage
- Garage spaces: 2
Features
- Patio & porch: Covered, Concrete, Patio
- Pool features: None
- Spa features: None
- Fencing: Privacy,Fenced
- Has view: Yes
- View description: Neighborhood
Lot
- Size: 0.4 Acres
- Dimensions: 80 x 220
- Features: Yard
Details
- Parcel number: 01341248G
- Zoning description: Residential
- Special conditions: Standard
Construction
Type & style
- Home type: SingleFamily
- Architectural style: Traditional
- Property subtype: Single Family Residence, Residential
Materials
- Brick
- Roof: Asphalt,Shingle
Condition
- New construction: No
- Year built: 2006
- Major remodel year: 2015
Utilities & green energy
- Sewer: Public Sewer
- Water: Public
- Utilities for property: Electricity Connected, Sewer Connected, Water Connected
Community & HOA
Community
- Subdivision: Park Place Estates
HOA
- Has HOA: No
Location
- Region: Sulphur
Financial & listing details
- Price per square foot: $150/sqft
- Tax assessed value: $145,400
- Annual tax amount: $1,623
- Date on market: 8/13/2026
- Cumulative days on market: 22 days
- Electric utility on property: Yes
Estimated market value
$220,900
$210,000 - $232,000
$1,567/mo
Price history
| Date | Event | Price |
|---|---|---|
| 8/13/2026 | Listed for sale | $224,500$150/sqft |
Source: SWLAR #SWL26003765 Report a problem | ||
| 12/10/2010 | Sold | -- |
Source: Public Record Report a problem | ||
| 5/16/2006 | Sold | -- |
Source: Public Record Report a problem | ||
Public tax history
| Year | Property taxes | Tax assessment |
|---|---|---|
| 2025 | $1,623 +1.6% | $14,540 |
| 2024 | $1,597 -0.8% | $14,540 |
| 2023 | $1,610 +0.2% | $14,540 |
| 2022 | $1,607 +0.1% | $14,540 |
| 2021 | $1,606 +9% | $14,540 +10.2% |
| 2020 | $1,473 -10.7% | $13,200 -8.3% |
| 2019 | $1,649 +81.9% | $14,400 |
| 2018 | $907 +4.4% | $14,400 |
| 2017 | $868 -2.2% | $14,400 |
| 2016 | $888 -45.2% | $14,400 |
| 2015 | $1,620 | $14,400 |
Find assessor info on the county website
Monthly payment
Est. payment
Payment breakdown
Explore the cost of this home by adjusting the details. Changes won't be saved.Climate risks
Neighborhood: 70663
Nearby schools
Schools provided by the listing agent
- Elementary: Maplewood
- Middle: Maplewood
- High: Sulphur
Source: SWLAR. This data may not be complete. We recommend contacting the local school district to confirm school assignments for this home.
Similar homes
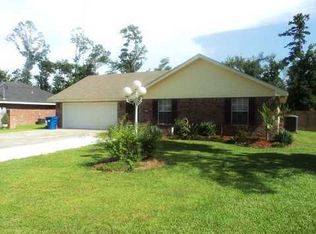
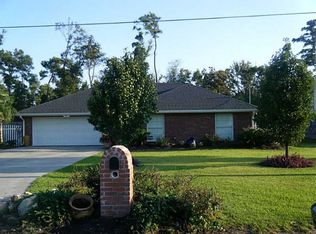
- $230,0004 bd2 ba1.9k sqft28 Hibiscus Rd, Sulphur, LA 70663For Sale
 MLS ID #SWL26003206, Josh Foster. SWLAR
 - $239,9003 bd2 ba1.6k sqft315 Ann Ave, Sulphur, LA 70663For Sale
 MLS ID #SWL26003351, Kelly Courville. SWLAR
 - $244,9003 bd3 ba2.1k sqft301 Crystal Ln, Sulphur, LA 70663For Sale
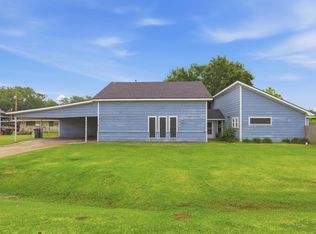 MLS ID #SWL26002165, Jadelyn Landry. SWLAR
 - $225,0003 bd2 ba1.5k sqft121 Orchard Ln, Sulphur, LA 70665For Sale
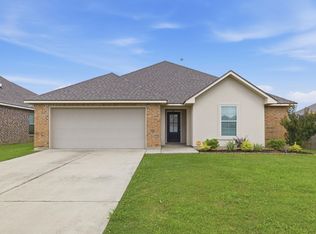 MLS ID #SWL26002644, Bailey K Dowden. SWLAR
