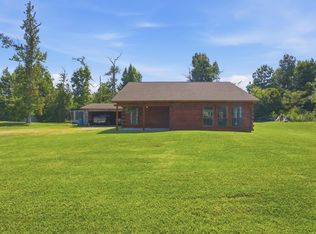
Welcome to 2854 Topsy Road Lake Charles, LA 70611! Nestled on a spacious 0.95-acre lot, this well-maintained 3-bedroom, 2-bathroom home offers over 2,300 square feet of living space. Step inside to discover two separate living areas, each featuring its own wood-burning fireplace, creating warm and inviting spaces for relaxing or entertaining. Kitchen offers tons of storage, spacious island, and a Viking refrigerator! The spacious primary bathroom includes a large soaking tub and separate shower. New carpet in all of the bedrooms. Moving to the outside you will find a cozy screened-in porch, 2-car carport with an extra uncovered parking space, storage, and a large shop for endless possibilities! So if you've been searching for a home with generous living space, exceptional storage, and a beautiful country setting, 2854 Topsy Road is one you will not want to miss. Schedule your private showing today! All measurements are +/-
For sale
$325,000
2854 Topsy Rd, Lake Charles, LA 70611
3beds
2,348sqft
:
Get pre-qualified$2,064/mo
Single Family Residence, Residential
Built in 1987
0.95 Acres Lot
$-- Zestimate®
$138/sqft
$-- HOA
What's special
Large shopSeparate showerViking refrigeratorCozy screened-in porchSpacious primary bathroomLarge soaking tubSpacious island
- 19 days |
- 1,090 |
- 82 |
Zillow last checked:
Listing updated:
Listed by:
Kailey Frazier 337-304-4911,
EXIT Bayou Realty 337-905-9000
Source: SWLAR,MLS#: SWL26003416
Facts & features
Interior
Bedrooms & bathrooms
- Bedrooms: 3
- Bathrooms: 2
- Full bathrooms: 2
Heating
- Central
Cooling
- Central Air
Features
- Has basement: No
- Has fireplace: Yes
- Fireplace features: Family Room, Living Room, Wood Burning
- Common walls with other units/homes: No Common Walls
Interior area
- Total interior livable area: 2,348 sqft
Property
Parking
- Total spaces: 2
- Parking features: Carport
- Carport spaces: 2
Features
- Patio & porch: Screened
- Fencing: None
Lot
- Size: 0.95 Acres
- Dimensions: 262 x 160
- Features: 0-1 Unit/Acre
Details
- Additional structures: Workshop
- Parcel number: 01126458
- Special conditions: Standard
Construction
Type & style
- Home type: SingleFamily
- Property subtype: Single Family Residence, Residential
Materials
- Foundation: Slab
- Roof: Shingle
Condition
- New construction: No
- Year built: 1987
Utilities & green energy
- Sewer: Private Sewer
- Water: Public
- Utilities for property: Electricity Connected, Sewer Connected, Water Connected
Community & HOA
HOA
- Has HOA: No
Location
- Region: Lake Charles
Financial & listing details
- Price per square foot: $138/sqft
- Tax assessed value: $60,100
- Annual tax amount: $671
- Date on market: 7/22/2026
- Cumulative days on market: 19 days
- Inclusions: Refrigerator, dishwasher, stove
- Exclusions: Security cameras, remaining wall decor, curtains and curtain rods, and elephant ear plants to remain with seller.
- Electric utility on property: Yes
Estimated market value
Not available
Estimated sales range
Not available
$1,570/mo
Price history
| Date | Event | Price |
|---|---|---|
| 7/22/2026 | Listed for sale | $325,000$138/sqft |
Source: SWLAR #SWL26003416 Report a problem | ||
| 8/14/2009 | Sold | -- |
Source: SWLAR #109568 Report a problem | ||
Public tax history
| Year | Property taxes | Tax assessment |
|---|---|---|
| 2016 | $671 | $6,010 |
| 2015 | $671 | $6,010 |
Find assessor info on the county website
Monthly payment
Est. payment
Payment breakdown
Explore the cost of this home by adjusting the details. Changes won't be saved.Climate risks
Neighborhood: 70611
Nearby schools
GreatSchools rating
- 8/10Gillis Elementary SchoolGrades: PK-5Distance: 1.7 mi
- 8/10Moss Bluff Middle SchoolGrades: 6-8Distance: 6.4 mi
- 6/10Sam Houston High SchoolGrades: 9-12Distance: 6.5 mi
Schools provided by the listing agent
- Elementary: Gillis
- Middle: Moss Bluff
- High: Sam Houston
Source: SWLAR. This data may not be complete. We recommend contacting the local school district to confirm school assignments for this home.
- $60,100-- bd-- ba-- sqft2854 Topsy Rd, Lake Charles, LA 70611Off Market
- $60,100-- bd-- ba-- sqft2854 Topsy Rd, Lake Charles, LA 70611Off Market
- $60,100-- bd-- ba-- sqft2854 Topsy Rd, Lake Charles, LA 70611Off Market
- $214,600-- bd-- ba2.4k sqft2854 Topsy Rd, Lake Charles, LA 70611Off Market
- $58,100-- bd-- ba-- sqft2834 Topsy Rd, Lake Charles, LA 70611Off Market
- $58,100-- bd-- ba-- sqft2834 Topsy Rd, Lake Charles, LA 70611Off Market
- $262,8003 bd2 ba1.9k sqft2834 Topsy Rd, Lake Charles, LA 70611Off Market
- $338,2003 bd2 ba2.1k sqft2788 Topsy Rd, Lake Charles, LA 70611Off Market
A local agent can set up tours, give advice and negotiate with sellers.
A local lender can help you make sure your offer is ready when you are.
Similar homes
- $--3 bd2 ba1.2k sqft4698 Alamitos Cir, Lake Charles, LA 70611Auction
 Auction.com 2
 - $320,0004 bd2 ba2.1k sqft2060 Quailridge Dr, Lake Charles, LA 70611For Sale
 MLS ID #SWL26003352, Jodi Duhon. SWLAR
 - $349,0004 bd3 ba2.7k sqft3426 N Highway 171, Lake Charles, LA 70611For Sale By Owner

- $299,0004 bd2 ba2.4k sqft1683 Goos Rd, Lake Charles, LA 70611For Sale
 MLS ID #SWL26003379, Cheyenne Bustamante. SWLAR
 - $295,0003 bd2 ba1.5k sqft388 N Perkins Ferry Rd, Lake Charles, LA 70611For SaleMLS ID #SWL26003574, Kelly Courville. SWLAR
- $325,0003 bd2 ba2.1k sqft4194 Camryn Rd, Lake Charles, LA 70611For SaleMLS ID #SWL25102510, Sharel Hebert. SWLAR
- $300,0004 bd3 ba2.2k sqft221 S Presidential Cir, Lake Charles, LA 70611For SaleMLS ID #SWL26003363, Kay Vaughan. SWLAR
- $385,0003 bd3 ba1.9k sqft1838 N Coffey Pines Rd, Lake Charles, LA 70611For SaleMLS ID #SWL26003683, Cheyenne Bustamante. SWLAR
- $270,0003 bd3 ba2.1k sqft331 Santa Anna Dr, Lake Charles, LA 70611For SaleMLS ID #SWL26002246, Michael Guidry. SWLAR
- $315,0004 bd3 ba2.4k sqft870 Gold Finch Way, Lake Charles, LA 70611For SaleMLS ID #SWL26003218, Ashlie Bell. SWLAR
- $289,5003 bd2 ba1.8k sqft4100 Bertie Ann Rd, Lake Charles, LA 70611New ConstructionMLS ID #SWL26001547, Steve Floyd. SWLAR
- $360,0003 bd2 ba2k sqft2419 Doran Dr, Lake Charles, LA 70611For SaleMLS ID #SWL26002717, Marilyn M Boudreaux. SWLAR
- $278,0004 bd3 ba2k sqft2275 Pinon Dr, Lake Charles, LA 70611For SaleMLS ID #SWL26002743, Alexa Midkiff. SWLAR
- $369,0004 bd3 ba2.6k sqft612 Colonial Dr, Lake Charles, LA 70611For SaleMLS ID #SWL26001369, Tim Castle. SWLAR
- $425,0004 bd3 ba2.8k sqft359 S Presidential Cir, Lake Charles, LA 70611For Sale By Owner
- $289,0003 bd3 ba2.2k sqft204 Cedar St, Ragley, LA 70657For Sale By Owner
- $399,0003 bd3 ba3k sqft844 Theriot Rd, Lake Charles, LA 70611For SaleMLS ID #SWL26001141, Lydia L Holland. SWLAR
- $388,4764 bd2 ba1.9k sqft4178 Camryn Rd, Lake Charles, LA 70611New ConstructionMLS ID #SWL26003557, Lydia L Holland. SWLAR
- $--4 bd2 ba1.7k sqft908 Gold Finch Way, Lake Charles, LA 70611AuctionXome
- $220,0003 bd2 ba1.8k sqft512 Gist Ln, Lake Charles, LA 70611For SaleMLS ID #SWL26002232, Alexa Midkiff. SWLAR
