Bulit in the popular Coffey Pines subdivision in Moss Bluff, this 3/2 home offers a Large open floor plan from kitchen area and living room, with triple crown molding, trey ceiling, and granite surfaces . Utilize the formal dining room for your specific needs such as an office of playroom. There is an eat in bar in the kitchen along with a breakfast area adjacent to the kitchen. the master suite is located on one side of the home, 2 bedrooms on the other side of the home. There are plentiful closets throughout for storage. Buyers will appreciate the large size of the fenced back yard. Front walkway is landscaped with newly refinished front doors & copper gutters! The covered back patio is roomy for your outdoor furniture and grilling enjoyment and is equipped with pull down sunshades. (The above ground pool and playground equipment will remain). Bonus is the house also has custom C9 Christmas lights!!
For sale
Price cut: $12.8K (7/31)
$360,000
2419 Doran Dr, Lake Charles, LA 70611
3beds
2,058sqft
Single Family Residence, Residential
Built in 2012
0.52 Acres Lot
$-- Zestimate®
$175/sqft
$-- HOA
What's special
Granite surfacesCopper guttersTrey ceilingFormal dining roomTriple crown molding
- 67 days |
- 594 |
- 26 |
Zillow last checked:
Listing updated:
Listed by:
Marilyn M Boudreaux 337-499-9592,
Century 21 Bono Realty 337-478-1578
Source: SWLAR,MLS#: SWL26002717
Facts & features
Interior
Bedrooms & bathrooms
- Bedrooms: 3
- Bathrooms: 2
- Full bathrooms: 2
- Main level bathrooms: 2
- Main level bedrooms: 3
Bathroom
- Features: Closet in bathroom, Double Vanity, Granite Counters, Shower in Tub, Soaking Tub, Walk-in shower
Kitchen
- Features: Granite Counters
Heating
- Central
Cooling
- Central Air
Appliances
- Included: Dishwasher, Electric Oven, Electric Water Heater, Microwave, Dryer, Washer
- Laundry: Laundry Room
Features
- Ceiling Fan(s), Crown Molding, Granite Counters, High Ceilings, Open Floorplan, Tray Ceiling(s), Breakfast Counter / Bar, Breakfast Nook, Eating Area In Dining Room
- Has basement: No
- Has fireplace: No
- Fireplace features: None
Interior area
- Total interior livable area: 2,058 sqft
Property
Parking
- Total spaces: 2
- Parking features: Driveway, Garage
- Attached garage spaces: 2
- Has uncovered spaces: Yes
Features
- Patio & porch: Covered, Rear Porch
- Exterior features: Rain Gutters
- Pool features: Above Ground
- Fencing: Wood,Fenced
- Has view: Yes
- View description: Neighborhood
Lot
- Size: 0.52 Acres
- Dimensions: 181 x 126
- Features: Front Yard, Landscaped
Details
- Parcel number: 01359539ABS
- Special conditions: Standard
Construction
Type & style
- Home type: SingleFamily
- Architectural style: Traditional
- Property subtype: Single Family Residence, Residential
Materials
- Brick
- Foundation: Slab
- Roof: Asphalt,Shingle
Condition
- Turnkey
- Year built: 2012
Utilities & green energy
- Sewer: Mechanical
- Water: Public
- Utilities for property: Electricity Connected, Natural Gas Not Available, Sewer Connected, Water Connected
Community & HOA
Community
- Security: Smoke Detector(s)
- Subdivision: COFFEY PINES SUB
HOA
- Has HOA: No
Location
- Region: Lake Charles
Financial & listing details
- Price per square foot: $175/sqft
- Tax assessed value: $223,200
- Annual tax amount: $2,477
- Date on market: 6/10/2026
- Cumulative days on market: 67 days
- Inclusions: Tv mounts, washer, dryer, refrigerator in garage, above ground pool, playground equipment
- Exclusions: Bedroom drapes are reserved by seller, kitchen refrigerator reserved by seller
- Electric utility on property: Yes
- Road surface type: Paved
Estimated market value
Not available
Estimated sales range
Not available
$1,797/mo
Price history
| Date | Event | Price |
|---|---|---|
| 7/31/2026 | Price change | $360,000-3.4%$175/sqft |
Source: SWLAR #SWL26002717 Report a problem | ||
| 6/10/2026 | Listed for sale | $372,750$181/sqft |
Source: SWLAR #SWL26002717 Report a problem | ||
| 5/16/2017 | Sold | -- |
Source: SWLAR #141131 Report a problem | ||
Public tax history
| Year | Property taxes | Tax assessment |
|---|---|---|
| 2016 | $2,477 -3.3% | $22,320 -2.7% |
| 2015 | $2,561 | $22,930 |
Find assessor info on the county website
Monthly payment
Est. payment
Payment breakdown
Explore the cost of this home by adjusting the details. Changes won't be saved.Climate risks
Neighborhood: 70611
Nearby schools
GreatSchools rating
- 8/10Gillis Elementary SchoolGrades: PK-5Distance: 3.4 mi
- 8/10Moss Bluff Middle SchoolGrades: 6-8Distance: 2.7 mi
- 6/10Sam Houston High SchoolGrades: 9-12Distance: 3.2 mi
- $223,200-- bd-- ba-- sqft2419 Doran Dr, Lake charles, LA 70611Off Market
- $325,700-- bd-- ba2k sqft2405 Doran Dr, Lake Charles, LA 70611Off Market
- $--4 bd2 ba2.2k sqft2341 Doran Dr, Lake Charles, LA 70611Sold
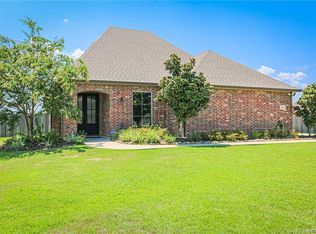
- $346,0004 bd2 ba2.2k sqft2341 Doran Dr, Lake Charles, LA 70611Off Market

- $348,600-- bd-- ba2.1k sqft2354 Doran Dr, Lake Charles, LA 70611Off Market
- $370,8004 bd2 ba2.2k sqft2353 Doran Dr, Moss Bluff, LA 70611Off Market
- $386,600-- bd-- ba2.2k sqft2342 Doran Dr, Lake Charles, LA 70611Off Market
- $361,400-- bd-- ba2.1k sqft2406 Doran Dr, Lake Charles, LA 70611Off Market
A local agent can set up tours, give advice and negotiate with sellers.
A local lender can help you make sure your offer is ready when you are.
Similar homes
- $385,0003 bd3 ba1.9k sqft1838 N Coffey Pines Rd, Lake Charles, LA 70611For Sale
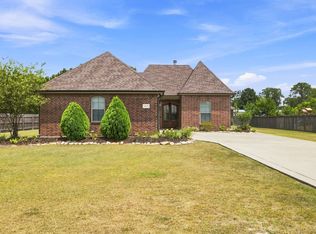 MLS ID #SWL26003683, Cheyenne Bustamante. SWLAR
 - $264,9003 bd2 ba1.9k sqft2108 Orleans Run Dr, Lake Charles, LA 70611For Sale
 MLS ID #SWL26003543, Tyler R Polk. SWLAR
 - $325,0003 bd2 ba2.3k sqft2854 Topsy Rd, Lake Charles, LA 70611For Sale
 MLS ID #SWL26003416, Kailey Frazier. SWLAR
 - $325,0003 bd2 ba2.1k sqft4194 Camryn Rd, Lake Charles, LA 70611For Sale
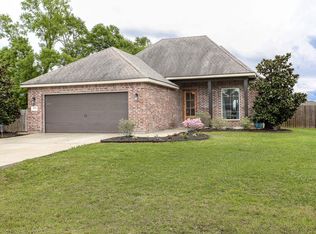 MLS ID #SWL25102510, Sharel Hebert. SWLAR
 - $399,0003 bd3 ba3k sqft844 Theriot Rd, Lake Charles, LA 70611For SaleMLS ID #SWL26001141, Lydia L Holland. SWLAR
- $479,0004 bd3 ba2.6k sqft1543 Holly Run Dr, Lake Charles, LA 70611For SaleMLS ID #SWL26002498, Jessi Foreman. SWLAR
- $495,0004 bd3 ba2.5k sqft1628 Deerfield Dr, Lake Charles, LA 70611For SaleMLS ID #SWL26003596, Haylie Owens. SWLAR
- $315,0004 bd3 ba2.4k sqft870 Gold Finch Way, Lake Charles, LA 70611For SaleMLS ID #SWL26003218, Ashlie Bell. SWLAR
- $412,0004 bd3 ba2.4k sqft1214 Rue Blakeney, Lake Charles, LA 70611For SaleMLS ID #SWL26003685, Sharel Hebert. SWLAR
- $274,9003 bd2 ba1.6k sqft491 Koonce Rd, Lake Charles, LA 70611For SaleMLS ID #SWL26003691, Karen Northcutt. SWLAR
- $258,0003 bd2 ba1.6k sqft1812 Bass Run Ln, Lake Charles, LA 70611For SaleMLS ID #SWL26003761, Jessi Foreman. SWLAR
- $225,0003 bd2 ba1.6k sqft1418 Kristle Ln, Lake Charles, LA 70611For SaleMLS ID #01-55, Ashton Felice. Greater Fort Polk Area Realtors
- $225,0003 bd2 ba1.6k sqft1418 Kristle Ln, Lake Charles, LA 70611For SaleMLS ID #SWL26003445, Ashton M Felice. SWLAR
- $235,0003 bd2 ba1.6k sqft1887 Poeyfarre Dr, Lake Charles, LA 70611For SaleMLS ID #SWL26000745, Brian Griggs. SWLAR
- $289,5003 bd2 ba1.8k sqft4100 Bertie Ann Rd, Lake Charles, LA 70611New ConstructionMLS ID #SWL26001547, Steve Floyd. SWLAR
- $359,0003 bd2 ba2k sqft1928 Sarah Ln, Lake Charles, LA 70605For SaleMLS ID #SWL26003708, Tehia Varona. SWLAR
- $255,0003 bd2 ba2.2k sqft111 E Park Manor Dr, Lake Charles, LA 70611For SaleMLS ID #SWL26003147, Haylee Dugas. SWLAR
- $515,0004 bd3 ba2.9k sqft208 Zinfandel Dr, Lake Charles, LA 70611For SaleMLS ID #SWL26003204, Jen F Johnson-Chiasson. SWLAR
- $400,0003 bd2 ba2.2k sqft124 Wallace Ellender Rd, Dequincy, LA 70633For SaleMLS ID #SWL26002749, Haley Bonin. SWLAR
- $329,5004 bd3 ba2.2k sqft4824 Wes Berry Rd, Dequincy, LA 70633For SaleMLS ID #SWL26003740, Bailey K Dowden. SWLAR
