Experience timeless French Country charm in this beautifully updated one-story home situated on a spacious lot in the desirable Vineyards Subdivision of Moss Bluff. You'll enjoy quick access to shopping, restaurants, and everyday conveniences. Offering just under 3,000 square feet of living space, this thoughtfully designed split floor plan features 4 bedrooms and 3 full bathrooms. The spacious living room showcases a cozy gas fireplace, wet bar, and French doors that open to a screened patio overlooking your own backyard retreat. Step outside to enjoy the beautifully landscaped backyard, complete with a sparkling in-ground swimming pool, relaxing hot tub, privacy fence, and a dedicated garden area creating the perfect outdoor oasis. The generously sized kitchen is perfect for entertaining and everyday living, featuring quartz countertops, a large center island with breakfast bar, walk-in pantry, stainless steel appliances, and a gas cooktop. A separate formal dining room provides an elegant space for gatherings, while the oversized utility room offers abundant storage, workspace, and a utility sink. The luxurious primary suite features a vaulted ceiling, gas fireplace, and a spa-inspired ensuite complete with dual vanities, a soaking tub, separate walk-in shower, and an oversized walk-in closet. Additional features include a whole-home generator for added peace of mind and a two-car garage.
For sale
$515,000
208 Zinfandel Dr, Lake Charles, LA 70611
4beds
2,958sqft
Single Family Residence, Residential
Built in 2004
0.5 Acres Lot
$-- Zestimate®
$174/sqft
$-- HOA
What's special
- 14 days |
- 580 |
- 36 |
Zillow last checked:
Listing updated:
Listed by:
Jen F Johnson-Chiasson 337-263-5295,
One Way Realty LLC 337-441-3011
Source: SWLAR,MLS#: SWL26003204
Facts & features
Interior
Bedrooms & bathrooms
- Bedrooms: 4
- Bathrooms: 3
- Full bathrooms: 3
- Main level bathrooms: 3
- Main level bedrooms: 4
Primary bedroom
- Level: Lower
- Area: 285 Square Feet
- Dimensions: 19 x15
Bedroom 1
- Level: Lower
- Area: 360 Square Feet
- Dimensions: 20 x 18
Bedroom 2
- Level: Lower
- Area: 196 Square Feet
- Dimensions: 14 x14
Bedroom 3
- Description: []
- Level: Lower
- Area: 143 Square Feet
- Dimensions: 11.5 x 13
Dining room
- Level: Lower
- Area: 144 Square Feet
- Dimensions: 12 x 12.5
Kitchen
- Level: Lower
- Area: 170 Square Feet
- Dimensions: 10 x 17
Laundry
- Level: Lower
- Area: 180 Square Feet
- Dimensions: 15 x 12
Living room
- Level: Lower
- Area: 360 Square Feet
- Dimensions: 20 x 18
Heating
- Central
Cooling
- Central Air
Appliances
- Included: Built-In, Dishwasher, Gas Cooktop
- Laundry: Electric Dryer Hookup, Inside, Laundry Room, Washer Hookup
Features
- Bar, Bathtub, Ceiling Fan(s), Crown Molding, Breakfast Nook, Eating Area In Dining Room
- Doors: ENERGY STAR Qualified Doors
- Has basement: No
- Has fireplace: Yes
- Fireplace features: Living Room, Master Bedroom
- Common walls with other units/homes: No Common Walls
Interior area
- Total structure area: 3,977
- Total interior livable area: 2,958 sqft
Property
Parking
- Total spaces: 6
- Parking features: Covered
- Attached garage spaces: 2
- Uncovered spaces: 4
Accessibility
- Accessibility features: Parking, Accessible Approach with Ramp
Features
- Levels: One
- Stories: 1
- Patio & porch: Enclosed, Front Porch, Rear Porch, Screened
- Pool features: In Ground
- Has spa: Yes
- Spa features: Heated, In Ground
- Fencing: Privacy,Fenced
- Has view: Yes
- View description: Neighborhood
Lot
- Size: 0.5 Acres
- Dimensions: 130 x 180
- Features: Back Yard, 0-1 Unit/Acre
Details
- Additional structures: None
- Parcel number: 01364045
- Lease amount: $0
- Zoning description: Residential
- Special conditions: Standard
Construction
Type & style
- Home type: SingleFamily
- Architectural style: French
- Property subtype: Single Family Residence, Residential
Materials
- Brick
- Foundation: Slab
- Roof: Asphalt
Condition
- Updated/Remodeled,Turnkey
- New construction: No
- Year built: 2004
- Major remodel year: 2022
Utilities & green energy
- Electric: Standard
- Gas: CenterPoint Energy
- Sewer: Mechanical
- Water: Public
- Utilities for property: Cable Available, Electricity Available, Electricity Connected, Natural Gas Available, Natural Gas Connected, Sewer Connected, Phone Available, Underground Utilities, Water Available
Community & HOA
Community
- Features: Street Lights
- Security: Carbon Monoxide Detector(s), Smoke Detector(s)
- Subdivision: SUBDIVISION VINEYARDS
HOA
- Has HOA: No
Location
- Region: Lake Charles
Financial & listing details
- Price per square foot: $174/sqft
- Tax assessed value: $354,600
- Annual tax amount: $3,939
- Date on market: 7/9/2026
- Cumulative days on market: 14 days
- Listing terms: Conventional,1031 Exchange,FHA,Government Loan
- Electric utility on property: Yes
- Road surface type: Maintained, Paved
Estimated market value
Not available
Estimated sales range
Not available
$1,866/mo
Price history
| Date | Event | Price |
|---|---|---|
| 7/9/2026 | Listed for sale | $515,000+21.3%$174/sqft |
Source: SWLAR #SWL26003204 Report a problem | ||
| 4/9/2025 | Sold | -- |
Source: SWLAR #SWL25000143 Report a problem | ||
| 3/17/2025 | Pending sale | $424,500$144/sqft |
Source: Greater Southern MLS #SWL25000143 Report a problem | ||
| 2/18/2025 | Price change | $424,500-5.6%$144/sqft |
Source: Greater Southern MLS #SWL25000143 Report a problem | ||
| 1/9/2025 | Listed for sale | $449,500$152/sqft |
Source: Greater Southern MLS #SWL25000143 Report a problem | ||
| 7/19/2007 | Sold | -- |
Source: SWLAR #101466 Report a problem | ||
Public tax history
| Year | Property taxes | Tax assessment |
|---|---|---|
| 2016 | $3,939 +10.6% | $35,460 +13.7% |
| 2015 | $3,563 | $31,200 |
Find assessor info on the county website
Monthly payment
Est. payment
Payment breakdown
Explore the cost of this home by adjusting the details. Changes won't be saved.Climate risks
Neighborhood: 70611
Nearby schools
GreatSchools rating
- 8/10Gillis Elementary SchoolGrades: PK-5Distance: 2 mi
- 8/10Moss Bluff Middle SchoolGrades: 6-8Distance: 3 mi
- 6/10Sam Houston High SchoolGrades: 9-12Distance: 3.2 mi
Schools provided by the listing agent
- Elementary: Moss Bluff
- Middle: Moss Bluff
- High: Sam Houston
Source: SWLAR. This data may not be complete. We recommend contacting the local school district to confirm school assignments for this home.
- $167,8003 bd2 ba1.6k sqft4175 Bertie Ann, Lake Charles, LA 70611Off Market
- $112,700-- bd-- ba-- sqft2480 Topsy Bell Rd, Lake Charles, LA 70611Off Market
- $230,400-- bd-- ba-- sqft635 Jewell Ln, Lake charles, LA 70611Off Market
- $45,100-- bd-- ba-- sqft523 Jewell Ln, Lake charles, LA 70611Off Market
- $40,400-- bd-- ba-- sqft612 Jewell Ln, Lake charles, LA 70611Off Market
- $238,5004 bd3 ba2k sqft636 Jewell Ln, Lake charles, LA 70611Off Market
- $354,600-- bd-- ba-- sqft208 Zinfandel Dr, Lake charles, LA 70611Off Market
- $354,600-- bd-- ba-- sqft208 Zinfandel Dr, Lake charles, LA 70611Off Market
A local agent can set up tours, give advice and negotiate with sellers.
A local lender can help you make sure your offer is ready when you are.
Similar homes
- $479,0004 bd3 ba2.6k sqft1543 Holly Run Dr, Lake Charles, LA 70611For Sale
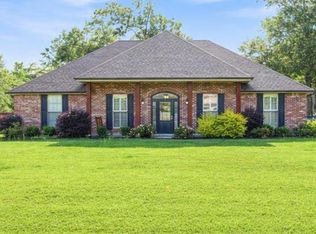 MLS ID #SWL26002498, Jessi Foreman. SWLAR
 - $529,0004 bd4 ba4.3k sqft1470 Tan Tara Cir, Lake Charles, LA 70611For Sale
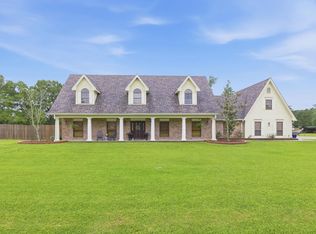 MLS ID #SWL26002141, Robbie Ingle. SWLAR
 - $465,0004 bd4 ba2.5k sqft938 Northlake Ct, Lake Charles, LA 70611New Construction
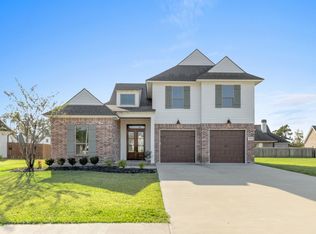 MLS ID #SWL25102574, Robbie Ingle. SWLAR
 - $399,9004 bd3 ba2.5k sqft1663 S Woodland Forest Dr, Lake Charles, LA 70611For Sale
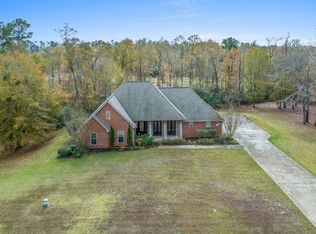 MLS ID #SWL25102692, Jo Ann Fisette. SWLAR
 - $415,0004 bd4 ba3.8k sqft357 White Oak Dr, Lake Charles, LA 70611For SaleMLS ID #SWL26002710, Morgan Denman. SWLAR
- $372,7503 bd2 ba2k sqft2419 Doran Dr, Lake Charles, LA 70611For SaleMLS ID #SWL26002717, Marilyn M Boudreaux. SWLAR
- $315,0003 bd3 ba1.9k sqft521 Josh St, Lake Charles, LA 70611For SaleMLS ID #SWL26003232, Haley Bonin. SWLAR
- $262,0003 bd2 ba1.5k sqft725 Misty Ln, Lake Charles, LA 70611For SaleMLS ID #SWL26002818, Robbie Ingle. SWLAR
- $282,5004 bd3 ba2k sqft2275 Pinon Dr, Lake Charles, LA 70611For SaleMLS ID #SWL26002743, Alexa Midkiff. SWLAR
- $495,0005 bd5 ba3.2k sqft6173 Oakleaf Ln, Lake Charles, LA 70605For SaleMLS ID #SWL26002678, Jeff Papania. SWLAR
- $264,9003 bd2 ba2.2k sqft111 E Park Manor Dr, Lake Charles, LA 70611For SaleMLS ID #SWL26003147, Haylee Dugas. SWLAR
- $289,5003 bd2 ba1.8k sqft4100 Bertie Ann Rd, Lake Charles, LA 70611New ConstructionMLS ID #SWL26001547, Steve Floyd. SWLAR
- $499,9994 bd4 ba3.6k sqft4808 W Quail Hollow Dr, Lake Charles, LA 70605For SaleMLS ID #SWL26002750, Greg Wise. SWLAR
- $549,0004 bd4 ba3.6k sqft2807 Saint Francis Forest Dr, Lake Charles, LA 70605For SaleMLS ID #SWL26000924, Rhonda Gaspard. SWLAR
- $495,0003 bd3 ba1.8k sqft32 River Rd, Lake Charles, LA 70601For SaleMLS ID #SWL26000390, Marta Benjamin. SWLAR
- $470,0004 bd3 ba2.9k sqft4506 Sheryl Ln, Lake Charles, LA 70605For SaleMLS ID #SWL26002657, Anthony Grimes. SWLAR
- $325,0003 bd2 ba2.1k sqft4194 Camryn Rd, Lake Charles, LA 70611For SaleMLS ID #SWL25102510, Sharel Hebert. SWLAR
- $474,9004 bd4 ba3k sqft4916 Westridge Park W, Lake Charles, LA 70601For SaleMLS ID #SWL26002634, Val Richard. SWLAR
- $645,0004 bd4 ba3.1k sqft26094 Highway 383, Kinder, LA 70648For SaleMLS ID #SWL26003418, Robbie Ingle. SWLAR
- $430,0004 bd3 ba3.2k sqft950 Terry Ln, Lake Charles, LA 70605For SaleMLS ID #SWL26002990, Donovan Johnson. SWLAR
