LARGE HOME IN COUNTRY CLUB ACRES! 4808 W Quail Hollow features a traditional style, 4Bed/3.5Bath, SINGLE OWNER HOME with mature trees and landscaping and a tastefully designed interior with quality materials and finishes throughout. Moments from shopping and dining with quick access to Country Club Rd, this peaceful neighborhood (NO THRU TRAFFIC) is perfect for buyers looking for a quiet and convenient location. Come inside this carefully curated interior of classic and contemporary elements to find quality wood floors, well-crafted trim and millwork, a monochromatic white paint scheme alongside rich and colorful accents, fabulous built-ins, gorgeous countertops, light fixtures, windows, and so much more! Characterized by large bedrooms and bathrooms and sprawling living areas, buyers will fall in love with the luxury and functionality of this home. A dreamy kitchen awaits the chef at heart along with a master suite fit for a king. Enjoy your very own built-in bar area and sunroom with wood cladded cathedral ceilings. Outdoor entertainment exceeds expectations with a large patio with covered wood trellis along with lots of greenspace, open stone patio and lush landscaping. Come see all this home and community has to offer! COMMUNITY POOL! Flood Zone X. All measurements are more or less.
For sale
$499,999
4808 W Quail Hollow Dr, Lake Charles, LA 70605
4beds
3,673sqft
Single Family Residence, Residential
Built in 1980
0.43 Acres Lot
$-- Zestimate®
$136/sqft
$45/mo HOA
What's special
Lush landscapingWell-crafted trim and millworkQuality wood floorsFabulous built-insMature trees and landscapingLight fixturesGorgeous countertops
- 77 days |
- 393 |
- 19 |
Zillow last checked:
Listing updated:
Listed by:
Greg Wise 337-304-2492,
Compass-LC 337-436-6639
Source: SWLAR,MLS#: SWL26002750
Facts & features
Interior
Bedrooms & bathrooms
- Bedrooms: 4
- Bathrooms: 4
- Full bathrooms: 3
- 1/2 bathrooms: 1
- Main level bathrooms: 2
- Main level bedrooms: 1
Primary bedroom
- Level: Lower
- Dimensions: 14x16
Bedroom 1
- Level: Upper
- Dimensions: 11.6x14
Bedroom 2
- Level: Upper
- Dimensions: 10.6x14
Bedroom 3
- Level: Upper
- Dimensions: 10.6x18
Primary bathroom
- Level: Lower
- Dimensions: 9x18
Bathroom 1
- Level: Upper
- Dimensions: 8x8.3
Bathroom 3
- Level: Upper
- Dimensions: 8x9.3
Breakfast
- Level: Lower
Dining room
- Level: Lower
- Dimensions: 11.4x13
Family room
- Level: Lower
- Dimensions: 13.8x20.6
Kitchen
- Level: Lower
- Dimensions: 12.7x17.2
Laundry
- Level: Lower
- Dimensions: 6.3x8.4
Living room
- Level: Lower
- Dimensions: 17.2x24
Study
- Level: Upper
- Dimensions: 14x20.5
Heating
- Central
Cooling
- Central Air
Features
- 2 Staircases, Built-in Features, Recessed Lighting, Remodeled Kitchen
- Has basement: No
- Has fireplace: Yes
- Fireplace features: Wood Burning
Interior area
- Total structure area: 4,286
- Total interior livable area: 3,673 sqft
Property
Parking
- Total spaces: 2
- Parking features: Garage - Attached
- Attached garage spaces: 2
Features
- Patio & porch: Covered, Patio
- Pool features: None
- Fencing: Wood,Fenced
- Has view: Yes
- View description: Neighborhood
Lot
- Size: 0.43 Acres
- Dimensions: 100' x 188'
- Features: Back Yard, Front Yard, Wooded
Details
- Parcel number: 00854530
- Special conditions: Standard
Construction
Type & style
- Home type: SingleFamily
- Architectural style: Traditional
- Property subtype: Single Family Residence, Residential
Materials
- Brick
- Foundation: Slab
- Roof: Shingle
Condition
- Turnkey
- Year built: 1980
Utilities & green energy
- Gas: Delta Utilities
- Sewer: Public Sewer
- Water: Public
- Utilities for property: Electricity Connected, Natural Gas Connected, Sewer Connected, Water Connected
Community & HOA
Community
- Features: Golf
- Subdivision: SUBDIVISION COUNTRY CLUB ACRES REVISED
HOA
- Has HOA: Yes
- HOA fee: $540 annually
Location
- Region: Lake Charles
Financial & listing details
- Price per square foot: $136/sqft
- Tax assessed value: $197,500
- Annual tax amount: $1,307
- Date on market: 6/12/2026
- Cumulative days on market: 77 days
- Electric utility on property: Yes
Estimated market value
Not available
Estimated sales range
Not available
$1,351/mo
Price history
| Date | Event | Price |
|---|---|---|
| 6/12/2026 | Listed for sale | $499,999$136/sqft |
Source: SWLAR #SWL26002750 Report a problem | ||
Public tax history
| Year | Property taxes | Tax assessment |
|---|---|---|
| 2016 | $1,307 -32.7% | $19,750 |
| 2015 | $1,944 | $19,750 |
Find assessor info on the county website
Monthly payment
Est. payment
Payment breakdown
Explore the cost of this home by adjusting the details. Changes won't be saved.Climate risks
Neighborhood: 70605
Nearby schools
GreatSchools rating
- 9/10Prien Lake Elementary SchoolGrades: PK-5Distance: 1.6 mi
- 7/10S. J. Welsh Middle SchoolGrades: 6-8Distance: 1.3 mi
- 8/10Alfred M. Barbe High SchoolGrades: 9-12Distance: 0.7 mi
- $197,500-- bd-- ba-- sqft4808 W Quail Hollow Dr, Lake Charles, LA 70605Off Market
- $197,500-- bd-- ba-- sqft4808 W Quail Hollow Dr, Lake Charles, LA 70605Off Market
- $197,500-- bd-- ba-- sqft4808 W Quail Hollow Dr, Lake Charles, LA 70605Off Market
- $215,000-- bd-- ba-- sqft4804 W Quail Hollow Dr, Lake charles, LA 70605Off Market
- $--4 bd3 ba2.9k sqft4812 W Quail Hollow Dr, Lake Charles, LA 70605Sold
- $218,700-- bd-- ba-- sqft4812 W Quail Hollow Dr, Lake Charles, LA 70605Off Market
- $218,700-- bd-- ba-- sqft4812 W Quail Hollow Dr, Lake Charles, LA 70605Off Market
- $218,700-- bd-- ba-- sqft4812 W Quail Hollow Dr, Lake Charles, LA 70605Off Market
A local agent can set up tours, give advice and negotiate with sellers.
A local lender can help you make sure your offer is ready when you are.
Similar homes
- $459,9005 bd4 ba3.1k sqft2407 Fox Hollow St, Lake Charles, LA 70605For Sale
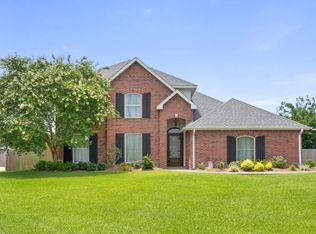 MLS ID #SWL26004056, Braedon Barrett. SWLAR
 - $499,0006 bd5 ba3.2k sqft2402 Fox Hollow St, Lake Charles, LA 70605For Sale
 MLS ID #SWL26003504, Phyllis Loftin. SWLAR
 - $515,0004 bd4 ba3.4k sqft4111 Maid Stone Dr, Lake Charles, LA 70605For Sale
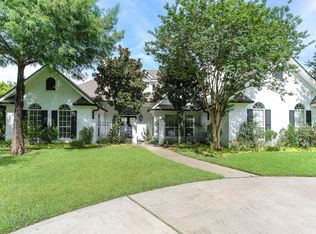 MLS ID #SWL26002670, Amanda M Cox. SWLAR
 - $495,0005 bd5 ba3.2k sqft6173 Oakleaf Ln, Lake Charles, LA 70605For Sale
 MLS ID #SWL26002678, Jeff Papania. SWLAR
 - $385,0003 bd3 ba3.3k sqft4805 W Quail Hollow Dr, Lake Charles, LA 70605For SaleMLS ID #SWL26002851, Lindsey Priola. SWLAR
- $549,0004 bd4 ba3.6k sqft2807 Saint Francis Forest Dr, Lake Charles, LA 70605For SaleMLS ID #SWL26000924, Rhonda Gaspard. SWLAR
- $359,9004 bd2 ba2.3k sqft4625 E Quail Hollow Dr, Lake Charles, LA 70605For SaleMLS ID #SWL26003036, Nathan D Rose. SWLAR
- $535,0004 bd3 ba2.9k sqft912 S Kade, Lake Charles, LA 70605For SaleMLS ID #SWL26003672, Amanda M Cox. SWLAR
- $465,0004 bd3 ba2.8k sqft5131 Lacadie Dr, Lake Charles, LA 70605For SaleMLS ID #SWL26001340, Marilyn M Boudreaux. SWLAR
- $375,0004 bd3 ba3.2k sqft950 Terry Ln, Lake Charles, LA 70605For SaleMLS ID #SWL26002990, Donovan Johnson. SWLAR
- $389,5004 bd3 ba3.1k sqft1201 Inverness Dr, Lake Charles, LA 70605For SaleMLS ID #SWL26003505, Larry G Turner. SWLAR
- $445,0004 bd3 ba2.8k sqft4012 Woodcrest Ln, Lake Charles, LA 70605For SaleMLS ID #SWL25101517, Nancy Cormier. SWLAR
- $424,5005 bd4 ba3.4k sqft1335 S Chateau Cir, Lake Charles, LA 70605For SaleMLS ID #SWL26002982, Larry G Turner. SWLAR
- $455,0004 bd3 ba2.4k sqft1127 Benvue Ln, Lake Charles, LA 70605For SaleMLS ID #SWL26002123, Amanda M Cox. SWLAR
- $715,0004 bd4 ba3.2k sqft4841 Troon Dr, Lake Charles, LA 70605For SaleMLS ID #SWL26000182, Karlie Leonards. SWLAR
- $254,9003 bd2 ba2.1k sqft2417 Francis Dr, Lake Charles, LA 70605For SaleMLS ID #SWL26004008, Kayla Scarborough. SWLAR
- $459,9953 bd3 ba2.6k sqft4180 Primrose Dr, Lake Charles, LA 70605For Sale By Owner
- $599,0004 bd3 ba2.8k sqft105 Grove St, Lake Charles, LA 70601For SaleMLS ID #SWL26003975, Greg Wise. SWLAR
- $432,5004 bd3 ba2.1k sqft5839 Willow Breeze Dr, Lake Charles, LA 70605For SaleMLS ID #SWL26003632, Morgan Denman. SWLAR
- $360,0004 bd3 ba2.2k sqft5738 Larch St, Lake Charles, LA 70605For SaleMLS ID #SWL26003585, Jenny F Radel. SWLAR
