
Want to get into this gorgeous home before school starts? Make your appointment NOW. DRAMATICALLY reduced by motivated sellers. Welcome home to The Oaks at Heyd Place, where the custom homes set the standard for stately elegance in Lake Charles. With both French and Spanish influences, this gorgeous home features an inground gunite pool, all hard surface flooring, interior brick arches, soaring ceilings, elegant lighting, master on the main level with two additional bedrooms and an upstairs suite that is just off of the game room. Master features as separate soaking tub & upscale shower, dual sinks and double closets. Wonderful pool area is complimented with easy access to the kitchen and den AND master bedroom. Gazebo area features seating. With the abundance of space in the kitchen, den, dining and living areas, this home is sure to be the ideal location for all of your family & friends and special events!
For sale
Price cut: $30K (7/29)
$545,000
4111 Maid Stone Dr, Lake Charles, LA 70605
4beds
3,425sqft
:
Get pre-qualified$3,485/mo
Single Family Residence, Residential
Built in 2000
0.36 Acres Lot
$531,700 Zestimate®
$159/sqft
$24/mo HOA
What's special
Inground gunite poolAll hard surface flooringDual sinksSoaring ceilingsInterior brick archesDouble closets
- 57 days |
- 1,645 |
- 82 |
Likely to sell faster than
Zillow last checked:
Listing updated:
Listed by:
Amanda M Cox 337-965-0057,
Compass-LC 337-436-6639
Source: SWLAR,MLS#: SWL26002670
Facts & features
Interior
Bedrooms & bathrooms
- Bedrooms: 4
- Bathrooms: 4
- Full bathrooms: 4
- Main level bathrooms: 2
- Main level bedrooms: 3
Primary bedroom
- Description: Master Bedroom
- Level: Lower
- Area: 272 Square Feet
- Dimensions: 16' x 17'
Bedroom 2
- Description: Bedroom 2
- Level: Lower
- Area: 195 Square Feet
- Dimensions: 12.5' x 15'
Bedroom 3
- Description: Bedroom 3
- Level: Lower
- Area: 180 Square Feet
- Dimensions: 12' x 15'
Bedroom 4
- Description: Bedroom 4
- Level: Upper
- Area: 120 Square Feet
- Dimensions: 10' x 12'
Den
- Description: Den
- Level: Lower
- Area: 270 Square Feet
- Dimensions: 15' x 18'
Dining room
- Description: Dining Room
- Level: Lower
- Area: 144 Square Feet
- Dimensions: 12' x 12'
Game room
- Description: Game Room
- Level: Upper
- Area: 289 Square Feet
- Dimensions: 17' x 17'
Kitchen
- Description: Kitchen
- Level: Lower
- Area: 240 Square Feet
- Dimensions: 15' x 16'
Living room
- Description: Living Room
- Level: Lower
- Area: 462 Square Feet
- Dimensions: 21' x 22'
Heating
- Central, Fireplace(s), Natural Gas
Cooling
- Multi Units, Ceiling Fan(s), Electric, Gas
Appliances
- Included: Dishwasher, Electric Range, Microwave, Range/Oven, Refrigerator, Vented Exhaust Fan, Water Heater
Features
- Built-in Features, Balcony, Brick Walls, Bathtub, Cathedral Ceiling(s), Ceiling Fan(s), Crown Molding, Granite Counters, High Ceilings, Kitchen Island, Kitchen Open to Family Room, No Carpet, Open Floorplan, Pantry, Recessed Lighting, Remodeled Kitchen, Shower, Storage, Two Story Ceilings, Eating Area In Dining Room
- Doors: Double Door Entry
- Has basement: No
- Attic: Pull Down Stairs
- Has fireplace: Yes
- Fireplace features: Gas, Living Room
- Common walls with other units/homes: No Common Walls
Interior area
- Total interior livable area: 3,425 sqft
Video & virtual tour
Property
Parking
- Total spaces: 2
- Parking features: Garage, Garage Faces Side
- Attached garage spaces: 2
Features
- Patio & porch: Cabana, Covered, Concrete, Front Porch, Rear Porch, Patio
- Exterior features: Lighting
- Pool features: Gunite, In Ground
- Spa features: None
- Fencing: Privacy,Fenced
- Has view: Yes
- View description: Neighborhood
Lot
- Size: 0.36 Acres
- Dimensions: 114' x 141' x 112' x 140'
- Features: Regular Lot
Details
- Parcel number: 01346021
- Zoning description: Residential
- Special conditions: Standard
Construction
Type & style
- Home type: SingleFamily
- Architectural style: Traditional
- Property subtype: Single Family Residence, Residential
Materials
- Brick, Stucco
- Foundation: Slab
- Roof: Shingle
Condition
- Turnkey
- New construction: No
- Year built: 2000
Utilities & green energy
- Electric: Standard
- Gas: CenterPoint Energy
- Sewer: Public Sewer
- Water: Public
- Utilities for property: Cable Available, Electricity Connected, Natural Gas Connected, Sewer Connected, Underground Utilities, Water Connected
Community & HOA
Community
- Features: Curbs, Street Lights, Storm Drains
HOA
- Has HOA: Yes
- HOA fee: $285 annually
Location
- Region: Lake Charles
Financial & listing details
- Price per square foot: $159/sqft
- Tax assessed value: $404,100
- Annual tax amount: $3,969
- Date on market: 6/8/2026
- Cumulative days on market: 57 days
- Listing terms: Trust Deed
- Inclusions: Refrigerator, Range-oven, Microwave, Dishwasher
- Exclusions: None
- Electric utility on property: Yes
- Road surface type: Asphalt
Estimated market value
$531,700
$505,000 - $558,000
$4,617/mo
Price history
| Date | Event | Price |
|---|---|---|
| 7/29/2026 | Price change | $545,000-5.2%$159/sqft |
Source: SWLAR #SWL26002670 Report a problem | ||
| 7/27/2026 | Price change | $575,000-4%$168/sqft |
Source: SWLAR #SWL26002670 Report a problem | ||
| 7/7/2026 | Price change | $599,000-7.1%$175/sqft |
Source: SWLAR #SWL26002670 Report a problem | ||
| 6/16/2026 | Price change | $645,000-5.8%$188/sqft |
Source: SWLAR #SWL26002670 Report a problem | ||
| 6/8/2026 | Listed for sale | $685,000+32%$200/sqft |
Source: SWLAR #SWL26002670 Report a problem | ||
| 8/20/2021 | Sold | -- |
Source: SWLAR #194428 Report a problem | ||
| 7/12/2021 | Pending sale | $519,000$152/sqft |
Source: Latter and Blum #194428 Report a problem | ||
| 6/21/2021 | Price change | $519,000-3%$152/sqft |
Source: Latter and Blum #194428 Report a problem | ||
| 4/14/2021 | Listed for sale | $535,000$156/sqft |
Source: Latter and Blum #194428 Report a problem | ||
| 3/31/2021 | Pending sale | $535,000$156/sqft |
Source: Latter and Blum #194428 Report a problem | ||
| 2/8/2021 | Listed for sale | $535,000+5.5%$156/sqft |
Source: LATTER & BLUM, INC #194428 Report a problem | ||
| 10/26/2017 | Sold | -- |
Source: SWLAR #150201 Report a problem | ||
| 9/22/2017 | Pending sale | $506,900$148/sqft |
Source: MOFFETT REALTY/LATTER & BLUM, INC #150201 Report a problem | ||
| 9/20/2017 | Price change | $506,900-3.3%$148/sqft |
Source: MOFFETT REALTY/LATTER & BLUM, INC #150201 Report a problem | ||
| 7/29/2017 | Price change | $524,000-4.4%$153/sqft |
Source: MOFFETT REALTY/LATTER & BLUM, INC #150201 Report a problem | ||
| 6/28/2017 | Price change | $548,000-8.6%$160/sqft |
Source: MOFFETT REALTY/LATTER & BLUM, INC #150201 Report a problem | ||
| 6/16/2017 | Listed for sale | $599,375$175/sqft |
Source: MOFFETT REALTY/LATTER & BLUM, INC #150201 Report a problem | ||
Public tax history
| Year | Property taxes | Tax assessment |
|---|---|---|
| 2025 | $3,969 +2.4% | $40,410 |
| 2024 | $3,874 -1.1% | $40,410 |
| 2023 | $3,917 +0.3% | $40,410 |
| 2022 | $3,906 -2.1% | $40,410 |
| 2021 | $3,992 +12.5% | $40,410 +9.7% |
| 2020 | $3,549 -7.7% | $36,830 -7.6% |
| 2019 | $3,846 +18.8% | $39,850 |
| 2018 | $3,236 -0.2% | $39,850 |
| 2017 | $3,244 -0.6% | $39,850 |
| 2016 | $3,265 -16.8% | $39,850 |
| 2015 | $3,922 | $39,850 |
Find assessor info on the county website
Monthly payment
Est. payment
Payment breakdown
Explore the cost of this home by adjusting the details. Changes won't be saved.Climate risks
Neighborhood: 70605
Nearby schools
GreatSchools rating
- 9/10Prien Lake Elementary SchoolGrades: PK-5Distance: 0.9 mi
- 7/10S. J. Welsh Middle SchoolGrades: 6-8Distance: 1 mi
- 8/10Alfred M. Barbe High SchoolGrades: 9-12Distance: 0.4 mi
Schools provided by the listing agent
- Elementary: Prien Lake
- Middle: SJWelsh
- High: Barbe
Source: SWLAR. This data may not be complete. We recommend contacting the local school district to confirm school assignments for this home.
- $555,0004 bd3 ba2.9k sqft4113 Maid Stone Dr, Lake Charles, LA 70605For Sale By Owner
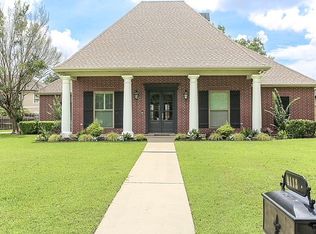
- $599,000-- bd-- ba3.3k sqft4109 Maid Stone Dr, Lake Charles, LA 70605Off Market
- $1,330,4005 bd6 ba6.3k sqft4110 Woodside Dr, Lake Charles, LA 70605Off Market
- $577,0004 bd3 ba2.9k sqft4112 Woodside Dr, Lake Charles, LA 70605Off Market
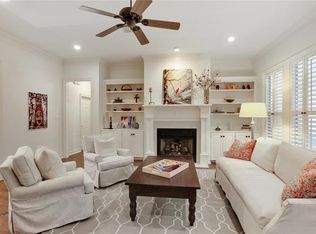
- $664,100-- bd-- ba3.4k sqft4108 Woodside Dr, Lake Charles, LA 70605Off Market
- $668,400-- bd-- ba3.7k sqft4110 Maid Stone Dr, Lake Charles, LA 70605Off Market
- $616,200-- bd-- ba3.6k sqft4112 Maid Stone Dr, Lake Charles, LA 70605Off Market
- $649,200-- bd-- ba3.5k sqft4108 Maid Stone Dr, Lake Charles, LA 70605Off Market
A local agent can set up tours, give advice and negotiate with sellers.
A local lender can help you make sure your offer is ready when you are.
Similar homes
- $549,0004 bd4 ba3.6k sqft2807 Saint Francis Forest Dr, Lake Charles, LA 70605For Sale
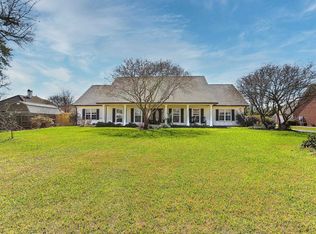 MLS ID #SWL26000924, Rhonda Gaspard. SWLAR
 - $499,0006 bd5 ba3.2k sqft2402 Fox Hollow St, Lake Charles, LA 70605For Sale
 MLS ID #SWL26003504, Phyllis Loftin. SWLAR
 - $470,0004 bd3 ba2.9k sqft4506 Sheryl Ln, Lake Charles, LA 70605For Sale
 MLS ID #SWL26002657, Anthony Grimes. SWLAR
 - $499,9994 bd4 ba3.6k sqft4808 W Quail Hollow Dr, Lake Charles, LA 70605For Sale
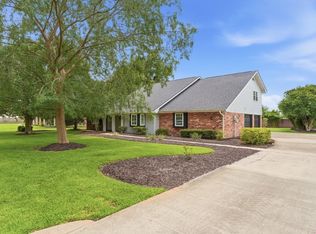 MLS ID #SWL26002750, Greg Wise. SWLAR
 - $445,0004 bd3 ba2.8k sqft4012 Woodcrest Ln, Lake Charles, LA 70605For SaleMLS ID #SWL25101517, Nancy Cormier. SWLAR
- $439,9003 bd3 ba2.9k sqft2403 Misty Wood Dr, Lake Charles, LA 70605For SaleMLS ID #SWL26001749, Alexandra Duplechin. SWLAR
- $495,0005 bd5 ba3.2k sqft6173 Oakleaf Ln, Lake Charles, LA 70605For SaleMLS ID #SWL26002678, Jeff Papania. SWLAR
- $550,0003 bd3 ba4.1k sqft1304 Charlestown Ln, Lake Charles, LA 70605For SaleMLS ID #SWL24003557, Chelsey Orgeron. SWLAR
- $495,0004 bd4 ba4.7k sqft3100 Surrey Ln, Lake Charles, LA 70605For SaleMLS ID #SWL26001557, Paige A Fontenot. SWLAR
- $427,5004 bd3 ba3.2k sqft950 Terry Ln, Lake Charles, LA 70605For SaleMLS ID #SWL26002990, Donovan Johnson. SWLAR
- $535,0005 bd5 ba4.1k sqft6900 Shadow Ln, Lake Charles, LA 70605For SaleMLS ID #SWL26000093, Evia A Hodge. SWLAR
- $469,0004 bd4 ba3k sqft4916 Westridge Park W, Lake Charles, LA 70601For SaleMLS ID #SWL26002634, Val Richard. SWLAR
- $389,5004 bd3 ba3.1k sqft1201 Inverness Dr, Lake Charles, LA 70605For SaleMLS ID #SWL26003505, Larry G Turner. SWLAR
- $349,5004 bd3 ba2.3k sqft910 S Tamela Dr, Lake Charles, LA 70605For SaleMLS ID #SWL26003609, Deborah Anderson. SWLAR
- $574,5003 bd3 ba2.7k sqft4510 Five Oaks Dr, Lake Charles, LA 70605For SaleMLS ID #SWL26001106, Kristen Demarie. SWLAR
- $455,0004 bd3 ba2.4k sqft1127 Benvue Ln, Lake Charles, LA 70605For SaleMLS ID #SWL26002123, Amanda M Cox. SWLAR
- $465,0004 bd3 ba2.8k sqft5131 Lacadie Dr, Lake Charles, LA 70605For SaleMLS ID #SWL26001340, Marilyn M Boudreaux. SWLAR
- $424,5005 bd4 ba3.4k sqft1335 S Chateau Cir, Lake Charles, LA 70605For SaleMLS ID #SWL26002982, Larry G Turner. SWLAR
- $385,0003 bd3 ba3.3k sqft4805 W Quail Hollow Dr, Lake Charles, LA 70605For SaleMLS ID #SWL26002851, Lindsey Priola. SWLAR
- $399,0003 bd3 ba2.9k sqft513 Orchard Dr, Lake Charles, LA 70605For SaleMLS ID #SWL26002708, Debbie Link. SWLAR
