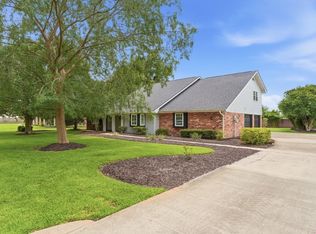
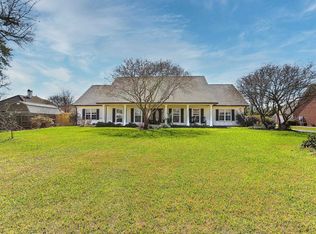
Welcome to this stunning custom-built estate home nestled on a large corner lot in a highly desirable golf course subdivision near beautiful Lake Prien in Lake Charles. Offering 4 bedrooms and 3.5 bathrooms, this spacious residence features 4,718 heated square feet and 5,355 total square feet under roof, providing the perfect blend of luxury, comfort, and functionality. The home has been thoughtfully remodeled and updated, showcasing elegant finishes including granite countertops, travertine tile, luxury vinyl plank, and rich wood flooring throughout. The impressive living room features soaring cathedral ceilings and a large brick fireplace, creating a warm and inviting yet grand space for gathering. The chef's kitchen is designed for both everyday living and entertaining, complete with two pantries and ample storage, while a built-in bar area with custom shelving adds even more charm for hosting. Natural light fills the large sunroom, offering a peaceful space to relax, while the private office/5th bedroom with storage and a hidden closet provides flexibility for work or hobbies. The primary suite serves as a true retreat, featuring a spa-like on-suite bathroom with a separate shower and soaking tub, along with automatic closet lighting for added convenience. Upstairs, a private bedroom and bathroom suite with its own balcony and seating area offers the perfect setup for guests or extended family. Additional highlights include a built-in sauna located near the bedrooms, generously sized rooms throughout, an on-demand hot water heater, and ample space for entertaining or simply enjoying everyday life. The exterior offers a 2-car garage, an air-conditioned workshop, and additional concrete parking. With its unbeatable location, spacious layout, and upscale features, this home truly embodies Location, Location, Location and is situated near some of the most sought-after schools in the area.
For sale
Price cut: $43.9K (7/24)
$495,000
3100 Surrey Ln, Lake Charles, LA 70605
4beds
4,718sqft
:
Get pre-qualified$3,109/mo
Single Family Residence, Residential
Built in 1973
0.55 Acres Lot
$474,000 Zestimate®
$105/sqft
$-- HOA
What's special
Ample storageLuxury vinyl plankAir-conditioned workshopGranite countertopsAutomatic closet lightingLarge corner lotOn-demand hot water heater
- 107 days |
- 408 |
- 20 |
Zillow last checked:
Listing updated:
Listed by:
Paige A Fontenot 337-378-9358,
Keller Williams Realty Lake Ch 337-433-1171
Source: SWLAR,MLS#: SWL26001557
Facts & features
Interior
Bedrooms & bathrooms
- Bedrooms: 4
- Bathrooms: 4
- Full bathrooms: 3
- 1/2 bathrooms: 1
- Main level bathrooms: 2
- Main level bedrooms: 3
Heating
- Central, Electric, Fireplace(s), Natural Gas
Cooling
- Multi Units, Central Air, Ceiling Fan(s)
Features
- Has basement: No
- Has fireplace: Yes
- Fireplace features: Masonry, Wood Burning
Interior area
- Total interior livable area: 4,718 sqft
Property
Parking
- Parking features: Garage - Attached
- Has attached garage: Yes
Features
- Fencing: None
Lot
- Size: 0.55 Acres
- Dimensions: 200 x 120 x 200 x 120
- Features: Back Yard, 0-1 Unit/Acre, Front Yard, Lawn, Corner Lot, Yard
Details
- Parcel number: 00076570
- Special conditions: Standard
Construction
Type & style
- Home type: SingleFamily
- Property subtype: Single Family Residence, Residential
Condition
- Year built: 1973
Utilities & green energy
- Sewer: Mechanical, Private Sewer
- Water: Community
- Utilities for property: Cable Available, Electricity Connected, Natural Gas Connected, Sewer Connected, Phone Available, Water Connected
Community & HOA
HOA
- Has HOA: No
Location
- Region: Lake Charles
Financial & listing details
- Price per square foot: $105/sqft
- Tax assessed value: $316,800
- Annual tax amount: $3,065
- Date on market: 4/9/2026
- Cumulative days on market: 107 days
- Electric utility on property: Yes
Estimated market value
$474,000
$450,000 - $498,000
$3,961/mo
Price history
| Date | Event | Price |
|---|---|---|
| 7/24/2026 | Price change | $495,000-8.1%$105/sqft |
Source:  RAA #2600002977 Report a problem RAA #2600002977 Report a problem | ||
| 4/9/2026 | Listed for sale | $538,900$114/sqft |
Source: RAA #2600002977 Report a problem | ||
Public tax history
| Year | Property taxes | Tax assessment |
|---|---|---|
| 2025 | $3,065 +2.5% | $31,680 |
| 2024 | $2,991 +76.8% | $31,680 +78.4% |
| 2023 | $1,692 +0.3% | $17,760 |
| 2022 | $1,687 -2.2% | $17,760 |
| 2021 | $1,725 +11.6% | $17,760 +8.9% |
| 2020 | $1,545 -8.3% | $16,310 -8.2% |
| 2019 | $1,685 +73.1% | $17,760 |
| 2018 | $974 -0.3% | $17,760 |
| 2017 | $976 -0.7% | $17,760 |
| 2016 | $983 -42.4% | $17,760 |
| 2015 | $1,706 | $17,760 |
Find assessor info on the county website
Monthly payment
Est. payment
Payment breakdown
Explore the cost of this home by adjusting the details. Changes won't be saved.Climate risks
Neighborhood: 70605
Nearby schools
GreatSchools rating
- 9/10Prien Lake Elementary SchoolGrades: PK-5Distance: 1.6 mi
- 7/10S. J. Welsh Middle SchoolGrades: 6-8Distance: 1.7 mi
- 8/10Alfred M. Barbe High SchoolGrades: 9-12Distance: 1 mi
Schools provided by the listing agent
- Elementary: St. John
- Middle: SJWelsh
- High: Barbe
Source: SWLAR. This data may not be complete. We recommend contacting the local school district to confirm school assignments for this home.
- $361,300-- bd-- ba3k sqft4418 Kent Dr, Lake Charles, LA 70605Off Market
- $231,100-- bd-- ba-- sqft3107 Surrey Ln, Lake Charles, LA 70605Off Market
- $231,100-- bd-- ba-- sqft3107 Surrey Ln, Lake Charles, LA 70605Off Market
- $3,6004 bd4 ba3.3k sqft4417 Kent Dr, Lake Charles, LA 70605Off Market
- $485,2004 bd4 ba5.2k sqft4444 Somerset St, Lake Charles, LA 70605Off Market
- $394,700-- bd-- ba3k sqft3012 Surrey Ln, Lake Charles, LA 70605Off Market
- $413,600-- bd-- ba3.6k sqft4425 Somerset St, Lake Charles, LA 70605Off Market
- $338,700-- bd-- ba2k sqft4412 Kent Dr, Lake Charles, LA 70605Off Market
A local agent can set up tours, give advice and negotiate with sellers.
A local lender can help you make sure your offer is ready when you are.
Similar homes
- $499,9994 bd4 ba3.6k sqft4808 W Quail Hollow Dr, Lake Charles, LA 70605For Sale
 MLS ID #SWL26002750, Greg Wise. SWLAR
 - $470,0004 bd3 ba2.9k sqft4506 Sheryl Ln, Lake Charles, LA 70605For Sale
 MLS ID #SWL26002657, Anthony Grimes. SWLAR
 - $549,0004 bd4 ba3.6k sqft2807 Saint Francis Forest Dr, Lake Charles, LA 70605For Sale
 MLS ID #SWL26000924, Rhonda Gaspard. SWLAR
 - $430,0004 bd3 ba3.2k sqft950 Terry Ln, Lake Charles, LA 70605For Sale
 MLS ID #SWL26002990, Donovan Johnson. SWLAR
 - $495,0005 bd5 ba3.2k sqft6173 Oakleaf Ln, Lake Charles, LA 70605For SaleMLS ID #SWL26002678, Jeff Papania. SWLAR
- $565,0004 bd4 ba3.6k sqft2720 Rue Cannes Dr, Lake Charles, LA 70605For SaleMLS ID #SWL25102600, Scott Moffett. SWLAR
- $459,9005 bd4 ba3.1k sqft2407 Fox Hollow St, Lake Charles, LA 70605For SaleMLS ID #SWL26000758, Braedon Barrett. SWLAR
- $439,9003 bd3 ba2.9k sqft2403 Misty Wood Dr, Lake Charles, LA 70605For SaleMLS ID #SWL26001749, Alexandra Duplechin. SWLAR
- $465,0004 bd3 ba2.8k sqft5131 Lacadie Dr, Lake Charles, LA 70605For SaleMLS ID #SWL26001340, Marilyn M Boudreaux. SWLAR
- $469,0004 bd4 ba3k sqft4916 Westridge Park W, Lake Charles, LA 70601For SaleMLS ID #SWL26002634, Val Richard. SWLAR
- $349,9005 bd3 ba3.1k sqft4517 E Quail Hollow Dr, Lake Charles, LA 70605For SaleMLS ID #39-414, Kimberly A Digiovanni. Greater Fort Polk Area Realtors
- $429,9005 bd3 ba3.5k sqft4001 Lake St, Lake Charles, LA 70605For SaleMLS ID #SWL26000810, Pam Harris. SWLAR
- $535,0005 bd5 ba4.1k sqft6900 Shadow Ln, Lake Charles, LA 70605For SaleMLS ID #SWL26000093, Evia A Hodge. SWLAR
- $599,0004 bd4 ba3.4k sqft4111 Maid Stone Dr, Lake Charles, LA 70605For SaleMLS ID #SWL26002670, Amanda M Cox. SWLAR
- $385,0003 bd3 ba3.3k sqft4805 W Quail Hollow Dr, Lake Charles, LA 70605For SaleMLS ID #SWL26002851, Lindsey Priola. SWLAR
- $439,5005 bd4 ba3.4k sqft1335 S Chateau Cir, Lake Charles, LA 70605For SaleMLS ID #SWL26002982, Larry G Turner. SWLAR
- $445,0004 bd3 ba2.8k sqft4012 Woodcrest Ln, Lake Charles, LA 70605For SaleMLS ID #SWL25101517, Nancy Cormier. SWLAR
- $599,0005 bd5 ba4k sqft4817 Riverview Ln, Lake Charles, LA 70605For SaleMLS ID #SWL26000659, Robbie Ingle. SWLAR
- $359,9004 bd2 ba2.3k sqft4625 E Quail Hollow Dr, Lake Charles, LA 70605For SaleMLS ID #SWL26003036, Nathan D Rose. SWLAR
- $455,0004 bd3 ba2.4k sqft1127 Benvue Ln, Lake Charles, LA 70605For SaleMLS ID #SWL26002123, Amanda M Cox. SWLAR
