Beautiful large family home with an inviting wrap around porch as you drive up the circle driveway, includes a spacious yard, 2 car garage plus workshop, plenty of parking with the circle driveway. The home is completely remodeled with granite, updated paint, 2 new HVAC units, new electrical and plumbing fixtures throughout. The master suite features 2 closets, and an completely renovated ensuite with double sinks, soaking tub and large walk in shower. Upstairs, you will find 3 extra large bedrooms and a completely remodeled large bathroom. Enjoy the large living area with a wood burning fireplace, built in shelves/entertainment center on each side of the fireplace and a wet bar for entertaining. The backyard has a large patio area, separated yard to house the dogs away from people when entertaining. The spacious workshop/2nd garage is perfect for extra vehicles or to be used a workshop for all of your toys and tools. The utility room is large enough to also be an at home office.
For sale
Price cut: $15.1K (7/17)
$429,900
4001 Lake St, Lake Charles, LA 70605
5beds
3,500sqft
:
Get pre-qualified$2,729/mo
Single Family Residence, Residential
Built in 1981
0.71 Acres Lot
$418,800 Zestimate®
$123/sqft
$-- HOA
What's special
Spacious yardCircle drivewayCompletely remodeled large bathroomUpdated paintCompletely remodeled with graniteInviting wrap around porchLarge walk in shower
- 154 days |
- 628 |
- 29 |
Zillow last checked:
Listing updated:
Listed by:
Pam Harris 337-540-9062,
CENTURY 21 Bessette Flavin 337-474-2185
Source: SWLAR,MLS#: SWL26000810
Facts & features
Interior
Bedrooms & bathrooms
- Bedrooms: 5
- Bathrooms: 3
- Full bathrooms: 3
- Main level bathrooms: 2
- Main level bedrooms: 2
Primary bedroom
- Level: Lower
- Dimensions: 20x17
Bedroom
- Level: Upper
- Dimensions: 16x13
Bedroom
- Level: Upper
- Dimensions: 16x15
Bedroom
- Level: Lower
- Dimensions: 14x14
Bedroom
- Level: Upper
- Dimensions: 19x3
Primary bathroom
- Level: Lower
- Dimensions: 8x9
Dining room
- Level: Lower
- Dimensions: 10x9
Living room
- Level: Lower
- Dimensions: 22x22
Utility room
- Level: Lower
- Dimensions: 10x9
Heating
- Central, Electric
Cooling
- Central Air, Electric
Appliances
- Included: 6 Burner Stove, Convection Oven, Double Oven, Dishwasher, Electric Water Heater, Disposal
- Laundry: Electric Dryer Hookup, Inside, Laundry Room, Washer Hookup
Features
- Built-in Features, Ceiling Fan(s), Granite Counters, Pantry, Recessed Lighting, Remodeled Kitchen, Wet Bar, Eat-in Kitchen
- Has basement: No
- Has fireplace: Yes
- Fireplace features: Wood Burning
- Common walls with other units/homes: No Common Walls
Interior area
- Total structure area: 5,380
- Total interior livable area: 3,500 sqft
Property
Parking
- Total spaces: 4
- Parking features: Driveway, Garage, Garage Faces Side
- Attached garage spaces: 4
- Has uncovered spaces: Yes
Accessibility
- Accessibility features: None
Features
- Patio & porch: Concrete, Front Porch, Patio
- Pool features: None
- Spa features: None
- Fencing: Privacy,Fenced
- Has view: Yes
- View description: Neighborhood
Lot
- Size: 0.71 Acres
- Dimensions: 120 x 258
- Features: Yard
Details
- Additional structures: Second Garage
- Parcel number: 00320285
- Zoning description: Residential
- Special conditions: Standard
Construction
Type & style
- Home type: SingleFamily
- Architectural style: Acadian
- Property subtype: Single Family Residence, Residential
Materials
- Cedar
- Foundation: Slab
- Roof: Asphalt,Composition,Shingle
Condition
- Turnkey
- Year built: 1981
Utilities & green energy
- Electric: 220 Volts
- Gas: CenterPoint Energy
- Sewer: Public Sewer
- Water: Public
- Utilities for property: Cable Available, Electricity Connected, Natural Gas Connected, Sewer Connected, Phone Available, Water Connected
Community & HOA
Community
- Security: Carbon Monoxide Detector(s), Security System
HOA
- Has HOA: No
Location
- Region: Lake Charles
Financial & listing details
- Price per square foot: $123/sqft
- Tax assessed value: $180,200
- Annual tax amount: $1,770
- Date on market: 2/24/2026
- Cumulative days on market: 155 days
- Listing terms: Conventional,FHA,VA Loan
- Electric utility on property: Yes
- Road surface type: Maintained, Paved
Estimated market value
$418,800
$398,000 - $440,000
$2,872/mo
Price history
| Date | Event | Price |
|---|---|---|
| 7/17/2026 | Price change | $429,900-3.4%$123/sqft |
Source: SWLAR #SWL26000810 Report a problem | ||
| 3/27/2026 | Price change | $445,000-3.1%$127/sqft |
Source: SWLAR #SWL26000810 Report a problem | ||
| 2/24/2026 | Price change | $459,000+2.2%$131/sqft |
Source: SWLAR #SWL26000810 Report a problem | ||
| 11/11/2025 | Listed for sale | $449,000+12.3%$128/sqft |
Source: Owner Report a problem | ||
| 11/24/2020 | Sold | -- |
Source: SWLAR #192100 Report a problem | ||
| 9/29/2020 | Pending sale | $399,900$114/sqft |
Source: EXP REALTY LLC #191385 Report a problem | ||
| 9/24/2020 | Listed for sale | $399,900+21.4%$114/sqft |
Source: EXP REALTY LLC #191385 Report a problem | ||
| 3/1/2019 | Sold | -- |
Source: Public Record Report a problem | ||
| 8/25/2014 | Sold | -- |
Source: SWLAR #128971 Report a problem | ||
| 7/15/2014 | Listed for sale | $329,500$94/sqft |
Source: Keller Williams Realty Lake Charles Report a problem | ||
| 12/23/2010 | Sold | -- |
Source: SWLAR #115208 Report a problem | ||
Public tax history
| Year | Property taxes | Tax assessment |
|---|---|---|
| 2025 | $1,770 +2.4% | $18,020 |
| 2024 | $1,728 -1.1% | $18,020 |
| 2023 | $1,747 +0.3% | $18,020 |
| 2022 | $1,742 -2.1% | $18,020 |
| 2021 | $1,780 +11% | $18,020 +8.3% |
| 2020 | $1,604 -5% | $16,640 -4.9% |
| 2019 | $1,689 +56.5% | $17,500 |
| 2018 | $1,079 -0.2% | $17,500 |
| 2017 | $1,082 -0.6% | $17,500 |
| 2016 | $1,088 -36.8% | $17,500 |
| 2015 | $1,722 | $17,500 |
Find assessor info on the county website
Monthly payment
Est. payment
Payment breakdown
Explore the cost of this home by adjusting the details. Changes won't be saved.Climate risks
Neighborhood: 70605
Nearby schools
GreatSchools rating
- 5/10College Oaks Elementary SchoolGrades: PK-5Distance: 0.6 mi
- 7/10S. J. Welsh Middle SchoolGrades: 6-8Distance: 0.9 mi
- 8/10Alfred M. Barbe High SchoolGrades: 9-12Distance: 1.6 mi
Schools provided by the listing agent
- Elementary: College Oaks
- Middle: SJWelsh
- High: Barbe
Source: SWLAR. This data may not be complete. We recommend contacting the local school district to confirm school assignments for this home.
- $--5 bd4 ba3.8k sqft3959 Lake St, Lake Charles, LA 70605Sold
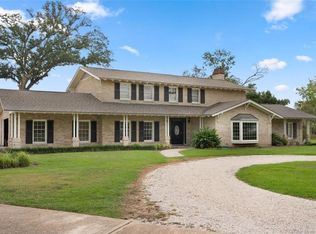
- $327,5004 bd2 ba2.4k sqft4009 Lake St, Lake Charles, LA 70605Off Market

- $264,800-- bd-- ba-- sqft808 Woodland Estates Dr, Lake charles, LA 70605Off Market
- $5,100-- bd-- ba-- sqft806 Garden Ln, Lake Charles, LA 70605Off Market
- $5,100-- bd-- ba-- sqft806 Garden Ln, Lake Charles, LA 70605Off Market
- $5,100-- bd-- ba-- sqft806 Garden Ln, Lake Charles, LA 70605Off Market
- $5,100-- bd-- ba-- sqft806 Garden Ln, Lake Charles, LA 70605Off Market
- $5,100-- bd-- ba-- sqft806 Garden Ln, Lake Charles, LA 70605Off Market
A local agent can set up tours, give advice and negotiate with sellers.
A local lender can help you make sure your offer is ready when you are.
Similar homes
- $427,5004 bd3 ba3.2k sqft950 Terry Ln, Lake Charles, LA 70605For Sale
 MLS ID #SWL26002990, Donovan Johnson. SWLAR
 - $424,5005 bd4 ba3.4k sqft1335 S Chateau Cir, Lake Charles, LA 70605For Sale
 MLS ID #SWL26002982, Larry G Turner. SWLAR
 - $399,0003 bd3 ba2.9k sqft513 Orchard Dr, Lake Charles, LA 70605For Sale
 MLS ID #SWL26002708, Debbie Link. SWLAR
 - $350,0004 bd2 ba3.1k sqft602 Lockwood Ct, Lake Charles, LA 70605For Sale
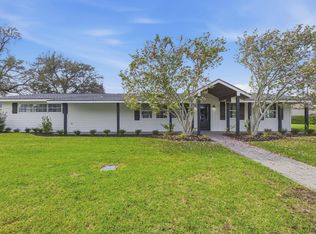 MLS ID #SWL26001112, Robbie Ingle. SWLAR
 - $439,9003 bd3 ba2.9k sqft2403 Misty Wood Dr, Lake Charles, LA 70605For SaleMLS ID #SWL26001749, Alexandra Duplechin. SWLAR
- $455,0004 bd3 ba2.4k sqft1127 Benvue Ln, Lake Charles, LA 70605For SaleMLS ID #SWL26002123, Amanda M Cox. SWLAR
- $445,0004 bd3 ba2.8k sqft4012 Woodcrest Ln, Lake Charles, LA 70605For SaleMLS ID #SWL25101517, Nancy Cormier. SWLAR
- $385,0003 bd3 ba3.3k sqft4805 W Quail Hollow Dr, Lake Charles, LA 70605For SaleMLS ID #SWL26002851, Lindsey Priola. SWLAR
- $465,0004 bd3 ba2.8k sqft5131 Lacadie Dr, Lake Charles, LA 70605For SaleMLS ID #SWL26001340, Marilyn M Boudreaux. SWLAR
- $495,0005 bd5 ba3.2k sqft6173 Oakleaf Ln, Lake Charles, LA 70605For SaleMLS ID #SWL26002678, Jeff Papania. SWLAR
- $359,9004 bd2 ba2.3k sqft4625 E Quail Hollow Dr, Lake Charles, LA 70605For SaleMLS ID #SWL26003036, Nathan D Rose. SWLAR
- $349,9004 bd2 ba2.2k sqft1425 N Chateau Cir, Lake Charles, LA 70605For SaleMLS ID #SWL26000528, Debbie Holt. SWLAR
- $324,9005 bd3 ba2.4k sqft1417 Waverly St, Lake Charles, LA 70605For SaleMLS ID #SWL26001398, Robbie Ingle. SWLAR
- $290,0005 bd3 ba2.8k sqft2007 Nicholas St, Lake Charles, LA 70605For SaleMLS ID #SWL26002294, ASHLEY HEWITT. SWLAR
- $495,0004 bd4 ba4.7k sqft3100 Surrey Ln, Lake Charles, LA 70605For SaleMLS ID #SWL26001557, Paige A Fontenot. SWLAR
- $549,0004 bd4 ba3.6k sqft2807 Saint Francis Forest Dr, Lake Charles, LA 70605For SaleMLS ID #SWL26000924, Rhonda Gaspard. SWLAR
- $469,0004 bd4 ba3k sqft4916 Westridge Park W, Lake Charles, LA 70601For SaleMLS ID #SWL26002634, Val Richard. SWLAR
- $360,0004 bd3 ba2.2k sqft5738 Larch St, Lake Charles, LA 70605For SaleMLS ID #SWL26000457, Jenny F Radel. SWLAR
- $260,0003 bd3 ba2.4k sqft4511 Young Ln, Lake Charles, LA 70605For SaleMLS ID #SWL26003078, Mark Fontenot. SWLAR
- $380,0004 bd3 ba4.3k sqft2409 23rd St, Lake Charles, LA 70601For SaleMLS ID #SWL26002505, Molly Barker. SWLAR
