Welcome to your dream home at 1425 N. Chateau Circle, where elegance meets comfort in Lake Charles, LA. Perfect for anyone seeking a blend of classic architecture and modern amenities, this stunning single-family residence boasts 4 spacious bedrooms, 2 full bathrooms, and a generous 0.3-acre large corner lot to play and entertain. Recently remodeled to perfection, the home welcomes you with an inviting living space, dressed in modern colors that create a warm ambiance throughout. The heart of the home features granite countertops in the kitchen, providing both beauty and durability, alongside state-of-the-art appliances including a washer-dryer combo that promises convenience for your bustling life. Enjoy the architectural style that adds character to each room, complemented by 4 well-proportioned bedrooms offering private retreats for all your needs. The 2 full baths, detailed with high-quality finishes, ensure that mornings are a breeze. With ample parking spaces for up to 4 vehicles, you'll never be short on room for guests or vehicles. This property is a sanctuary where memories are waiting to be made. Don't miss the opportunity to make 1425 N. Chateau Circle your new home.
For sale
Price cut: $5.1K (6/11)
$349,900
1425 N Chateau Cir, Lake Charles, LA 70605
4beds
2,218sqft
Single Family Residence, Residential
Built in 1974
0.3 Acres Lot
$-- Zestimate®
$158/sqft
$-- HOA
What's special
- 196 days |
- 508 |
- 30 |
Zillow last checked:
Listing updated:
Listed by:
Debbie Holt 337-302-3324,
Century 21 Bono Realty 337-478-1578
Source: SWLAR,MLS#: SWL26000528
Facts & features
Interior
Bedrooms & bathrooms
- Bedrooms: 4
- Bathrooms: 2
- Full bathrooms: 2
- Main level bathrooms: 2
- Main level bedrooms: 4
Heating
- Central
Cooling
- Central Air, Ceiling Fan(s)
Features
- Beamed Ceilings, Bathtub, Ceiling Fan(s), Granite Counters, High Ceilings, Kitchen Island, No Carpet, Remodeled Kitchen, Shower, Shower in Tub, Breakfast Nook, Eating Area In Dining Room
- Has basement: No
- Attic: Pull Down Stairs
- Has fireplace: Yes
- Fireplace features: Gas, Living Room
Interior area
- Total structure area: 2,734
- Total interior livable area: 2,218 sqft
Property
Parking
- Total spaces: 6
- Parking features: Garage Faces Rear, Garage
- Attached garage spaces: 2
- Uncovered spaces: 4
Features
- Pool features: None
- Spa features: None
- Fencing: Wood,Fenced
Lot
- Size: 0.3 Acres
- Dimensions: 40.9 x 26.4 x 128.2 x 60.6 x 53.1 x 32 x 145.4
- Features: Irregular Lot, Corner Lot
Details
- Parcel number: 00420557
- Zoning description: Residential
- Special conditions: Standard
Construction
Type & style
- Home type: SingleFamily
- Property subtype: Single Family Residence, Residential
Materials
- Foundation: Slab
- Roof: Shingle
Condition
- Year built: 1974
- Major remodel year: 2024
Utilities & green energy
- Gas: CenterPoint Energy
- Sewer: Public Sewer
- Water: Public
- Utilities for property: Cable Available, Electricity Connected, Natural Gas Connected, Sewer Connected, Phone Available, Water Connected
Community & HOA
Community
- Subdivision: CHATEAU ESTATES
HOA
- Has HOA: No
Location
- Region: Lake Charles
Financial & listing details
- Price per square foot: $158/sqft
- Tax assessed value: $135,300
- Annual tax amount: $1,332
- Date on market: 2/5/2026
- Cumulative days on market: 196 days
- Electric utility on property: Yes
- Road surface type: Paved
Estimated market value
Not available
Estimated sales range
Not available
$2,086/mo
Price history
| Date | Event | Price |
|---|---|---|
| 6/11/2026 | Price change | $349,900-1.4%$158/sqft |
Source: SWLAR #SWL26000528 Report a problem | ||
| 5/26/2026 | Price change | $355,000-1.1%$160/sqft |
Source: SWLAR #SWL26000528 Report a problem | ||
| 3/13/2026 | Price change | $359,000-0.3%$162/sqft |
Source: SWLAR #SWL26000528 Report a problem | ||
| 2/5/2026 | Listed for sale | $360,000+24.1%$162/sqft |
Source: SWLAR #SWL26000528 Report a problem | ||
| 10/8/2021 | Sold | -- |
Source: SWLAR #SWL21007591 Report a problem | ||
| 9/1/2021 | Pending sale | $290,000$131/sqft |
Source: Greater Southern MLS #SWL21007591 Report a problem | ||
| 8/23/2021 | Listed for sale | $290,000$131/sqft |
Source: Latter and Blum #SWL21007591 Report a problem | ||
| 10/15/1993 | Sold | -- |
Source: SWLAR #58502 Report a problem | ||
Public tax history
| Year | Property taxes | Tax assessment |
|---|---|---|
| 2014 | $1,332 | $13,530 |
| 2013 | $1,332 -0.3% | $13,530 |
| 2012 | $1,336 +0% | $13,530 |
| 2011 | $1,335 -1.1% | $13,530 |
| 2010 | $1,350 -1.8% | $13,530 |
| 2009 | $1,375 -11.7% | $13,530 |
| 2008 | $1,557 +2.9% | $13,530 +9.6% |
| 2007 | $1,513 -6.3% | $12,350 |
| 2006 | $1,615 +130.6% | $12,350 |
| 2004 | $701 -3.7% | $12,350 |
| 2003 | $728 +3.3% | $12,350 |
| 2002 | $704 +6% | $12,350 |
| 2001 | $664 -0.9% | $12,350 |
| 2000 | $670 | $12,350 |
Find assessor info on the county website
Monthly payment
Est. payment
Payment breakdown
Explore the cost of this home by adjusting the details. Changes won't be saved.Climate risks
Neighborhood: 70605
Nearby schools
GreatSchools rating
- 9/10Prien Lake Elementary SchoolGrades: PK-5Distance: 0.5 mi
- 7/10S. J. Welsh Middle SchoolGrades: 6-8Distance: 1.1 mi
- 8/10Alfred M. Barbe High SchoolGrades: 9-12Distance: 1.4 mi
Schools provided by the listing agent
- Elementary: Prien Lake
- Middle: SJWelsh
- High: Barbe
Source: SWLAR. This data may not be complete. We recommend contacting the local school district to confirm school assignments for this home.
- $342,000-- bd-- ba2.1k sqft1425 N Chateau Cir, Lake Charles, LA 70605Off Market
- $176,6004 bd2 ba2.1k sqft1401 N Chateau Cir, Lake charles, LA 70605Off Market
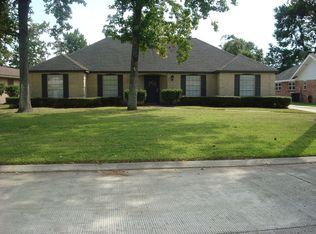
- $313,200-- bd-- ba2.2k sqft1401 N Chateau Cir, Lake Charles, LA 70605Off Market
- $424,5005 bd4 ba3.4k sqft1335 S Chateau Cir, Lake Charles, LA 70605For Sale

- $188,500-- bd-- ba-- sqft1434 S Chateau Cir, Lake charles, LA 70605Off Market
- $373,600-- bd-- ba2.8k sqft1434 S Chateau Cir, Lake Charles, LA 70605Off Market
- $170,5004 bd2 ba2k sqft1421 N Chateau Cir, Lake charles, LA 70605Off Market
- $---- bd-- ba2.1k sqft1421 N Chateau Cir, Lake Charles, LA 70605Sold
A local agent can set up tours, give advice and negotiate with sellers.
Similar homes
- $375,0003 bd2 ba2.4k sqft900 Contraband Ln, Lake Charles, LA 70605For Sale
 MLS ID #SWL26003657, Tyson M Letlow. SWLAR
 - $375,0004 bd3 ba3.2k sqft950 Terry Ln, Lake Charles, LA 70605For Sale
 MLS ID #SWL26002990, Donovan Johnson. SWLAR
 - $389,5004 bd3 ba3.1k sqft1201 Inverness Dr, Lake Charles, LA 70605For Sale
 MLS ID #SWL26003505, Larry G Turner. SWLAR
 - $350,0004 bd2 ba3.1k sqft602 Lockwood Ct, Lake Charles, LA 70605For Sale
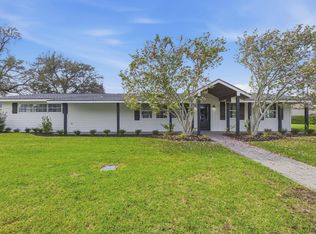 MLS ID #SWL26001112, Robbie Ingle. SWLAR
 - $359,9004 bd2 ba2.3k sqft4625 E Quail Hollow Dr, Lake Charles, LA 70605For SaleMLS ID #SWL26003036, Nathan D Rose. SWLAR
- $349,9003 bd3 ba2.7k sqft4920 Westridge Park W, Lake Charles, LA 70605For SaleMLS ID #SWL26002981, Quinnetta Senegal. SWLAR
- $269,9003 bd2 ba1.9k sqft728 W Lagrange St, Lake Charles, LA 70605For SaleMLS ID #SWL26003213, Michael Guidry. SWLAR
- $349,9003 bd3 ba2.1k sqft6817 Bonne Meadow Ln, Lake Charles, LA 70605For SaleMLS ID #SWL26001363, Kimberly David. SWLAR
- $324,9005 bd3 ba2.4k sqft1417 Waverly St, Lake Charles, LA 70605For SaleMLS ID #SWL26001398, Robbie Ingle. SWLAR
- $455,0004 bd3 ba2.4k sqft1127 Benvue Ln, Lake Charles, LA 70605For SaleMLS ID #SWL26002123, Amanda M Cox. SWLAR
- $285,5003 bd3 ba2.2k sqft3536 Arvilla St, Lake Charles, LA 70605For SaleMLS ID #SWL26001855, Mark Fontenot. SWLAR
- $290,0005 bd3 ba2.8k sqft2007 Nicholas St, Lake Charles, LA 70605For SaleMLS ID #SWL26002294, ASHLEY HEWITT. SWLAR
- $325,0003 bd2 ba2.2k sqft5000 W Saint Charles Ave, Lake Charles, LA 70605For SaleMLS ID #SWL26003095, Austin Wood. SWLAR
- $232,0003 bd2 ba1.8k sqft820 Contraband Ln, Lake Charles, LA 70605For SaleMLS ID #SWL26002480, Jennifer Forest. SWLAR
- $399,0003 bd3 ba2.9k sqft513 Orchard Dr, Lake Charles, LA 70605For SaleMLS ID #SWL26002708, Debbie Link. SWLAR
- $379,5004 bd3 ba2.2k sqft5831 Weeping Willow Dr, Lake Charles, LA 70605For SaleMLS ID #SWL26003650, Chad Carroll. SWLAR
- $385,0003 bd2 ba2.1k sqft2501 S View Dr, Lake Charles, LA 70605For SaleMLS ID #SWL26000720, Debbie Holt. SWLAR
- $256,0003 bd3 ba2.4k sqft4511 Young Ln, Lake Charles, LA 70605For SaleMLS ID #SWL26003078, Mark Fontenot. SWLAR
- $238,8004 bd2 ba1.8k sqft1413 S Meadow Ln, Lake Charles, LA 70605For SaleMLS ID #SWL26003544, Brandie L Baudin. SWLAR
- $330,0004 bd2 ba2.6k sqft4010 Natali St, Lake Charles, LA 70607For SaleMLS ID #SWL26003037, Ashlee Babin. SWLAR
