STOP...This is the one... a Beautiful 3-bedroom 2.5 bath home in South Lake Charles! This home features travertine tile throughout the main living areas and engineered hardwood floors in the bedrooms. The kitchen is equipped with granite countertops and stainless-steel KitchenAid appliances perfect for everyday living and entertaining. Home was fully rebricked and has a new roof post-Hurricane Laura for added peace of mind. Step outside to a spacious backyard ideal for entertaining, and for those who love extra space, enjoy a shop with a roll-up door plus an unfinished outdoor mother-in-law suite or man cave ready for your personal touch. Located in a great area...this one is a must-see!
For sale
$349,900
6817 Bonne Meadow Ln, Lake Charles, LA 70605
3beds
2,160sqft
Single Family Residence, Residential
Built in 1997
0.45 Acres Lot
$338,100 Zestimate®
$162/sqft
$-- HOA
What's special
Stainless-steel kitchenaid appliancesGranite countertopsNew roof
- 142 days |
- 527 |
- 43 |
Zillow last checked:
Listing updated:
Listed by:
Kimberly David 337-842-1157,
Bricks & Mortar- Real Estate 337-564-6345
Source: SWLAR,MLS#: SWL26001363
Facts & features
Interior
Bedrooms & bathrooms
- Bedrooms: 3
- Bathrooms: 3
- Full bathrooms: 2
- 1/2 bathrooms: 1
- Main level bathrooms: 3
- Main level bedrooms: 3
Primary bedroom
- Level: Lower
- Area: 130 Square Feet
- Dimensions: 13 x 10
Bedroom 2
- Level: Lower
- Area: 182 Square Feet
- Dimensions: 13 x 14
Bedroom 3
- Level: Lower
- Area: 143 Square Feet
- Dimensions: 13 x 11
Dining room
- Level: Lower
- Area: 210 Square Feet
- Dimensions: 14 x 15
Kitchen
- Level: Lower
- Area: 143 Square Feet
- Dimensions: 13 x 11
Kitchen
- Level: Lower
- Area: 143 Square Feet
- Dimensions: 13 x 11
Living room
- Level: Lower
- Area: 357 Square Feet
- Dimensions: 17 x 21
Heating
- Central
Cooling
- Central Air, Ceiling Fan(s)
Appliances
- Included: Built-In Range, Dishwasher, Electric Oven, Electric Cooktop, Disposal, Range Hood, Stainless Steel Appliance(s)
Features
- Built-in Features, Ceiling Fan(s)
- Has basement: No
- Has fireplace: Yes
- Fireplace features: Living Room
Interior area
- Total interior livable area: 2,160 sqft
Property
Parking
- Total spaces: 2
- Parking features: Concrete, Driveway, Garage
- Attached garage spaces: 2
- Has uncovered spaces: Yes
Features
- Patio & porch: Concrete
- Fencing: Wood,Fenced
- Has view: Yes
- View description: Neighborhood
Lot
- Size: 0.45 Acres
- Dimensions: 95 x 211 x 93 x 210
- Features: Back Yard, 0-1 Unit/Acre, Front Yard, Landscaped, Rectangular Lot, Regular Lot
Details
- Additional structures: Workshop
- Parcel number: 01325113
- Zoning description: Residential
- Special conditions: Standard
Construction
Type & style
- Home type: SingleFamily
- Architectural style: Traditional
- Property subtype: Single Family Residence, Residential
Materials
- Foundation: Slab
Condition
- Repairs Cosmetic,Turnkey
- New construction: No
- Year built: 1997
Utilities & green energy
- Sewer: Aerobic Septic, Mechanical, Private Sewer
- Water: Well
- Utilities for property: Cable Available, Electricity Connected, Sewer Connected
Community & HOA
Community
- Subdivision: South Calcasieu Estates Part IV
HOA
- Has HOA: No
Location
- Region: Lake Charles
Financial & listing details
- Price per square foot: $162/sqft
- Tax assessed value: $204,000
- Annual tax amount: $2,219
- Date on market: 3/27/2026
- Cumulative days on market: 143 days
- Listing terms: Cash,Conventional,FHA,USDA Loan,VA Loan
- Inclusions: Refrigerator, Stove/Oven, Dishwasher
- Exclusions: Fig tree in backyard.
- Electric utility on property: Yes
Estimated market value
$338,100
$321,000 - $355,000
$2,896/mo
Price history
| Date | Event | Price |
|---|---|---|
| 4/20/2026 | Price change | $349,900-0.6%$162/sqft |
Source: SWLAR #SWL26001363 Report a problem | ||
| 3/27/2026 | Listed for sale | $352,000$163/sqft |
Source: SWLAR #SWL26001363 Report a problem | ||
Public tax history
| Year | Property taxes | Tax assessment |
|---|---|---|
| 2025 | $2,219 +2.2% | $20,400 |
| 2024 | $2,171 -0.4% | $20,400 |
| 2023 | $2,180 +0.2% | $20,400 |
| 2022 | $2,175 -1.9% | $20,400 |
| 2021 | $2,218 +12.4% | $20,400 +10% |
| 2020 | $1,974 -6.7% | $18,550 -8% |
| 2019 | $2,115 +59.2% | $20,160 |
| 2018 | $1,328 -0.2% | $20,160 |
| 2017 | $1,331 -0.6% | $20,160 |
| 2016 | $1,339 -18.7% | $20,160 +17.6% |
| 2015 | $1,647 | $17,150 |
Find assessor info on the county website
Monthly payment
Est. payment
Payment breakdown
Explore the cost of this home by adjusting the details. Changes won't be saved.Climate risks
Neighborhood: 70605
Nearby schools
GreatSchools rating
- 8/10St. John Elementary SchoolGrades: PK-5Distance: 1.3 mi
- 7/10S. J. Welsh Middle SchoolGrades: 6-8Distance: 2.6 mi
- 8/10Alfred M. Barbe High SchoolGrades: 9-12Distance: 2.5 mi
Schools provided by the listing agent
- Elementary: St. John
- Middle: SJWelsh
- High: Barbe
Source: SWLAR. This data may not be complete. We recommend contacting the local school district to confirm school assignments for this home.
- $236,1003 bd2 ba1.6k sqft6813 Bonne Meadow Ln, Lake Charles, LA 70605Off Market

- $305,700-- bd-- ba2.1k sqft6821 Bonne Meadow Ln, Lake Charles, LA 70605Off Market
- $298,000-- bd-- ba2k sqft6809 Bonne Meadow Ln, Lake Charles, LA 70605Off Market
- $--4 bd3 ba2.3k sqft6825 Bonne Meadow Ln, Lake Charles, LA 70605Sold

- $181,100-- bd-- ba-- sqft6816 Bonne Meadow Ln, Lake Charles, LA 70605Off Market
- $181,100-- bd-- ba-- sqft6816 Bonne Meadow Ln, Lake Charles, LA 70605Off Market
- $181,100-- bd-- ba-- sqft6816 Bonne Meadow Ln, Lake Charles, LA 70605Off Market
- $181,100-- bd-- ba-- sqft6816 Bonne Meadow Ln, Lake Charles, LA 70605Off Market
A local agent can set up tours, give advice and negotiate with sellers.
A local lender can help you make sure your offer is ready when you are.
Similar homes
- $360,0004 bd3 ba2.2k sqft5738 Larch St, Lake Charles, LA 70605For Sale
 MLS ID #SWL26003585, Jenny F Radel. SWLAR
 - $359,0003 bd5 ba2.6k sqft725 W Sale Rd, Lake Charles, LA 70605For Sale
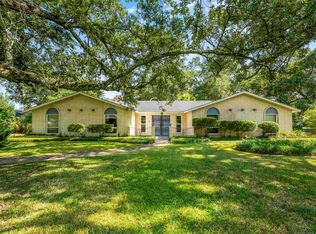 MLS ID #SWL26003746, Marta Benjamin. SWLAR
 - $349,9003 bd3 ba2.7k sqft4920 Westridge Park W, Lake Charles, LA 70605For Sale
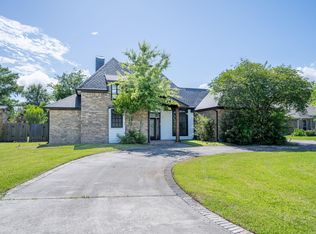 MLS ID #SWL26002981, Quinnetta Senegal. SWLAR
 - $337,0004 bd2 ba1.9k sqft1145 Kent Hill Rd, Lake Charles, LA 70605For Sale
 MLS ID #SWL26003142, Jessi Foreman. SWLAR
 - $359,9004 bd2 ba2.3k sqft4625 E Quail Hollow Dr, Lake Charles, LA 70605For SaleMLS ID #SWL26003036, Nathan D Rose. SWLAR
- $359,0003 bd2 ba2k sqft1928 Sarah Ln, Lake Charles, LA 70605For SaleMLS ID #SWL26003708, Tehia Varona. SWLAR
- $385,0003 bd2 ba2.1k sqft2501 S View Dr, Lake Charles, LA 70605For SaleMLS ID #SWL26000720, Debbie Holt. SWLAR
- $349,9004 bd2 ba2.2k sqft1425 N Chateau Cir, Lake Charles, LA 70605For SaleMLS ID #SWL26000528, Debbie Holt. SWLAR
- $399,0003 bd3 ba2.9k sqft513 Orchard Dr, Lake Charles, LA 70605For SaleMLS ID #SWL26002708, Debbie Link. SWLAR
- $324,9005 bd3 ba2.4k sqft1417 Waverly St, Lake Charles, LA 70605For SaleMLS ID #SWL26001398, Robbie Ingle. SWLAR
- $325,0003 bd2 ba2.2k sqft5000 W Saint Charles Ave, Lake Charles, LA 70605For SaleMLS ID #SWL26003095, Austin Wood. SWLAR
- $350,0004 bd2 ba3.1k sqft602 Lockwood Ct, Lake Charles, LA 70605For SaleMLS ID #SWL26001112, Robbie Ingle. SWLAR
- $319,0003 bd2 ba2.4k sqft908 Henrietta Ln, Lake Charles, LA 70605For SaleMLS ID #SWL26002513, Janis Painter. SWLAR
- $389,5004 bd3 ba3.1k sqft1201 Inverness Dr, Lake Charles, LA 70605For SaleMLS ID #SWL26003505, Larry G Turner. SWLAR
- $285,5003 bd3 ba2.2k sqft3536 Arvilla St, Lake Charles, LA 70605For SaleMLS ID #SWL26001855, Mark Fontenot. SWLAR
- $439,9003 bd3 ba2.9k sqft2403 Misty Wood Dr, Lake Charles, LA 70605For SaleMLS ID #SWL26001749, Alexandra Duplechin. SWLAR
- $270,0004 bd2 ba2k sqft3919 Evergreen St, Lake Charles, LA 70605For SaleMLS ID #SWL26002574, Laci Granger. SWLAR
- $339,7003 bd3 ba2.8k sqft110 Bessies Rd, Lake Charles, LA 70607For SaleMLS ID #SWL26003002, Lisa Thompson. SWLAR
- $256,0003 bd3 ba2.4k sqft4511 Young Ln, Lake Charles, LA 70605For SaleMLS ID #SWL26003078, Mark Fontenot. SWLAR
- $432,5004 bd3 ba2.1k sqft5839 Willow Breeze Dr, Lake Charles, LA 70605For SaleMLS ID #SWL26003632, Morgan Denman. SWLAR
