One story Contemporary centrally located off Holly Hill Road. Well maintained and ready for a new owner to make it their own. With just over 3,100 square feet of living including 4 bedrooms, 2 full baths, 1 half bath with additional office. Bedrooms are split, allowing privacy for guests. Large, light filled living room with vaulted ceiling with wood beams, stone gas fireplace and wet bar. Separate formal dining room with ample built-in storage leads to a cozy efficient kitchen with breakfast bar and breakfast room. Two car rear entry garage with large heated and cooled workshop. Large, covered patio overlooking spacious backyard yearning for a pool.
For sale
Price increase: $25K (8/3)
$389,500
1201 Inverness Dr, Lake Charles, LA 70605
4beds
3,124sqft
Single Family Residence, Residential
Built in 1975
0.37 Acres Lot
$-- Zestimate®
$125/sqft
$-- HOA
What's special
Additional officeWet barStone gas fireplace
- 36 days
- 801
- 43
Zillow last checked:
Listing updated:
Listed by:
Larry G Turner 337-540-1916,
CENTURY 21 Bessette Flavin 337-474-2185
Source: SWLAR,MLS#: SWL26003505
Facts & features
Interior
Bedrooms & bathrooms
- Bedrooms: 4
- Bathrooms: 3
- Full bathrooms: 2
- 1/2 bathrooms: 1
- Main level bathrooms: 3
- Main level bedrooms: 4
Primary bedroom
- Level: Lower
- Dimensions: 13x16.1
Bedroom 2
- Level: Lower
- Dimensions: 12x13.1
Bedroom 3
- Level: Lower
- Dimensions: 11.11x13.11
Bedroom 4
- Level: Lower
- Dimensions: 11.11x15
Primary bathroom
- Level: Lower
- Dimensions: 6.4x8.3
Bathroom 2
- Level: Lower
- Dimensions: 6.9x11.4
Den
- Level: Lower
- Dimensions: 17.6x14.9
Dining room
- Level: Lower
- Dimensions: 13x15.1
Kitchen
- Level: Lower
- Dimensions: 11.8x15
Living room
- Level: Lower
- Dimensions: 19.5x30.3
Heating
- Central
Cooling
- Central Air
Appliances
- Included: Dishwasher, Electric Cooktop, Freezer, Microwave, Refrigerator, Water Heater, Dryer, Washer
- Laundry: Inside, Laundry Room
Features
- Ceiling Fan(s), Pantry, Recessed Lighting, Shower, Shower in Tub, Storage, Wet Bar, Breakfast Nook, Eating Area In Dining Room
- Has basement: No
- Has fireplace: Yes
- Fireplace features: Gas
- Common walls with other units/homes: No Common Walls
Interior area
- Total structure area: 4,645
- Total interior livable area: 3,124 sqft
Property
Parking
- Total spaces: 2
- Parking features: Driveway, Garage, Workshop in Garage
- Attached garage spaces: 2
- Has uncovered spaces: Yes
Features
- Patio & porch: Covered, Concrete
- Pool features: None
- Spa features: None
- Fencing: Wood,Fenced
- Has view: Yes
- View description: Neighborhood
Lot
- Size: 0.37 Acres
- Dimensions: 106 x 183 x 100 x 152
- Features: Yard
Details
- Additional structures: Workshop
- Parcel number: 00334480
- Zoning description: Residential
- Special conditions: Standard
Construction
Type & style
- Home type: SingleFamily
- Architectural style: Ranch
- Property subtype: Single Family Residence, Residential
Materials
- Brick, Wood Siding
- Foundation: Slab
- Roof: Composition,Shingle
Condition
- Turnkey
- Year built: 1975
Utilities & green energy
- Sewer: Public Sewer
- Water: Public
- Utilities for property: Electricity Connected, Sewer Connected, Water Connected
Community & HOA
Community
- Security: Carbon Monoxide Detector(s), Security Lights, Smoke Detector(s), Security System
HOA
- Has HOA: No
Location
- Region: Lake Charles
Financial & listing details
- Price per square foot: $125/sqft
- Tax assessed value: $210,000
- Annual tax amount: $2,063
- Date on market: 7/28/2026
- Cumulative days on market: 37 days
- Electric utility on property: Yes
- Road surface type: Paved
Estimated market value
Not available
Estimated sales range
Not available
$3,336/mo
Price history
| Date | Event | Price |
|---|---|---|
| 8/3/2026 | Price change | $389,500+6.9%$125/sqft |
Source: SWLAR #SWL26003505 Report a problem | ||
| 7/28/2026 | Listed for sale | $364,500$117/sqft |
Source: SWLAR #SWL26003505 Report a problem | ||
| 6/10/2005 | Sold | -- |
Source: Public Record Report a problem | ||
Public tax history
| Year | Property taxes | Tax assessment |
|---|---|---|
| 2025 | $2,063 +2.4% | $21,000 |
| 2024 | $2,014 -1.1% | $21,000 |
| 2023 | $2,036 +0.3% | $21,000 |
| 2022 | $2,030 -2.1% | $21,000 |
| 2021 | $2,075 +12.8% | $21,000 +10.1% |
| 2020 | $1,839 -9.3% | $19,080 -9.1% |
| 2019 | $2,027 | $21,000 |
Find assessor info on the county website
Monthly payment
Est. payment
Payment breakdown
Explore the cost of this home by adjusting the details. Changes won't be saved.Climate risks
Neighborhood: 70605
Nearby schools
Schools provided by the listing agent
- Elementary: Prien Lake
- Middle: SJWelsh
- High: Barbe
Source: SWLAR. This data may not be complete. We recommend contacting the local school district to confirm school assignments for this home.
- $210,0004 bd3 ba3.1k sqft1201 Inverness Dr, Lake Charles, LA 70605Off Market

- $210,000-- bd-- ba-- sqft1201 Inverness Dr, Lake Charles, LA 70605Off Market
- $210,000-- bd-- ba-- sqft1201 Inverness Dr, Lake Charles, LA 70605Off Market
- $210,000-- bd-- ba-- sqft1201 Inverness Dr, Lake Charles, LA 70605Off Market
Similar homes
- $375,0004 bd3 ba3.2k sqft950 Terry Ln, Lake Charles, LA 70605For Sale
 MLS ID #SWL26002990, Donovan Johnson. SWLAR
 - $359,0003 bd5 ba2.6k sqft725 W Sale Rd, Lake Charles, LA 70605For Sale
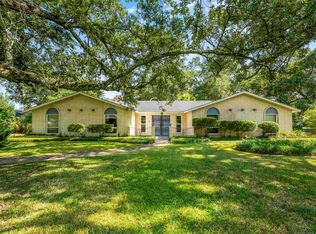 MLS ID #SWL26003746, Marta Benjamin. SWLAR
 - $429,9005 bd3 ba3.5k sqft4001 Lake St, Lake Charles, LA 70605For Sale
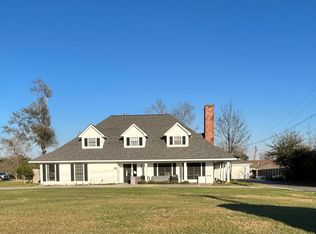 MLS ID #SWL26000810, Pam Harris. SWLAR
 - $385,0003 bd3 ba3.3k sqft4805 W Quail Hollow Dr, Lake Charles, LA 70605For Sale
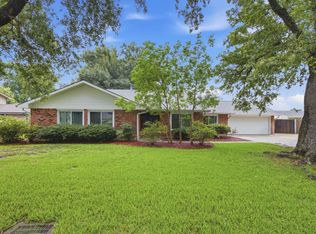 MLS ID #SWL26002851, Lindsey Priola. SWLAR
