Welcome to 4012 Woodcrest Dr., an impeccably designed custom home located in prestigious Woodcrest subdivision This luxurious residence is the epitome of sophistication and comfort, offering a spacious and thoughtful layout. Step inside to discover loads of natural light and generously sized upgraded bedrooms, each featuring stylish custom built-ins. At the heart of the home lies a beautiful custom kitchen, showcasing new sleek granite countertops and beautiful built in appliances including dishwasher, self-cleaning oven and gas cooktop The elegant Italian marble porcelain tile, sleek gray porcelain tile planks and luxury engineered plank floors enhance the home's charm and sophistication. Expansive living areas invite relaxation and entertainment, complete with a cozy gas fireplace and a sunroom that provides a serene retreat. Soaring ceilings in the foyer and separate dining room further accentuate the spaciousness this home provides. The master suite serves as a true sanctuary, boasting upgraded porcelain double vanity sinks a walk-in shower with porcelain tile and a beautifully designed Jacuzzi tub, not to mention the generous double closets. Two additional bathrooms feature granite finishes and walk in showers for added convenience and luxury. Perfectly located near Barbe High School, Prien Lake Park, shopping, work and other amenities.
For sale
$445,000
4012 Woodcrest Ln, Lake Charles, LA 70605
4beds
2,875sqft
:
Get pre-qualified$2,826/mo
Single Family Residence, Residential
Built in 2000
0.27 Acres Lot
$437,800 Zestimate®
$155/sqft
$-- HOA
What's special
Master suiteGenerous double closetsNew sleek granite countertopsItalian marble porcelain tileUpgraded bedroomsBeautifully designed jacuzzi tubCustom kitchen
- 305 days |
- 250 |
- 19 |
Zillow last checked:
Listing updated:
Listed by:
Nancy Cormier 337-275-6956,
CENTURY 21 Bessette Flavin 337-474-2185
Source: SWLAR,MLS#: SWL25101517
Facts & features
Interior
Bedrooms & bathrooms
- Bedrooms: 4
- Bathrooms: 3
- Full bathrooms: 3
- Main level bathrooms: 3
- Main level bedrooms: 4
Primary bedroom
- Level: Lower
- Dimensions: 24.5x12.8
Bedroom 2
- Level: Lower
- Dimensions: 12.4x13
Bedroom 3
- Level: Lower
- Dimensions: 15.4x17.9
Bedroom 4
- Level: Lower
- Dimensions: 13.2x18
Den
- Level: Lower
- Dimensions: 23x15
Kitchen
- Level: Lower
- Dimensions: 15x12
Living room
- Level: Lower
- Dimensions: 15x13.4
Other
- Level: Lower
- Dimensions: 8.3x20.5
Heating
- Central, Natural Gas
Cooling
- Central Air
Appliances
- Included: Gas Cooktop, Self Cleaning Oven
- Laundry: Inside
Features
- Built-in Features, Crown Molding, Granite Counters, High Ceilings, Kitchen Open to Family Room, Pantry, Recessed Lighting, Shower, Breakfast Counter / Bar
- Has basement: No
- Has fireplace: Yes
- Fireplace features: Gas
- Common walls with other units/homes: No Common Walls
Interior area
- Total interior livable area: 2,875 sqft
Property
Parking
- Total spaces: 2
- Parking features: Garage
- Attached garage spaces: 2
Features
- Fencing: Wood,Fenced
- Has view: Yes
- View description: Neighborhood
Lot
- Size: 0.27 Acres
- Dimensions: 79 x 147
- Features: Yard
Details
- Additional structures: None
- Parcel number: 01327969
- Zoning description: Residential
- Special conditions: Standard
Construction
Type & style
- Home type: SingleFamily
- Architectural style: Mediterranean
- Property subtype: Single Family Residence, Residential
Materials
- Brick, Stucco
- Foundation: Slab
- Roof: Shingle
Condition
- Updated/Remodeled
- Year built: 2000
Utilities & green energy
- Gas: Other
- Sewer: Public Sewer
- Water: Public
- Utilities for property: Electricity Connected, Natural Gas Connected, Sewer Connected
Community & HOA
Community
- Subdivision: Barbe Woods
HOA
- Has HOA: No
Location
- Region: Lake Charles
Financial & listing details
- Price per square foot: $155/sqft
- Tax assessed value: $271,000
- Annual tax amount: $2,662
- Date on market: 10/6/2025
- Cumulative days on market: 1152 days
- Listing terms: Cash,Conventional,FHA
- Electric utility on property: Yes
- Road surface type: Maintained
Estimated market value
$437,800
$416,000 - $460,000
$2,667/mo
Price history
| Date | Event | Price |
|---|---|---|
| 5/4/2026 | Listed for sale | $445,000$155/sqft |
Source: SWLAR #SWL25101517 Report a problem | ||
| 3/13/2026 | Pending sale | $445,000$155/sqft |
Source: SWLAR #SWL25101517 Report a problem | ||
| 10/6/2025 | Listed for sale | $445,000$155/sqft |
Source: SWLAR #SWL25101517 Report a problem | ||
| 5/30/2008 | Sold | -- |
Source: SWLAR #103805 Report a problem | ||
Public tax history
| Year | Property taxes | Tax assessment |
|---|---|---|
| 2025 | $2,662 +2.4% | $27,100 |
| 2024 | $2,598 -1.1% | $27,100 |
| 2023 | $2,627 +0.3% | $27,100 |
| 2022 | $2,620 +78.3% | $27,100 +82.2% |
| 2021 | $1,469 -38.3% | $14,870 -39.8% |
| 2020 | $2,379 -7.8% | $24,690 -7.7% |
| 2019 | $2,580 +30.9% | $26,740 |
| 2018 | $1,971 -0.2% | $26,740 |
| 2017 | $1,976 -0.6% | $26,740 |
| 2016 | $1,988 -24.5% | $26,740 |
| 2015 | $2,632 | $26,740 |
Find assessor info on the county website
Monthly payment
Est. payment
Payment breakdown
Explore the cost of this home by adjusting the details. Changes won't be saved.Climate risks
Neighborhood: 70605
Nearby schools
GreatSchools rating
- 9/10Prien Lake Elementary SchoolGrades: PK-5Distance: 0.6 mi
- 7/10S. J. Welsh Middle SchoolGrades: 6-8Distance: 0.9 mi
- 8/10Alfred M. Barbe High SchoolGrades: 9-12Distance: 0.5 mi
Schools provided by the listing agent
- Elementary: Prien Lake
- Middle: SJWelsh
- High: Barbe
Source: SWLAR. This data may not be complete. We recommend contacting the local school district to confirm school assignments for this home.
- $300,600-- bd-- ba1.8k sqft4010 Woodcrest Ln, Lake Charles, LA 70605Off Market
- $432,800-- bd-- ba2.5k sqft4016 Woodcrest Ln, Lake Charles, LA 70605Off Market
- $353,500-- bd-- ba2.1k sqft4020 Woodcrest Ln, Lake Charles, LA 70605Off Market
- $419,500-- bd-- ba2.5k sqft4000 Woodcrest Ln, Lake Charles, LA 70605Off Market
- $261,700-- bd-- ba-- sqft4036 Woodcrest St, Lake charles, LA 70605Off Market
- $410,000-- bd-- ba-- sqft4024 Woodcrest St, Lake charles, LA 70605Off Market
- $283,0004 bd3 ba2.9k sqft4040 Woodcrest St, Lake charles, LA 70605Off Market
- $298,400-- bd-- ba2.1k sqft3990 Woodcrest Ln, Lake Charles, LA 70605Off Market
A local agent can set up tours, give advice and negotiate with sellers.
A local lender can help you make sure your offer is ready when you are.
Similar homes
- $439,9003 bd3 ba2.9k sqft2403 Misty Wood Dr, Lake Charles, LA 70605For Sale
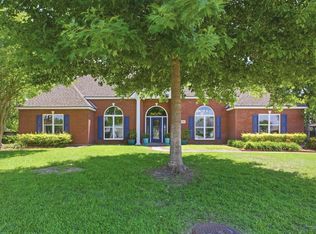 MLS ID #SWL26001749, Alexandra Duplechin. SWLAR
 - $470,0004 bd3 ba2.9k sqft4506 Sheryl Ln, Lake Charles, LA 70605For Sale
 MLS ID #SWL26002657, Anthony Grimes. SWLAR
 - $389,5004 bd3 ba3.1k sqft1201 Inverness Dr, Lake Charles, LA 70605For Sale
 MLS ID #SWL26003505, Larry G Turner. SWLAR
 - $455,0004 bd3 ba2.4k sqft1127 Benvue Ln, Lake Charles, LA 70605For Sale
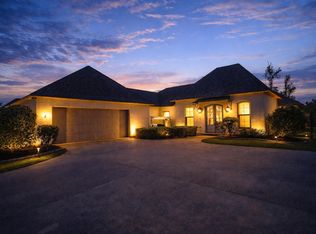 MLS ID #SWL26002123, Amanda M Cox. SWLAR
 - $427,5004 bd3 ba3.2k sqft950 Terry Ln, Lake Charles, LA 70605For SaleMLS ID #SWL26002990, Donovan Johnson. SWLAR
- $545,0004 bd4 ba3.4k sqft4111 Maid Stone Dr, Lake Charles, LA 70605For SaleMLS ID #SWL26002670, Amanda M Cox. SWLAR
- $435,0004 bd3 ba2.1k sqft5839 Willow Breeze Dr, Lake Charles, LA 70605For SaleMLS ID #SWL26003632, Morgan Denman. SWLAR
- $465,0004 bd3 ba2.8k sqft5131 Lacadie Dr, Lake Charles, LA 70605For SaleMLS ID #SWL26001340, Marilyn M Boudreaux. SWLAR
- $424,5005 bd4 ba3.4k sqft1335 S Chateau Cir, Lake Charles, LA 70605For SaleMLS ID #SWL26002982, Larry G Turner. SWLAR
- $429,9005 bd3 ba3.5k sqft4001 Lake St, Lake Charles, LA 70605For SaleMLS ID #SWL26000810, Pam Harris. SWLAR
- $399,0003 bd3 ba2.9k sqft513 Orchard Dr, Lake Charles, LA 70605For SaleMLS ID #SWL26002708, Debbie Link. SWLAR
- $360,0004 bd3 ba2.2k sqft5738 Larch St, Lake Charles, LA 70605For SaleMLS ID #SWL26003585, Jenny F Radel. SWLAR
- $549,0004 bd4 ba3.6k sqft2807 Saint Francis Forest Dr, Lake Charles, LA 70605For SaleMLS ID #SWL26000924, Rhonda Gaspard. SWLAR
- $359,9004 bd2 ba2.3k sqft4625 E Quail Hollow Dr, Lake Charles, LA 70605For SaleMLS ID #SWL26003036, Nathan D Rose. SWLAR
- $469,0004 bd4 ba3k sqft4916 Westridge Park W, Lake Charles, LA 70601For SaleMLS ID #SWL26002634, Val Richard. SWLAR
- $385,0003 bd3 ba3.3k sqft4805 W Quail Hollow Dr, Lake Charles, LA 70605For SaleMLS ID #SWL26002851, Lindsey Priola. SWLAR
- $495,0005 bd5 ba3.2k sqft6173 Oakleaf Ln, Lake Charles, LA 70605For SaleMLS ID #SWL26002678, Jeff Papania. SWLAR
- $459,9953 bd3 ba2.6k sqft4180 Primrose Dr, Lake Charles, LA 70605For Sale By Owner
- $270,0004 bd2 ba2k sqft3919 Evergreen St, Lake Charles, LA 70605For SaleMLS ID #SWL26002574, Laci Granger. SWLAR
- $474,0004 bd3 ba2.3k sqft6540 White Oleander Cir W, Lake Charles, LA 70605For SaleMLS ID #SWL26002691, Scott Werner. SWLAR
