Welcome to this beautifully appointed 4-bedroom, 2.5-bath home nestled in the highly sought-after Graywood community. Thoughtfully designed with timeless finishes and abundant natural light, this home offers an open-concept floor plan ideal for both everyday living and entertaining. The inviting living room features a cozy gas fireplace, custom built-ins, recessed lighting, and elegant extra-thick crown molding, all complemented by durable wood-look flooring throughout—no carpet. The kitchen is the heart of the home, showcasing granite countertops, stainless steel appliances, a gas range, a walk-in pantry, and seamless flow into the dining and living areas. The spacious primary suite offers a peaceful retreat with a large walk-in closet complete with custom built-ins, dual sinks, a dedicated vanity area, and a separate soaking tub and shower. Every closet in the home has been thoughtfully outfitted with built-in storage, providing exceptional organization throughout. Additional features include a generous laundry room with folding space and extra cabinetry, a built-in mudroom, gutters, a two-car garage, and a covered back patio that’s perfect for entertaining or enjoying quiet evenings outdoors. As a resident of Graywood, you’ll also enjoy access to exceptional community amenities, including a championship golf course, swimming pool, clubhouse, parks, and scenic walking paths, creating a lifestyle that’s just as impressive as the home itself. Combining style, comfort, and an unbeatable location, this move-in-ready home offers the perfect blend of elegance and everyday convenience. All measurements are M/L. Don’t miss this opportunity to enjoy all that Graywood has to offer—schedule your private showing today!
For sale
Price cut: $2.5K (8/28)
$430,000
5839 Willow Breeze Dr, Lake Charles, LA 70605
4beds
2,103sqft
Single Family Residence, Residential
Built in 2017
6,534 Square Feet Lot
$423,600 Zestimate®
$204/sqft
$105/mo HOA
What's special
Two-car garageOpen-concept floor planBuilt-in mudroomElegant extra-thick crown moldingCustom built-insStainless steel appliancesGas range
- 25 days
- 2,517
- 68
Likely to sell faster than
Zillow last checked:
Listing updated:
Listed by:
Morgan Denman 337-540-7791,
Exit Realty Southern 337-287-9500
Source: SWLAR,MLS#: SWL26003632
Facts & features
Interior
Bedrooms & bathrooms
- Bedrooms: 4
- Bathrooms: 3
- Full bathrooms: 2
- 1/2 bathrooms: 1
- Main level bedrooms: 4
Bathroom
- Features: Bathtub, Double Vanity, Granite Counters, Separate tub and shower, Shower, Shower in Tub, Vanity area, Walk-in shower
Kitchen
- Features: Granite Counters, Kitchen Island, Kitchen Open to Family Room, Remodeled Kitchen, Pantry
Heating
- Central, Fireplace(s)
Cooling
- Ceiling Fan(s), Central Air
Appliances
- Included: Dishwasher, Gas Oven, Gas Range, Microwave, Range/Oven, Refrigerator, Water Heater
- Laundry: Inside, Laundry Room
Features
- Ceiling Fan(s), Crown Molding, Granite Counters, High Ceilings, Kitchen Island, Kitchen Open to Family Room, No Carpet, Open Floorplan, Pantry, Recessed Lighting, Shower, Shower in Tub, Eating Area, Breakfast Counter / Bar, Eating Area In Dining Room, Eating Area In Family Room, Eat-in Kitchen, Eating Area In Living Room
- Has basement: No
- Has fireplace: Yes
- Fireplace features: Gas, Living Room
- Common walls with other units/homes: No Common Walls
Interior area
- Total interior livable area: 2,103 sqft
Property
Parking
- Total spaces: 2
- Parking features: Concrete, Paved, Driveway, Garage
- Attached garage spaces: 2
- Has uncovered spaces: Yes
Features
- Patio & porch: Covered, Concrete, Patio, Porch, Front Porch, Rear Porch, Slab
- Exterior features: Rain Gutters
- Pool features: None
- Spa features: None
- Fencing: Wrought Iron,Fenced
- Has view: Yes
- View description: Neighborhood
Lot
- Size: 6,534 Square Feet
- Dimensions: 122 x 52 M/L
- Features: Lawn, Landscaped, Rectangular Lot, Patio Home, Regular Lot, Walkstreet, Yard
Details
- Parcel number: 13334589CAL
- Zoning description: Residential
- Special conditions: Standard
Construction
Type & style
- Home type: SingleFamily
- Property subtype: Single Family Residence, Residential
Materials
- Brick
- Roof: Shingle
Condition
- Turnkey
- Year built: 2017
Utilities & green energy
- Sewer: Public Sewer
- Water: Public
- Utilities for property: Electricity Available, Electricity Connected, Natural Gas Available, Natural Gas Connected, Sewer Connected, Sewer Available, Water Available, Water Connected
Community & HOA
Community
- Features: Golf, Park, Sidewalks, Street Lights
HOA
- Has HOA: Yes
- HOA fee: $1,260 annually
Location
- Region: Lake Charles
Financial & listing details
- Price per square foot: $204/sqft
- Tax assessed value: $327,100
- Annual tax amount: $3,213
- Date on market: 8/4/2026
- Cumulative days on market: 18 days
- Listing terms: Conventional,1031 Exchange,FHA,VA Loan
- Inclusions: Oven/Range, Dishwasher, Refrigerator
- Electric utility on property: Yes
Estimated market value
$423,600
$402,000 - $445,000
$3,003/mo
Price history
| Date | Event | Price |
|---|---|---|
| 8/28/2026 | Price change | $430,000-0.6%$204/sqft |
Source: SWLAR #SWL26003632 Report a problem | ||
| 8/26/2026 | Listed for sale | $432,500$206/sqft |
Source: SWLAR #SWL26003632 Report a problem | ||
| 8/20/2026 | Pending sale | $432,500$206/sqft |
Source: SWLAR #SWL26003632 Report a problem | ||
| 8/14/2026 | Price change | $432,500-0.6%$206/sqft |
Source: SWLAR #SWL26003632 Report a problem | ||
| 8/4/2026 | Listed for sale | $435,000+24.3%$207/sqft |
Source: SWLAR #SWL26003632 Report a problem | ||
| 5/3/2022 | Sold | -- |
Source: Public Record Report a problem | ||
| 6/1/2018 | Sold | -- |
Source: SWLAR #161325 Report a problem | ||
| 4/27/2018 | Pending sale | $350,000$166/sqft |
Source: CENTURY-21 BESSETTE REALTY #161325 Report a problem | ||
| 4/27/2018 | Listed for sale | $350,000+1.4%$166/sqft |
Source: CENTURY-21 BESSETTE REALTY #161325 Report a problem | ||
| 8/1/2017 | Sold | -- |
Source: SWLAR #144600 Report a problem | ||
| 7/7/2017 | Pending sale | $345,000$164/sqft |
Source: INGLE SAFARI REALTY,LLC #144600 Report a problem | ||
| 3/13/2015 | Sold | -- |
Source: Public Record Report a problem | ||
Public tax history
| Year | Property taxes | Tax assessment |
|---|---|---|
| 2025 | $3,213 +2.4% | $32,710 |
| 2024 | $3,136 -1.1% | $32,710 |
| 2023 | $3,171 +0.3% | $32,710 |
| 2022 | $3,162 -2.1% | $32,710 |
| 2021 | $3,231 +12.7% | $32,710 +9.9% |
| 2020 | $2,868 -8% | $29,760 -7.9% |
| 2019 | $3,118 +24.3% | $32,310 |
| 2018 | $2,508 -0.2% | $32,310 +546.2% |
| 2017 | $2,515 +416.4% | $5,000 |
| 2016 | $487 | $5,000 +100% |
| 2015 | -- | $2,500 |
Find assessor info on the county website
Monthly payment
Est. payment
Payment breakdown
Explore the cost of this home by adjusting the details. Changes won't be saved.Climate risks
Neighborhood: 70605
- $400,100-- bd-- ba2.1k sqft5835 Willow Breeze Dr, Lake Charles, LA 70605Off Market
- $341,400-- bd-- ba1.9k sqft5831 Willow Breeze Dr, Lake Charles, LA 70605Off Market
- $--4 bd2 ba2.1k sqft5838 Willow Ridge Dr, Lake Charles, LA 70605Sold
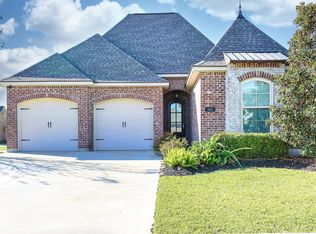
- $415,600-- bd-- ba2.1k sqft3723 Willow Lake Dr, Lake Charles, LA 70605Off Market
Similar homes
- $379,5004 bd3 ba2.2k sqft5831 Weeping Willow Dr, Lake Charles, LA 70605For Sale
 MLS ID #SWL26003650, Chad Carroll. SWLAR
 - $459,9005 bd4 ba3.1k sqft2407 Fox Hollow St, Lake Charles, LA 70605For Sale
 EXIT Realty broker feed
 - $560,0004 bd3 ba2.5k sqft3755 Willow Lake Dr, Lake Charles, LA 70605For Sale
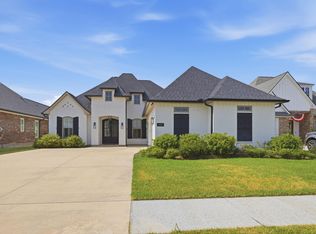 MLS ID #SWL26003701, Mika Pruitt. SWLAR
 - $459,9953 bd3 ba2.6k sqft4180 Primrose Dr, Lake Charles, LA 70605For Sale By Owner

