This home is located in South Lake Charles on the cul-de-sac of a restricted, upscale area in Providence Subdivision. Buyers will appreciate the large lot and privacy this home offers with plenty of parking area including a carport and a 2 car garage,with a roll up door to the backyard access. Off the kitchen there is a large covered Patio entertainment area, with a custom brick fireplace. The living room is comfortable size and features a vaulted ceiling and custom fireplace. A large bar/island is the focal point of the upscale kitchen with custom cabinets, stainless appliances and a convection oven. There is also an adjacent dining space. There are 2 bedrooms located off the living area with a bathroom which has recently been remodeled with a large tiled walk in shower. The master is spacious with a custom designed ceiling. It opens to a bathroom en-suite that features his and her vanities, an oversized soaking tub, a walk-in shower, and an enormous closet. There is a large room with built in cabinets currently being used as an exercise space, but it is an optional 4th bedroom with the ½ bathroom included in the space.
For sale
$465,000
5131 Lacadie Dr, Lake Charles, LA 70605
4beds
2,841sqft
Single Family Residence, Residential
Built in 2014
0.32 Acres Lot
$456,000 Zestimate®
$164/sqft
$-- HOA
What's special
Plenty of parking areaStainless appliancesCustom cabinetsConvection ovenLarge lotEnormous closetBathroom en-suite
- 149 days |
- 208 |
- 13 |
Zillow last checked:
Listing updated:
Listed by:
Marilyn M Boudreaux 337-499-9592,
Century 21 Bono Realty 337-478-1578
Source: SWLAR,MLS#: SWL26001340
Facts & features
Interior
Bedrooms & bathrooms
- Bedrooms: 4
- Bathrooms: 3
- Full bathrooms: 2
- 1/2 bathrooms: 1
- Main level bathrooms: 2
- Main level bedrooms: 4
Bathroom
- Features: Separate tub and shower, Shower
Kitchen
- Features: Granite Counters
Heating
- Central
Cooling
- Central Air
Appliances
- Included: Built-In Range, Convection Oven, Dishwasher, Gas Oven, Gas Range, Refrigerator
- Laundry: Electric Dryer Hookup
Features
- Ceiling Fan(s), Granite Counters, High Ceilings, Eat-in Kitchen
- Has basement: No
- Has fireplace: Yes
- Fireplace features: Gas
Interior area
- Total interior livable area: 2,841 sqft
Property
Parking
- Total spaces: 4
- Parking features: Attached Carport, Driveway, Garage Faces Front, Garage
- Attached garage spaces: 2
- Carport spaces: 2
- Covered spaces: 4
- Has uncovered spaces: Yes
Features
- Patio & porch: Covered, Concrete
- Pool features: None
- Fencing: Wood,Fenced
- Has view: Yes
- View description: Neighborhood
Lot
- Size: 0.32 Acres
- Dimensions: 83 x 169
- Features: Yard
Details
- Parcel number: 13347492A
- Special conditions: Standard
Construction
Type & style
- Home type: SingleFamily
- Architectural style: French
- Property subtype: Single Family Residence, Residential
Materials
- Brick
- Foundation: Slab
- Roof: Asphalt,Shingle
Condition
- Turnkey
- Year built: 2014
Utilities & green energy
- Gas: CenterPoint Energy
- Sewer: Public Sewer
- Water: Public
- Utilities for property: Electricity Connected, Natural Gas Connected, Sewer Connected, Water Connected
Community & HOA
Community
- Security: Smoke Detector(s), Security System
- Subdivision: PROVIDENCE SUB
HOA
- Has HOA: No
Location
- Region: Lake Charles
Financial & listing details
- Price per square foot: $164/sqft
- Tax assessed value: $397,000
- Annual tax amount: $3,899
- Date on market: 3/26/2026
- Cumulative days on market: 149 days
- Electric utility on property: Yes
- Road surface type: Paved
Estimated market value
$456,000
$433,000 - $479,000
$2,800/mo
Price history
| Date | Event | Price |
|---|---|---|
| 4/9/2026 | Price change | $465,000-3.1%$164/sqft |
Source: SWLAR #SWL26001340 Report a problem | ||
| 3/26/2026 | Listed for sale | $480,000-6.8%$169/sqft |
Source: SWLAR #SWL26001340 Report a problem | ||
| 3/15/2025 | Listing removed | $515,000$181/sqft |
Source: Greater Southern MLS #SWL24007122 Report a problem | ||
| 12/13/2024 | Listed for sale | $515,000$181/sqft |
Source: Greater Southern MLS #SWL24007122 Report a problem | ||
| 4/17/2017 | Sold | -- |
Source: Public Record Report a problem | ||
| 6/20/2014 | Sold | -- |
Source: Public Record Report a problem | ||
Public tax history
| Year | Property taxes | Tax assessment |
|---|---|---|
| 2025 | $3,899 +2.4% | $39,700 |
| 2024 | $3,806 -1.1% | $39,700 |
| 2023 | $3,848 +0.3% | $39,700 |
| 2022 | $3,838 -2.1% | $39,700 |
| 2021 | $3,922 +12.7% | $39,700 +9.9% |
| 2020 | $3,481 -8% | $36,120 -7.9% |
| 2019 | $3,785 +19.2% | $39,220 |
| 2018 | $3,175 -0.2% | $39,220 |
| 2017 | $3,183 -0.6% | $39,220 |
| 2016 | $3,203 | $39,220 +547.2% |
| 2015 | -- | $6,060 |
Find assessor info on the county website
Monthly payment
Est. payment
Payment breakdown
Explore the cost of this home by adjusting the details. Changes won't be saved.Climate risks
Neighborhood: 70605
Nearby schools
GreatSchools rating
- 7/10A. A. Nelson Elementary SchoolGrades: PK-5Distance: 0.5 mi
- 7/10S. J. Welsh Middle SchoolGrades: 6-8Distance: 1 mi
- 8/10Alfred M. Barbe High SchoolGrades: 9-12Distance: 1.4 mi
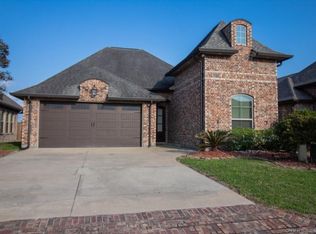
- $--3 bd2 ba1.9k sqft5127 Lacadie Dr, Lake Charles, LA 70605Sold
- $247,500-- bd-- ba-- sqft1503 Tuscany Dr, Lake Charles, LA 70605Off Market
- $247,500-- bd-- ba-- sqft1503 Tuscany Dr, Lake Charles, LA 70605Off Market
- $247,500-- bd-- ba-- sqft1503 Tuscany Dr, Lake Charles, LA 70605Off Market
- $247,500-- bd-- ba-- sqft1503 Tuscany Dr, Lake Charles, LA 70605Off Market
- $308,200-- bd-- ba1.8k sqft1503 Tuscany Ln, Lake Charles, LA 70605Off Market
- $252,600-- bd-- ba-- sqft5123 Lacadie Dr, Lake charles, LA 70605Off Market
- $315,200-- bd-- ba1.8k sqft5123 Lacadie Dr, Lake Charles, LA 70605Off Market
A local agent can set up tours, give advice and negotiate with sellers.
A local lender can help you make sure your offer is ready when you are.
Similar homes
- $455,0004 bd3 ba2.4k sqft1127 Benvue Ln, Lake Charles, LA 70605For Sale
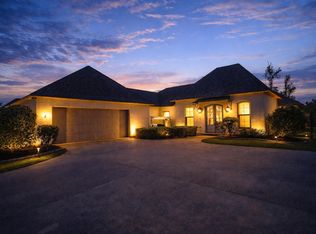 MLS ID #SWL26002123, Amanda M Cox. SWLAR
 - $495,0005 bd5 ba3.2k sqft6173 Oakleaf Ln, Lake Charles, LA 70605For Sale
 MLS ID #SWL26002678, Jeff Papania. SWLAR
 - $449,9004 bd3 ba2.9k sqft4506 Sheryl Ln, Lake Charles, LA 70605For Sale
 MLS ID #SWL26002657, Anthony Grimes. SWLAR
 - $535,0004 bd3 ba2.9k sqft912 S Kade, Lake Charles, LA 70605For Sale
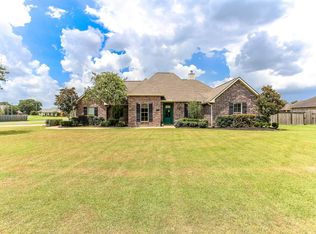 MLS ID #SWL26003672, Amanda M Cox. SWLAR
 - $445,0004 bd3 ba2.8k sqft4012 Woodcrest Ln, Lake Charles, LA 70605For SaleMLS ID #SWL25101517, Nancy Cormier. SWLAR
- $499,0006 bd5 ba3.2k sqft2402 Fox Hollow St, Lake Charles, LA 70605For SaleMLS ID #SWL26003504, Phyllis Loftin. SWLAR
- $469,0004 bd4 ba3k sqft4916 Westridge Park W, Lake Charles, LA 70601For SaleMLS ID #SWL26002634, Val Richard. SWLAR
- $459,9953 bd3 ba2.6k sqft4180 Primrose Dr, Lake Charles, LA 70605For Sale By Owner
- $474,0004 bd3 ba2.3k sqft6540 White Oleander Cir W, Lake Charles, LA 70605For SaleMLS ID #SWL26002691, Scott Werner. SWLAR
- $429,9005 bd3 ba3.5k sqft4001 Lake St, Lake Charles, LA 70605For SaleMLS ID #SWL26000810, Pam Harris. SWLAR
- $389,5004 bd3 ba3.1k sqft1201 Inverness Dr, Lake Charles, LA 70605For SaleMLS ID #SWL26003505, Larry G Turner. SWLAR
- $525,0004 bd4 ba3.4k sqft4111 Maid Stone Dr, Lake Charles, LA 70605For SaleMLS ID #SWL26002670, Amanda M Cox. SWLAR
- $360,0004 bd3 ba2.2k sqft5738 Larch St, Lake Charles, LA 70605For SaleMLS ID #SWL26003585, Jenny F Radel. SWLAR
- $399,0003 bd3 ba2.9k sqft513 Orchard Dr, Lake Charles, LA 70605For SaleMLS ID #SWL26002708, Debbie Link. SWLAR
- $375,0004 bd3 ba3.2k sqft950 Terry Ln, Lake Charles, LA 70605For SaleMLS ID #SWL26002990, Donovan Johnson. SWLAR
- $549,0004 bd4 ba3.6k sqft2807 Saint Francis Forest Dr, Lake Charles, LA 70605For SaleMLS ID #SWL26000924, Rhonda Gaspard. SWLAR
- $424,5005 bd4 ba3.4k sqft1335 S Chateau Cir, Lake Charles, LA 70605For SaleMLS ID #SWL26002982, Larry G Turner. SWLAR
- $385,0003 bd3 ba3.3k sqft4805 W Quail Hollow Dr, Lake Charles, LA 70605For SaleMLS ID #SWL26002851, Lindsey Priola. SWLAR
- $359,9004 bd2 ba2.3k sqft4625 E Quail Hollow Dr, Lake Charles, LA 70605For SaleMLS ID #SWL26003036, Nathan D Rose. SWLAR
- $379,5004 bd3 ba2.2k sqft5831 Weeping Willow Dr, Lake Charles, LA 70605For SaleMLS ID #SWL26003650, Chad Carroll. SWLAR
