Beautiful 4 bedroom, 3.5 bath home in an awesome location! This home features large rooms and a great split-bedroom floor plan with 2 bedrooms on each side for added privacy. On one side, you’ll find the spacious master suite with a completely updated bathroom featuring a soaking tub and separate shower. A guest bedroom with its own private bath is also located on this side — perfect for visitors or extended family. On the opposite side of the home are two spacious bedrooms with a shared bath. There is also a convenient half bath for guests. The home offers two living areas — the smaller living room can serve as a formal dining space, while the larger living room features a cozy gas fireplace and beautiful built-ins. The spacious kitchen includes double ovens, an island with prep sink, and two built-in pantries — perfect for entertaining and everyday living. All bedrooms have walk-in closets. A beautiful sunroom overlooks the fenced backyard with a heated pool and hot tub, which is currently chlorine and can easily convert to saltwater. This home truly has it all — space, function, and comfort!
For sale
$549,000
2807 Saint Francis Forest Dr, Lake Charles, LA 70605
4beds
3,610sqft
Single Family Residence, Residential
Built in 2001
0.46 Acres Lot
$-- Zestimate®
$152/sqft
$-- HOA
What's special
Fenced backyardSeparate showerDouble ovensBeautiful built-insGreat split-bedroom floor planCompletely updated bathroomSpacious master suite
- 180 days
- 562
- 31
Zillow last checked:
Listing updated:
Listed by:
Rhonda Gaspard 337-802-8361,
CENTURY 21 Bessette Flavin 337-474-2185,
Donald C Johnson 337-499-9145,
CENTURY 21 Bessette Flavin
Source: SWLAR,MLS#: SWL26000924
Facts & features
Interior
Bedrooms & bathrooms
- Bedrooms: 4
- Bathrooms: 4
- Full bathrooms: 3
- 1/2 bathrooms: 1
- Main level bathrooms: 4
- Main level bedrooms: 4
Primary bedroom
- Description: walk in closet remodeled bath
- Level: Lower
- Dimensions: 17.3x15
Bedroom 2
- Level: Lower
- Dimensions: 15x13
Bedroom 3
- Description: walk in closet
- Level: Lower
- Dimensions: 16x11
Bedroom 4
- Description: walk in closet
- Level: Lower
- Dimensions: 16x13.5
Kitchen
- Description: snack bar, separate island, double ovens
- Level: Lower
- Dimensions: 17.9x14.6
Laundry
- Description: w/sink and storage cabinets
- Level: Lower
- Dimensions: 10.7x6
Living room
- Description: main living with gas fireplace
- Level: Lower
- Dimensions: 21.2x17.1
Living room
- Description: can be used for formal dining
- Level: Lower
- Dimensions: 13.5x14.9
Other
- Description: Window seats w/storage and sky lights.
- Level: Lower
- Dimensions: 28x11
Heating
- Central
Cooling
- Central Air
Appliances
- Included: Double Oven, Dishwasher, Electric Range
- Laundry: Inside, Laundry Room, Washer Hookup
Features
- Built-in Features, Corian Counters, Crown Molding, High Ceilings, Kitchen Island, Pantry, Recessed Lighting, Breakfast Counter / Bar
- Has basement: No
- Has fireplace: Yes
- Fireplace features: Gas
- Common walls with other units/homes: No Common Walls
Interior area
- Total structure area: 4,296
- Total interior livable area: 3,610 sqft
Property
Parking
- Total spaces: 2
- Parking features: Concrete, Garage, Garage Faces Side
- Garage spaces: 2
Features
- Patio & porch: Brick, Front Porch, Patio
- Has private pool: Yes
- Pool features: Gunite, Heated, In Ground, Private
- Fencing: Brick,Wood,Fenced
Lot
- Size: 0.46 Acres
- Dimensions: 100 x 200
- Features: Yard
Details
- Parcel number: 01335913
- Special conditions: Standard
Construction
Type & style
- Home type: SingleFamily
- Architectural style: Acadian
- Property subtype: Single Family Residence, Residential
Materials
- Brick
- Foundation: Slab
- Roof: Shingle
Condition
- Year built: 2001
Utilities & green energy
- Gas: CenterPoint Energy
- Sewer: Public Sewer
- Water: Public
- Utilities for property: Cable Available, Electricity Connected, Natural Gas Connected, Sewer Connected, Water Connected
Community & HOA
Community
- Security: Prewired
HOA
- Has HOA: No
Location
- Region: Lake Charles
Financial & listing details
- Price per square foot: $152/sqft
- Tax assessed value: $383,800
- Annual tax amount: $3,122
- Date on market: 3/2/2026
- Cumulative days on market: 180 days
- Electric utility on property: Yes
- Road surface type: Paved
Estimated market value
Not available
Estimated sales range
Not available
$1,876/mo
Price history
| Date | Event | Price |
|---|---|---|
| 3/2/2026 | Listed for sale | $549,000$152/sqft |
Source: SWLAR #SWL26000924 Report a problem | ||
Public tax history
| Year | Property taxes | Tax assessment |
|---|---|---|
| 2016 | $3,122 -17.4% | $38,380 |
| 2015 | $3,777 | $38,380 |
Find assessor info on the county website
Monthly payment
Est. payment
Payment breakdown
Explore the cost of this home by adjusting the details. Changes won't be saved.Climate risks
Neighborhood: 70605
Nearby schools
Schools provided by the listing agent
- Elementary: Barbe
- Middle: SJWelsh
- High: Barbe
Source: SWLAR. This data may not be complete. We recommend contacting the local school district to confirm school assignments for this home.
- $383,800-- bd-- ba-- sqft2807 Saint Francis Forest Dr, Lake Charles, LA 70605Off Market
- $383,800-- bd-- ba-- sqft2807 Saint Francis Forest Dr, Lake Charles, LA 70605Off Market
- $330,700-- bd-- ba-- sqft2823 Saint Francis Forest Dr, Lake charles, LA 70605Off Market
- $8,100-- bd-- ba-- sqft2823 Saint Francis Forest Dr, Lake Charles, LA 70605Off Market
Similar homes
- $515,0004 bd4 ba3.4k sqft4111 Maid Stone Dr, Lake Charles, LA 70605For Sale
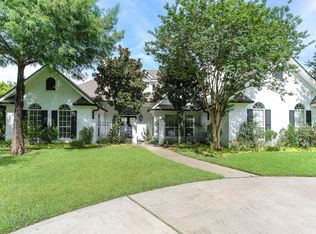 MLS ID #SWL26002670, Amanda M Cox. SWLAR
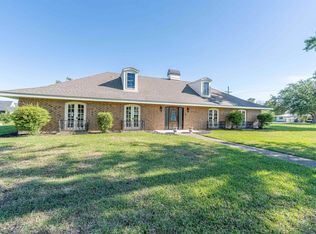
 - $459,9005 bd4 ba3.1k sqft2407 Fox Hollow St, Lake Charles, LA 70605For Sale
 EXIT Realty broker feed
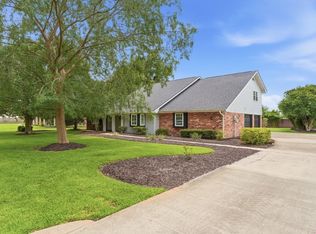
 - $495,0004 bd4 ba4.7k sqft3100 Surrey Ln, Lake Charles, LA 70605For Sale
 MLS ID #SWL26001557, Paige A Fontenot. SWLAR
 - $499,9994 bd4 ba3.6k sqft4808 W Quail Hollow Dr, Lake Charles, LA 70605For Sale
 MLS ID #SWL26002750, Greg Wise. SWLAR
