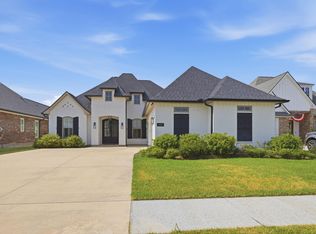
Welcome to refined living, exceptional design, and endless possibilities of a home located in the Nikal Estates subdivision! This property is established in the heart of South Lake Charles, offering 4 bedrooms, 4.5 bathrooms and is conveniently situated just minutes from Nelson Rd, Barbe High School, Christus Ochsner Lake Area Hospital, I-210 interstate and many more. Step inside to discover the grand ceilings in the main living area, expansive windows that flood the home with natural light, beautiful hardwood flooring throughout, custom lighting, and cedar beam accents. The open concept design creates the perfect space for entertaining and everyday living offering that luxury and comfort feel. Designed to impress, the gourmet kitchen serves as the heart of the home, showcasing an oversized quartz island, custom cabinetry, premium appliances, a farmhouse sink, and designer finishes throughout. Whether hosting guests or preparing family meals, this space seamlessly blends beauty, functionality, and luxury. The spacious primary suite offers a private retreat complete with dual vanities, a relaxing soaking tub, custom tiled walk-in shower, oversized closet, and direct access to the utility room for added convenience. An extended mudroom with a built in desk space provides the ideal setup for a home office. Upstairs, you'll find a versatile bonus living area ready to fit your lifestyle whether as a game room, media space, or additional lounge area. Outdoor living is equally impressive with a fully equipped outdoor kitchen featuring stained wood ceiling, gas grill, sink, mini refrigerator, granite topped island, and an inviting brick gas fireplace with cable connections for effortless entertaining year round. Schedule a showing to view exceptional craftsmanship, luxury finishes, and a prime location that creates a place you'll be proud to call home. All measurements are m/l
For sale
$670,000
2260 Nikal Dr, Lake Charles, LA 70605
4beds
3,077sqft
:
Get pre-qualified$4,246/mo
Single Family Residence, Residential
Built in 2021
8,102 Square Feet Lot
$647,300 Zestimate®
$218/sqft
$42/mo HOA
What's special
Gourmet kitchenCustom cabinetryOversized quartz islandMini refrigeratorGas grillRelaxing soaking tubFarmhouse sink
- 66 days |
- 358 |
- 11 |
Zillow last checked:
Listing updated:
Listed by:
Amy Jones 337-304-3790,
Reign Realty 337-540-3468
Source: SWLAR,MLS#: SWL26002689
Facts & features
Interior
Bedrooms & bathrooms
- Bedrooms: 4
- Bathrooms: 5
- Full bathrooms: 4
- 1/2 bathrooms: 1
- Main level bathrooms: 3
- Main level bedrooms: 2
Bathroom
- Features: Bathtub, Closet in bathroom, Double Vanity, Privacy toilet door, Soaking Tub, Vanity area, Walk-in shower
Kitchen
- Features: Kitchen Island, Kitchen Open to Family Room, Pantry
Heating
- Central, Fireplace(s)
Cooling
- Central Air
Appliances
- Included: Dishwasher, Electric Oven, Disposal, Gas Cooktop, Water Heater
Features
- Has basement: No
- Has fireplace: Yes
- Fireplace features: Gas
Interior area
- Total interior livable area: 3,077 sqft
Property
Features
- Patio & porch: Brick, Covered, Concrete, Rear Porch
- Pool features: None
- Spa features: None
- Fencing: None
Lot
- Size: 8,102 Square Feet
- Dimensions: 60 x 135
- Features: Regular Lot
Details
- Parcel number: 01332053I
- Special conditions: Standard
Construction
Type & style
- Home type: SingleFamily
- Property subtype: Single Family Residence, Residential
Materials
- Brick
- Roof: Shingle
Condition
- Year built: 2021
Utilities & green energy
- Sewer: Public Sewer
- Water: Public
- Utilities for property: Cable Available, Electricity Connected, Natural Gas Connected, Sewer Connected, Phone Available, Water Connected
Community & HOA
Community
- Subdivision: NIKAL SUB
HOA
- Has HOA: Yes
- HOA fee: $500 annually
Location
- Region: Lake Charles
Financial & listing details
- Price per square foot: $218/sqft
- Tax assessed value: $510,700
- Annual tax amount: $5,016
- Date on market: 6/9/2026
- Cumulative days on market: 66 days
- Electric utility on property: Yes
Estimated market value
$647,300
$615,000 - $680,000
$3,496/mo
Price history
| Date | Event | Price |
|---|---|---|
| 6/9/2026 | Listed for sale | $670,000$218/sqft |
Source: SWLAR #SWL26002689 Report a problem | ||
| 5/14/2021 | Sold | -- |
Source: Public Record Report a problem | ||
Public tax history
| Year | Property taxes | Tax assessment |
|---|---|---|
| 2025 | $5,016 +2.4% | $51,070 |
| 2024 | $4,897 -1.1% | $51,070 |
| 2023 | $4,950 +0.3% | $51,070 |
| 2022 | $4,937 +510.2% | $51,070 +523.6% |
| 2021 | $809 +6.8% | $8,190 +4.2% |
| 2020 | $757 | $7,860 |
Find assessor info on the county website
Monthly payment
Est. payment
Payment breakdown
Explore the cost of this home by adjusting the details. Changes won't be saved.Climate risks
Neighborhood: 70605
Nearby schools
GreatSchools rating
- 9/10Prien Lake Elementary SchoolGrades: PK-5Distance: 0.6 mi
- 7/10S. J. Welsh Middle SchoolGrades: 6-8Distance: 0.8 mi
- 8/10Alfred M. Barbe High SchoolGrades: 9-12Distance: 0.4 mi
Schools provided by the listing agent
- Elementary: Prien Lake
- Middle: SJWelsh
- High: Barbe
Source: SWLAR. This data may not be complete. We recommend contacting the local school district to confirm school assignments for this home.
- $699,500-- bd-- ba2.9k sqft2265 Nikal Dr, Lake Charles, LA 70605Off Market
- $---- bd-- ba2.2k sqft2259 Nikal Dr, Lake Charles, LA 70605Sold
- $612,1004 bd3 ba3.3k sqft2215 W Sale Rd, Lake Charles, LA 70605Off Market
- $1,814,3005 bd5 ba6.2k sqft2223 W Sale Rd, Lake Charles, LA 70605Off Market
- $432,000-- bd-- ba-- sqft2250 Longue Vue Dr, Lake charles, LA 70605Off Market
- $685,900-- bd-- ba2.9k sqft2250 Longue Vue Dr, Lake Charles, LA 70605Off Market
- $---- bd-- ba2.6k sqft2236 Nikal Dr, Lake Charles, LA 70605Sold
- $81,900-- bd-- ba-- sqft2224 Nikal Dr, Lake Charles, LA 70605Off Market
A local agent can set up tours, give advice and negotiate with sellers.
Similar homes
- $619,5004 bd3 ba2.5k sqft2254 Nikal Dr, Lake Charles, LA 70605New Construction
 MLS ID #SWL26003160, KRISTIAN SALVADOR. SWLAR
 - $525,0004 bd4 ba3.4k sqft4111 Maid Stone Dr, Lake Charles, LA 70605For Sale
 MLS ID #SWL26002670, Amanda M Cox. SWLAR
 - $549,0004 bd4 ba3.6k sqft2807 Saint Francis Forest Dr, Lake Charles, LA 70605For Sale
 MLS ID #SWL26000924, Rhonda Gaspard. SWLAR
 - $560,0004 bd3 ba2.5k sqft3755 Willow Lake Dr, Lake Charles, LA 70605For Sale
 MLS ID #SWL26003701, Mika Pruitt. SWLAR
 - $535,0004 bd3 ba2.9k sqft912 S Kade, Lake Charles, LA 70605For SaleMLS ID #SWL26003672, Amanda M Cox. SWLAR
- $715,0004 bd4 ba3.2k sqft4841 Troon Dr, Lake Charles, LA 70605For SaleMLS ID #SWL26000182, Karlie Leonards. SWLAR
- $445,0004 bd3 ba2.8k sqft4012 Woodcrest Ln, Lake Charles, LA 70605For SaleMLS ID #SWL25101517, Nancy Cormier. SWLAR
- $750,0005 bd5 ba4.6k sqft2437 Hannah Ln, Lake Charles, LA 70605For SaleMLS ID #SWL26003448, Mark Norsworthy. SWLAR
- $674,5004 bd3 ba2.6k sqft3777 Lake Breeze Rd, Lake Charles, LA 70605For SaleMLS ID #SWL26001056, Larry G Turner. SWLAR
- $607,7004 bd3 ba2.3k sqft6464 White Oleander Dr W, Lake Charles, LA 70605For SaleMLS ID #SWL26003443, Kelly Courville. SWLAR
- $849,9003 bd3 ba4.3k sqft4117 Maid Stone Dr, Lake Charles, LA 70605For SaleMLS ID #SWL26002230, Robbie Ingle. SWLAR
- $795,0005 bd5 ba3.6k sqft7741 Gossett Rd, Lake Charles, LA 70605For SaleMLS ID #SWL26003056, Sharel Hebert. SWLAR
- $574,5003 bd3 ba2.7k sqft4510 Five Oaks Dr, Lake Charles, LA 70605For SaleMLS ID #SWL26001106, Kristen Demarie. SWLAR
- $449,9004 bd3 ba2.9k sqft4506 Sheryl Ln, Lake Charles, LA 70605For SaleMLS ID #SWL26002657, Anthony Grimes. SWLAR
- $359,0003 bd2 ba2k sqft1928 Sarah Ln, Lake Charles, LA 70605For SaleMLS ID #SWL26003708, Tehia Varona. SWLAR
- $599,0003 bd3 ba2.7k sqft5842 Weeping Willow Dr, Lake Charles, LA 70605For SaleMLS ID #SWL26003176, Phyllis Loftin. SWLAR
- $439,9003 bd3 ba2.9k sqft2403 Misty Wood Dr, Lake Charles, LA 70605For SaleMLS ID #SWL26001749, Alexandra Duplechin. SWLAR
- $495,0005 bd5 ba3.2k sqft6173 Oakleaf Ln, Lake Charles, LA 70605For SaleMLS ID #SWL26002678, Jeff Papania. SWLAR
- $455,0004 bd3 ba2.4k sqft1127 Benvue Ln, Lake Charles, LA 70605For SaleMLS ID #SWL26002123, Amanda M Cox. SWLAR
- $825,0004 bd5 ba3.1k sqft2212 Nikal Dr, Lake Charles, LA 70605For SaleMLS ID #SWL26001092, Bayleigh Rigdon. SWLAR
