Every Salvador home is thoughtfully designed, but this newest masterpiece takes luxury and innovation to an entirely new level. Showcasing fresh design elements, elevated finishes, and custom details throughout, this stunning residence is the perfect blend of timeless craftsmanship and modern sophistication. Offering over 2,500 square feet of beautifully designed living space, this exceptional home features 4 spacious bedrooms, 3 luxurious bathrooms, and an open split-floor plan that was created with both everyday living and entertaining in mind. The expansive living area flows effortlessly into the gourmet kitchen and dining spaces, creating an inviting atmosphere where family and friends naturally gather. Every room showcases Salvador's signature attention to detail—from innovative architectural touches and designer finishes to custom craftsmanship that sets this home apart from anything else on the market. No detail has been overlooked. And then there's the primary suite—a true showstopper. Designed as a private retreat, this incredible space offers the perfect balance of luxury and comfort. The spa-inspired ensuite bath, thoughtfully designed layout, and impressive custom finishes. This isn't just another new construction home—it's a statement. A home that delivers elegance, functionality, and unforgettable design at every turn. If you've been waiting for something extraordinary, your search ends here. Experience the latest Salvador creation and discover why this home is destined to leave a lasting impression.
New construction
$619,500
2254 Nikal Dr, Lake Charles, LA 70605
4beds
2,573sqft
:
Get pre-qualified$3,930/mo
Single Family Residence, Residential
Built in 2026
8,712 Square Feet Lot
$613,800 Zestimate®
$241/sqft
$42/mo HOA
What's special
Gourmet kitchenOpen split-floor planSpa-inspired ensuite bathImpressive custom finishesFresh design elementsDesigner finishesElevated finishes
- 34 days |
- 820 |
- 48 |
Zillow last checked:
Listing updated:
Listed by:
KRISTIAN SALVADOR 337-853-8400,
Real Broker, LLC 855-450-0442
Source: SWLAR,MLS#: SWL26003160
Facts & features
Interior
Bedrooms & bathrooms
- Bedrooms: 4
- Bathrooms: 3
- Full bathrooms: 3
- Main level bathrooms: 3
- Main level bedrooms: 4
Bathroom
- Features: Bathtub, Closet in bathroom, Double Vanity, Privacy toilet door, Separate tub and shower, Shower, Shower in Tub, Vanity area, Walk-in shower
Kitchen
- Features: Pantry, Kitchen Island, Kitchen Open to Family Room, Quartz Counters
Heating
- Central
Cooling
- Multi Units, Central Air, Ceiling Fan(s), ENERGY STAR Qualified Equipment
Appliances
- Included: 6 Burner Stove, Self Cleaning Oven, Dishwasher, Gas Oven, Gas Water Heater, Ice Maker, Microwave, Refrigerator, Vented Exhaust Fan, Water Heater
- Laundry: Inside, Laundry Room, Washer Hookup
Features
- Eating Area In Dining Room
- Has basement: No
- Has fireplace: Yes
- Fireplace features: Gas
- Common walls with other units/homes: No Common Walls
Interior area
- Total interior livable area: 2,573 sqft
Property
Parking
- Total spaces: 2
- Parking features: Driveway, Garage
- Garage spaces: 2
- Has uncovered spaces: Yes
Features
- Patio & porch: Concrete, Patio
- Pool features: None
- Spa features: None
- Fencing: None
- Has view: Yes
- View description: Neighborhood
Lot
- Size: 8,712 Square Feet
- Dimensions: 62 x 140 m/l
- Features: Back Yard, Cul-De-Sac, Front Yard, Landscaped, Rectangular Lot
Details
- Parcel number: 01332053K
- Lease amount: $0
- Special conditions: Standard
Construction
Type & style
- Home type: SingleFamily
- Architectural style: Modern,Traditional
- Property subtype: Single Family Residence, Residential
Materials
- Brick
- Foundation: Slab
- Roof: Shingle
Condition
- New Construction
- New construction: Yes
- Year built: 2026
Utilities & green energy
- Gas: Delta Utilities
- Sewer: Public Sewer
- Water: Public
- Utilities for property: Cable Available, Electricity Connected, Natural Gas Connected, Sewer Connected, Underground Utilities, Water Connected
Community & HOA
HOA
- Has HOA: Yes
- HOA fee: $500 annually
- HOA name: Flavin Property Management
- HOA phone: 337-656-1223
Location
- Region: Lake Charles
Financial & listing details
- Price per square foot: $241/sqft
- Date on market: 7/6/2026
- Cumulative days on market: 27 days
- Inclusions: Oven/Stove, Refrigerator, Wine Fridge, Dishwasher
- Electric utility on property: Yes
- Road surface type: Concrete
Estimated market value
$613,800
$583,000 - $644,000
$4,127/mo
Price history
| Date | Event | Price |
|---|---|---|
| 7/6/2026 | Listed for sale | $619,500$241/sqft |
Source: SWLAR #SWL26003160 Report a problem | ||
Public tax history
Tax history is unavailable.
Monthly payment
Est. payment
Payment breakdown
Explore the cost of this home by adjusting the details. Changes won't be saved.Climate risks
Neighborhood: 70605
Nearby schools
GreatSchools rating
- 9/10Prien Lake Elementary SchoolGrades: PK-5Distance: 0.7 mi
- 7/10S. J. Welsh Middle SchoolGrades: 6-8Distance: 0.8 mi
- 8/10Alfred M. Barbe High SchoolGrades: 9-12Distance: 0.3 mi
Schools provided by the listing agent
- Elementary: Prien Lake
- Middle: SJWelsh
- High: Barbe
Source: SWLAR. This data may not be complete. We recommend contacting the local school district to confirm school assignments for this home.
- $---- bd-- ba2.6k sqft2236 Nikal Dr, Lake Charles, LA 70605Sold
- $370,200-- bd-- ba-- sqft2340 Longue Vue Dr, Lake charles, LA 70605Off Market
- $576,600-- bd-- ba2.5k sqft2340 Longue Vue Dr, Lake Charles, LA 70605Off Market
- $--4 bd4 ba3.3k sqft2330 Longue Vue Dr, Lake Charles, LA 70605Sold
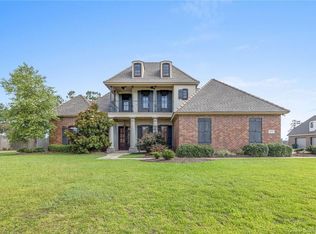
- $1,055,7004 bd6 ba4.8k sqft4181 Weaver Rd, Lake Charles, LA 70605Off Market
- $435,5004 bd4 ba3.2k sqft2350 Longue Vue Dr, Lake charles, LA 70605Off Market
- $611,100-- bd-- ba3k sqft2350 Longue Vue Dr, Lake Charles, LA 70605Off Market
- $--4 bd6 ba3.5k sqft2320 Longue Vue Dr, Lake Charles, LA 70605Sold
A local agent can set up tours, give advice and negotiate with sellers.
A local lender can help you make sure your offer is ready when you are.
Similar homes
- $670,0004 bd5 ba3k sqft2260 Nikal Dr, Lake Charles, LA 70605For Sale
 MLS ID #SWL26002689, Amy Jones. SWLAR
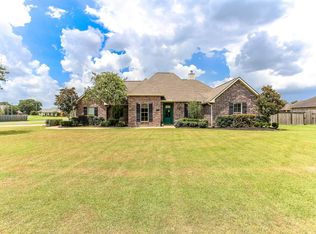
 - $535,0004 bd3 ba2.9k sqft912 S Kade, Lake Charles, LA 70605For Sale
 MLS ID #SWL26003672, Amanda M Cox. SWLAR
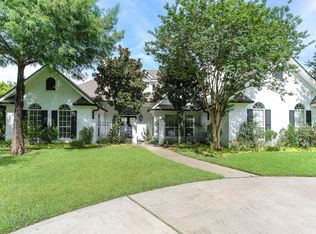
 - $545,0004 bd4 ba3.4k sqft4111 Maid Stone Dr, Lake Charles, LA 70605For Sale
 MLS ID #SWL26002670, Amanda M Cox. SWLAR
 - $607,7004 bd3 ba2.3k sqft6464 White Oleander Dr W, Lake Charles, LA 70605For Sale
 MLS ID #SWL26003443, Kelly Courville. SWLAR
 - $610,0003 bd3 ba2.7k sqft5842 Weeping Willow Dr, Lake Charles, LA 70605For SaleMLS ID #SWL26003176, Phyllis Loftin. SWLAR
- $445,0004 bd3 ba2.8k sqft4012 Woodcrest Ln, Lake Charles, LA 70605For SaleMLS ID #SWL25101517, Nancy Cormier. SWLAR
- $549,0004 bd4 ba3.6k sqft2807 Saint Francis Forest Dr, Lake Charles, LA 70605For SaleMLS ID #SWL26000924, Rhonda Gaspard. SWLAR
- $574,5003 bd3 ba2.7k sqft4510 Five Oaks Dr, Lake Charles, LA 70605For SaleMLS ID #SWL26001106, Kristen Demarie. SWLAR
- $665,5003 bd3 ba2.8k sqft4530 Five Oaks Dr, Lake Charles, LA 70605For SaleMLS ID #SWL26003179, Phyllis Loftin. SWLAR
- $460,0005 bd3 ba3.2k sqft215 Orchard Dr, Lake Charles, LA 70605For SaleMLS ID #SWL26003563, Ashlee Babin. SWLAR
- $499,9994 bd4 ba3.6k sqft4808 W Quail Hollow Dr, Lake Charles, LA 70605For SaleMLS ID #SWL26002750, Greg Wise. SWLAR
- $359,9004 bd2 ba2.3k sqft4625 E Quail Hollow Dr, Lake Charles, LA 70605For SaleMLS ID #SWL26003036, Nathan D Rose. SWLAR
- $435,0004 bd3 ba2.1k sqft5839 Willow Breeze Dr, Lake Charles, LA 70605For SaleMLS ID #SWL26003632, Morgan Denman. SWLAR
- $455,0004 bd3 ba2.4k sqft1127 Benvue Ln, Lake Charles, LA 70605For SaleMLS ID #SWL26002123, Amanda M Cox. SWLAR
- $474,5004 bd3 ba2.1k sqft3747 Willow Lake Dr, Lake Charles, LA 70605For SaleMLS ID #SWL26003681, Larry G Turner. SWLAR
- $375,0003 bd2 ba2.4k sqft900 Contraband Ln, Lake Charles, LA 70605For SaleMLS ID #SWL26003657, Tyson M Letlow. SWLAR
- $715,0004 bd4 ba3.2k sqft4841 Troon Dr, Lake Charles, LA 70605For SaleMLS ID #SWL26000182, Karlie Leonards. SWLAR
- $465,0004 bd3 ba2.8k sqft5131 Lacadie Dr, Lake Charles, LA 70605For SaleMLS ID #SWL26001340, Marilyn M Boudreaux. SWLAR
- $795,0005 bd5 ba3.6k sqft7741 Gossett Rd, Lake Charles, LA 70605For SaleMLS ID #SWL26003056, Sharel Hebert. SWLAR
- $427,5004 bd3 ba3.2k sqft950 Terry Ln, Lake Charles, LA 70605For SaleMLS ID #SWL26002990, Donovan Johnson. SWLAR
