One story traditional French Country home located in Graywood Plantation. Built by Salvador Homes in 2019. Thoughtfully designed and tastefully appointed featuring four bedrooms and three full baths carefully situated allowing each person their own private space. Kitchen boasts white painted cabinetry, quartz countertops, stainless steel appliances including gas range/oven, dishwasher, built-in microwave and pantry. Along with a large working island and breakfast bar opening into spacious living room with gas fireplace flanked by built-ins. Separate formal dining could double as office/study. Primary ensuite with beautiful bath featuring freestanding tub, large walk in glass shower, dual vanities accented with a tiled wall and double doored walk-in closet. Out back includes a covered and open patio with outdoor kitchen for outdoor relaxation/entertaining. Two car garage with separate golf cart garage. Beautifully landscaped and in pristine condition.
Pending
$474,500
3747 Willow Lake Dr, Lake Charles, LA 70605
4beds
2,154sqft
Single Family Residence, Residential
Built in 2019
8,276 Square Feet Lot
$471,100 Zestimate®
$220/sqft
$105/mo HOA
What's special
Beautifully landscapedDouble doored walk-in closetWhite painted cabinetryQuartz countertopsSeparate formal dining
- 17 days |
- 435 |
- 18 |
Likely to sell faster than
Zillow last checked:
Listing updated:
Listed by:
Larry G Turner 337-540-1916,
CENTURY 21 Bessette Flavin 337-474-2185
Source: SWLAR,MLS#: SWL26003681
Facts & features
Interior
Bedrooms & bathrooms
- Bedrooms: 4
- Bathrooms: 3
- Full bathrooms: 3
- Main level bathrooms: 3
- Main level bedrooms: 4
Primary bedroom
- Level: Lower
- Dimensions: 14.2x17.2
Bedroom 2
- Level: Lower
- Dimensions: 10.5x12
Bedroom 3
- Level: Lower
- Dimensions: 7.4x11.2
Bedroom 4
- Level: Lower
- Dimensions: 9.8x11.11
Primary bathroom
- Level: Lower
- Dimensions: 10.6x11.11
Bathroom 2
- Level: Lower
- Dimensions: 7x8
Bathroom 3
- Level: Lower
- Dimensions: 9.8x7.4
Dining room
- Level: Lower
- Dimensions: 13.5x9.8
Kitchen
- Level: Lower
- Dimensions: 13.6x13
Living room
- Level: Lower
- Dimensions: 20.2x13.6
Heating
- Central, Natural Gas
Cooling
- Central Air, Ceiling Fan(s)
Appliances
- Included: Self Cleaning Oven, Dishwasher, Freezer, Disposal, Gas Cooktop, Ice Maker, Microwave, Refrigerator, Vented Exhaust Fan, Water Heater, Water Line to Refrigerator
- Laundry: Electric Dryer Hookup, Inside, Laundry Room
Features
- Bathtub, Ceiling Fan(s), Kitchen Island, Kitchen Open to Family Room, Pantry, Recessed Lighting, Shower, Shower in Tub, Stone Counters, Breakfast Counter / Bar, Eating Area In Dining Room
- Has basement: No
- Has fireplace: Yes
- Fireplace features: Gas
- Common walls with other units/homes: No Common Walls
Interior area
- Total structure area: 3,032
- Total interior livable area: 2,154 sqft
Property
Parking
- Total spaces: 2
- Parking features: Concrete, Garage, Golf Cart Garage
- Attached garage spaces: 2
Features
- Patio & porch: Covered, Concrete
- Exterior features: Barbecue
- Pool features: Community, In Ground
- Spa features: None
- Fencing: None
- Has view: Yes
- View description: Neighborhood
Lot
- Size: 8,276 Square Feet
- Dimensions: 62 x 130
- Features: Yard
Details
- Additional structures: None
- Parcel number: 13334589CABD
- Zoning description: Residential
- Special conditions: Standard
Construction
Type & style
- Home type: SingleFamily
- Architectural style: Traditional
- Property subtype: Single Family Residence, Residential
Materials
- Brick
- Foundation: Slab
- Roof: Shingle
Condition
- Year built: 2019
Utilities & green energy
- Sewer: Public Sewer
- Water: Public
- Utilities for property: Cable Available, Electricity Connected, Natural Gas Connected, Sewer Connected, Water Connected
Community & HOA
Community
- Features: Golf, Sidewalks, Street Lights, Storm Drains
- Security: Carbon Monoxide Detector(s), Smoke Detector(s)
HOA
- Has HOA: Yes
- HOA fee: $315 quarterly
Location
- Region: Lake Charles
Financial & listing details
- Price per square foot: $220/sqft
- Tax assessed value: $338,000
- Annual tax amount: $3,320
- Date on market: 8/7/2026
- Cumulative days on market: 17 days
- Electric utility on property: Yes
Estimated market value
$471,100
$448,000 - $495,000
$2,975/mo
Price history
| Date | Event | Price |
|---|---|---|
| 8/14/2026 | Pending sale | $474,500$220/sqft |
Source: SWLAR #SWL26003681 Report a problem | ||
| 8/7/2026 | Listed for sale | $474,500+11.6%$220/sqft |
Source: SWLAR #SWL26003681 Report a problem | ||
| 9/30/2021 | Sold | -- |
Source: SWLAR #SWL21007460 Report a problem | ||
| 9/1/2021 | Pending sale | $425,000$197/sqft |
Source: Greater Southern MLS #SWL21007460 Report a problem | ||
| 8/21/2021 | Listed for sale | $425,000$197/sqft |
Source: Greater Southern MLS #SWL21007460 Report a problem | ||
| 10/25/2019 | Sold | -- |
Source: Public Record Report a problem | ||
Public tax history
| Year | Property taxes | Tax assessment |
|---|---|---|
| 2025 | $3,320 +2.4% | $33,800 |
| 2024 | $3,241 -1.1% | $33,800 |
| 2023 | $3,276 +0.3% | $33,800 |
| 2022 | $3,267 -2.1% | $33,800 |
| 2021 | $3,339 +10.8% | $33,800 +8.1% |
| 2020 | $3,012 +467.6% | $31,260 +468.4% |
| 2019 | $531 | $5,500 |
| 2018 | $531 -0.3% | $5,500 |
| 2017 | $532 -0.7% | $5,500 |
| 2016 | $536 | $5,500 |
Find assessor info on the county website
Monthly payment
Est. payment
Payment breakdown
Explore the cost of this home by adjusting the details. Changes won't be saved.Climate risks
Neighborhood: 70605
Nearby schools
GreatSchools rating
- 5/10Richard W. Vincent Elementary SchoolGrades: PK-5Distance: 0.3 mi
- 7/10W. W. Lewis Middle SchoolGrades: 6-8Distance: 0.3 mi
- 7/10Sulphur High SchoolGrades: 9-12Distance: 1 mi
Schools provided by the listing agent
- Elementary: St. John
- Middle: SJWelsh
- High: Barbe
Source: SWLAR. This data may not be complete. We recommend contacting the local school district to confirm school assignments for this home.
- $420,400-- bd-- ba3.2k sqft1756 Woodland Forrest Dr, Lake Charles, LA 70611Off Market
- $229,9003 bd2 ba2k sqft529 Becky Ln, Lake Charles, LA 70605Off Market

- $229,900-- bd-- ba-- sqft529 Becky Ln, Lake Charles, LA 70605Off Market
- $30,300-- bd-- ba-- sqft398 Bright Rd, Sulphur, LA 70663Off Market
- $89,000-- bd-- ba832 sqft7625 Texas St, Lake Charles, LA 70605Off Market
- $1,344,000-- bd-- ba-- sqft2101 Green Acres Acres, Lake Charles, LA 70607Off Market
- $40,000-- bd-- ba-- sqft1935 Chandler Ave, Lake Charles, LA 70607Off Market
- $14,700-- bd-- ba-- sqft511 Leo Breaux Rd, Vinton, LA 70668Off Market
- $19,200-- bd-- ba-- sqft6371 Claude Hebert Rd, Lake Charles, LA 70615Off Market
A local agent can set up tours, give advice and negotiate with sellers.
A local lender can help you make sure your offer is ready when you are.
Similar homes
- $474,0004 bd3 ba2.3k sqft6540 White Oleander Cir W, Lake Charles, LA 70605For Sale
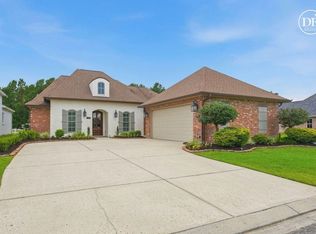 MLS ID #SWL26002691, Scott Werner. SWLAR
 - $455,0004 bd3 ba2.4k sqft1127 Benvue Ln, Lake Charles, LA 70605For Sale
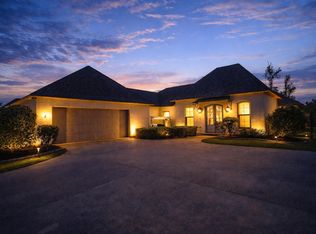 MLS ID #SWL26002123, Amanda M Cox. SWLAR
 - $459,9953 bd3 ba2.6k sqft4180 Primrose Dr, Lake Charles, LA 70605For Sale By Owner

- $465,0004 bd3 ba2.8k sqft5131 Lacadie Dr, Lake Charles, LA 70605For Sale
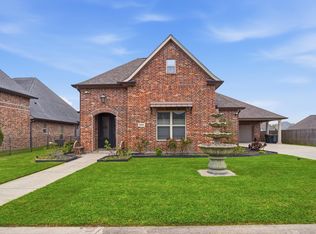 MLS ID #SWL26001340, Marilyn M Boudreaux. SWLAR
 - $560,0004 bd3 ba2.5k sqft3755 Willow Lake Dr, Lake Charles, LA 70605For SaleMLS ID #SWL26003701, Mika Pruitt. SWLAR
- $455,0005 bd3 ba3.2k sqft215 Orchard Dr, Lake Charles, LA 70605For SaleMLS ID #SWL26003563, Ashlee Babin. SWLAR
- $449,9004 bd3 ba2.9k sqft4506 Sheryl Ln, Lake Charles, LA 70605For SaleMLS ID #SWL26002657, Anthony Grimes. SWLAR
- $445,0004 bd3 ba2.8k sqft4012 Woodcrest Ln, Lake Charles, LA 70605For SaleMLS ID #SWL25101517, Nancy Cormier. SWLAR
- $535,0004 bd3 ba2.9k sqft912 S Kade, Lake Charles, LA 70605For SaleMLS ID #SWL26003672, Amanda M Cox. SWLAR
- $479,0004 bd3 ba2.6k sqft1543 Holly Run Dr, Lake Charles, LA 70611For SaleMLS ID #SWL26002498, Jessi Foreman. SWLAR
- $495,0004 bd3 ba2.5k sqft1628 Deerfield Dr, Lake Charles, LA 70611For SaleMLS ID #SWL26003596, Haylie Owens. SWLAR
- $430,0004 bd4 ba2.8k sqft4321 Sweet Bay Dr, Lake Charles, LA 70611For Sale By Owner
- $525,0003 bd2 ba2.5k sqft4151 Primrose Dr, Lake Charles, LA 70605For SaleMLS ID #SWL26001649, Robbie Ingle. SWLAR
- $274,9004 bd2 ba2.3k sqft206 Vine St, Sulphur, LA 70663For SaleMLS ID #SWL26003455, Tyson M Letlow. SWLAR
- $495,0005 bd5 ba3.2k sqft6173 Oakleaf Ln, Lake Charles, LA 70605For SaleMLS ID #SWL26002678, Jeff Papania. SWLAR
- $607,7004 bd3 ba2.3k sqft6464 White Oleander Dr W, Lake Charles, LA 70605For SaleMLS ID #SWL26003443, Kelly Courville. SWLAR
- $425,0003 bd2 ba2k sqft2030 Saint Joseph Ave, Lake Charles, LA 70601For SaleMLS ID #SWL26003795, Phyllis Loftin. SWLAR
- $469,0004 bd4 ba3k sqft4916 Westridge Park W, Lake Charles, LA 70601For SaleMLS ID #SWL26002634, Val Richard. SWLAR
- $375,0003 bd2 ba2.4k sqft900 Contraband Ln, Lake Charles, LA 70605For SaleMLS ID #SWL26003657, Tyson M Letlow. SWLAR
- $385,0003 bd2 ba2.1k sqft2501 S View Dr, Lake Charles, LA 70605For SaleMLS ID #SWL26000720, Debbie Holt. SWLAR
