Woodland Forest Subdivision! This 4-bedroom, 2.5-bath home sits on a beautiful 1.4-acre wooded lot, offering privacy and space to enjoy. Features include a spacious courtyard overlooking the property, a cozy wood-burning fireplace, a 2-car garage, an air-conditioned 21' x 17' workshop, and a separate 24' x 24' brick shop. Freshly landscaped with sprinkler system. Plenty of room for hobbies, storage, and outdoor living in this peaceful setting.
For sale
Price cut: $5K (7/16)
$479,000
1543 Holly Run Dr, Lake Charles, LA 70611
4beds
2,600sqft
:
Get pre-qualified$3,026/mo
Single Family Residence, Residential
Built in 2005
1.4 Acres Lot
$-- Zestimate®
$184/sqft
$19/mo HOA
What's special
Cozy wood-burning fireplace
- 69 days |
- 580 |
- 30 |
Zillow last checked:
Listing updated:
Listed by:
Jessi Foreman 337-912-5801,
Coldwell Banker Ingle Safari R 337-478-1601
Source: SWLAR,MLS#: SWL26002498
Facts & features
Interior
Bedrooms & bathrooms
- Bedrooms: 4
- Bathrooms: 3
- Full bathrooms: 2
- 1/2 bathrooms: 1
Primary bedroom
- Level: Lower
- Dimensions: 14.7'X19
Bedroom 1
- Level: Lower
- Dimensions: 10.6'X12.4'
Bedroom 2
- Level: Lower
- Dimensions: 14.8'X12.4'
Primary bathroom
- Level: Lower
- Dimensions: 14.7'X13.1'
Kitchen
- Level: Lower
- Dimensions: 12.4'X15.11'
Living room
- Level: Lower
- Dimensions: 19.10'X15.11'
Heating
- Central
Cooling
- Central Air
Features
- Has basement: No
- Has fireplace: Yes
- Fireplace features: Wood Burning
Interior area
- Total interior livable area: 2,600 sqft
Property
Parking
- Total spaces: 2
- Parking features: Garage
- Garage spaces: 2
Features
- Fencing: None
Lot
- Size: 1.4 Acres
- Dimensions: 228' x 185' x 323' x 262
- Features: Back Yard
Details
- Parcel number: 01361109
- Zoning description: Residential
- Special conditions: Standard
Construction
Type & style
- Home type: SingleFamily
- Property subtype: Single Family Residence, Residential
Condition
- New construction: No
- Year built: 2005
Utilities & green energy
- Sewer: Mechanical
- Water: Public
- Utilities for property: Electricity Connected
Community & HOA
Community
- Subdivision: Woodland Forest
HOA
- Has HOA: Yes
- HOA fee: $225 annually
Location
- Region: Lake Charles
Financial & listing details
- Price per square foot: $184/sqft
- Tax assessed value: $272,400
- Annual tax amount: $2,631
- Date on market: 6/2/2026
- Cumulative days on market: 69 days
- Inclusions: Refrigerator, stove/oven, dishwasher, and plantation blinds to remain.
- Electric utility on property: Yes
Estimated market value
Not available
Estimated sales range
Not available
$2,972/mo
Price history
| Date | Event | Price |
|---|---|---|
| 7/16/2026 | Price change | $479,000-1%$184/sqft |
Source: SWLAR #SWL26002498 Report a problem | ||
| 7/2/2026 | Price change | $484,000-2.5%$186/sqft |
Source: SWLAR #SWL26002498 Report a problem | ||
| 6/2/2026 | Listed for sale | $496,600+12.9%$191/sqft |
Source: SWLAR #SWL26002498 Report a problem | ||
| 4/22/2022 | Sold | -- |
Source: SWLAR #SWL22001610 Report a problem | ||
| 3/14/2022 | Pending sale | $440,000$169/sqft |
Source: Greater Southern MLS #SWL22001610 Report a problem | ||
| 3/11/2022 | Listed for sale | $440,000$169/sqft |
Source: Greater Southern MLS #SWL22001610 Report a problem | ||
| 3/9/2022 | Pending sale | $440,000$169/sqft |
Source: Greater Southern MLS #SWL22001610 Report a problem | ||
| 3/3/2022 | Listed for sale | $440,000+35.4%$169/sqft |
Source: Greater Southern MLS #SWL22001610 Report a problem | ||
| 2/14/2019 | Sold | -- |
Source: SWLAR #170334 Report a problem | ||
| 1/21/2019 | Pending sale | $325,000$125/sqft |
Source: CENTURY 21 Mike D. Bono & Co.'s #170334 Report a problem | ||
| 1/7/2019 | Listed for sale | $325,000$125/sqft |
Source: Century 21 MIKE D BONO and CO. #170334 Report a problem | ||
| 11/19/2018 | Listing removed | $325,000$125/sqft |
Source: CENTURY 21 Mike D. Bono & Co.'s #168142 Report a problem | ||
| 10/15/2018 | Listed for sale | $325,000+12.1%$125/sqft |
Source: CENTURY 21 Mike D. Bono & Co.'s #168142 Report a problem | ||
| 7/24/2012 | Listing removed | $289,900$112/sqft |
Source: LA MAISON PROPERTIES, LLC #121442 Report a problem | ||
| 7/20/2012 | Listed for sale | $289,900$112/sqft |
Source: LA MAISON PROPERTIES, LLC #121442 Report a problem | ||
| 4/20/2007 | Sold | -- |
Source: SWLAR #100794 Report a problem | ||
Public tax history
| Year | Property taxes | Tax assessment |
|---|---|---|
| 2014 | $2,631 | $27,240 +15.6% |
| 2013 | $2,631 +2.5% | $23,560 |
| 2012 | $2,566 +7.9% | $23,560 +10% |
| 2011 | $2,379 -1.3% | $21,410 |
| 2010 | $2,410 +0.4% | $21,410 |
| 2009 | $2,401 -3% | $21,410 |
| 2008 | $2,474 +1.6% | $21,410 +8% |
| 2007 | $2,436 -2.3% | $19,820 |
| 2006 | $2,492 +70.4% | $19,820 |
| 2004 | $1,462 | $19,820 |
Find assessor info on the county website
Monthly payment
Est. payment
Payment breakdown
Explore the cost of this home by adjusting the details. Changes won't be saved.Climate risks
Neighborhood: 70611
Nearby schools
GreatSchools rating
- 8/10Gillis Elementary SchoolGrades: PK-5Distance: 4.1 mi
- 8/10Moss Bluff Middle SchoolGrades: 6-8Distance: 1.7 mi
- 6/10Sam Houston High SchoolGrades: 9-12Distance: 2.3 mi
Schools provided by the listing agent
- Elementary: Gillis
- Middle: Moss Bluff
- High: Sam Houston
Source: SWLAR. This data may not be complete. We recommend contacting the local school district to confirm school assignments for this home.
- $450,600-- bd-- ba2.4k sqft1543 Holly Run Dr, Lake Charles, LA 70611Off Market
- $411,300-- bd-- ba2.4k sqft1658 Woodland Forest Dr, Lake Charles, LA 70611Off Market
- $266,7004 bd3 ba-- sqft1527 Holly Run Dr, Lake charles, LA 70611Off Market
- $419,800-- bd-- ba2.5k sqft1527 Holly Run Dr, Lake Charles, LA 70611Off Market
- $448,7004 bd5 ba4.1k sqft1526 Hickory Ridge Dr, Lake charles, LA 70611Off Market
- $637,800-- bd-- ba3.9k sqft1526 Hickory Ridge Dr, Lake Charles, LA 70611Off Market
- $262,600-- bd-- ba-- sqft1540 Holly Run Dr, Lake charles, LA 70611Off Market
- $383,900-- bd-- ba2.2k sqft1540 Holly Run Dr, Lake Charles, LA 70611Off Market
A local agent can set up tours, give advice and negotiate with sellers.
A local lender can help you make sure your offer is ready when you are.
Similar homes
- $495,0004 bd3 ba2.5k sqft1628 Deerfield Dr, Lake Charles, LA 70611For Sale
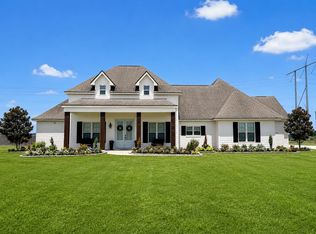 MLS ID #SWL26003596, Haylie Owens. SWLAR
 - $487,5005 bd4 ba3.7k sqft143 E Park Manor Dr, Lake Charles, LA 70611For Sale
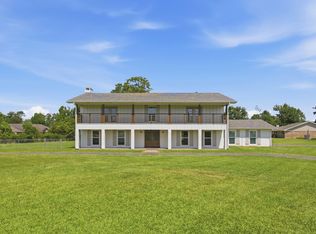 MLS ID #SWL26003660, Chelsey Wright. SWLAR
 - $412,0004 bd3 ba2.4k sqft1214 Rue Blakeney, Lake Charles, LA 70611For Sale
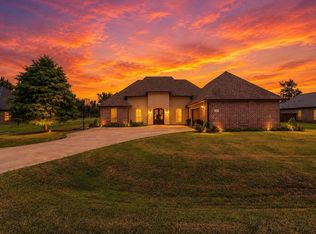 MLS ID #SWL26003685, Sharel Hebert. SWLAR
 - $515,0004 bd3 ba2.9k sqft208 Zinfandel Dr, Lake Charles, LA 70611For Sale
 MLS ID #SWL26003204, Jen F Johnson-Chiasson. SWLAR
 - $385,0003 bd3 ba1.9k sqft1838 N Coffey Pines Rd, Lake Charles, LA 70611For SaleMLS ID #SWL26003683, Cheyenne Bustamante. SWLAR
- $415,0004 bd4 ba3.8k sqft357 White Oak Dr, Lake Charles, LA 70611For SaleMLS ID #SWL26002710, Morgan Denman. SWLAR
- $369,0004 bd3 ba2.6k sqft612 Colonial Dr, Lake Charles, LA 70611For SaleMLS ID #SWL26001369, Tim Castle. SWLAR
- $399,0003 bd3 ba3k sqft844 Theriot Rd, Lake Charles, LA 70611For SaleMLS ID #SWL26001141, Lydia L Holland. SWLAR
- $360,0003 bd2 ba2k sqft2419 Doran Dr, Lake Charles, LA 70611For SaleMLS ID #SWL26002717, Marilyn M Boudreaux. SWLAR
- $295,0003 bd2 ba1.5k sqft388 N Perkins Ferry Rd, Lake Charles, LA 70611For SaleMLS ID #SWL26003574, Kelly Courville. SWLAR
- $278,0004 bd3 ba2k sqft2275 Pinon Dr, Lake Charles, LA 70611For SaleMLS ID #SWL26002743, Alexa Midkiff. SWLAR
- $309,5003 bd3 ba1.9k sqft521 Josh St, Lake Charles, LA 70611For SaleMLS ID #SWL26003232, Haley Bonin. SWLAR
- $535,0004 bd3 ba2.9k sqft912 S Kade, Lake Charles, LA 70605For SaleMLS ID #SWL26003672, Amanda M Cox. SWLAR
- $470,0004 bd3 ba2.9k sqft4506 Sheryl Ln, Lake Charles, LA 70605For SaleMLS ID #SWL26002657, Anthony Grimes. SWLAR
- $264,9003 bd2 ba2.2k sqft111 E Park Manor Dr, Lake Charles, LA 70611For SaleMLS ID #SWL26003147, Haylee Dugas. SWLAR
- $474,5004 bd3 ba2.1k sqft3747 Willow Lake Dr, Lake Charles, LA 70605For SaleMLS ID #SWL26003681, Larry G Turner. SWLAR
- $469,0004 bd4 ba3k sqft4916 Westridge Park W, Lake Charles, LA 70601For SaleMLS ID #SWL26002634, Val Richard. SWLAR
- $455,0004 bd3 ba2.4k sqft1127 Benvue Ln, Lake Charles, LA 70605For SaleMLS ID #SWL26002123, Amanda M Cox. SWLAR
- $325,0003 bd2 ba2.3k sqft2854 Topsy Rd, Lake Charles, LA 70611For SaleMLS ID #SWL26003416, Kailey Frazier. SWLAR
- $465,0004 bd3 ba2.8k sqft5131 Lacadie Dr, Lake Charles, LA 70605For SaleMLS ID #SWL26001340, Marilyn M Boudreaux. SWLAR
