Welcome to this beautiful custom home nestled in the cul-de-sac of highly sought-after Point De Triomphe Subdivision in Moss Bluff! Pride of ownership is evident throughout this well-maintained 4-bedroom, 2.5-bath home, offering a perfect blend of comfort, style, and functionality. The spacious main living area features soaring ceilings, crown molding, and fresh paint, creating a bright and inviting atmosphere. The kitchen is beautifully appointed with granite countertops, ample cabinetry, and plenty of workspace. Generously sized closets with built-ins provide exceptional storage throughout the home. The private primary suite is a true retreat, featuring two walk-in closets, double vanities, a separate walk-in shower, and a relaxing soaking tub. Outside, enjoy the covered patio—perfect for morning coffee, relaxing evenings, or entertaining guests. The attached two-car garage includes an additional storage area for added convenience. Located in a desirable Moss Bluff subdivision, this home offers the space, quality, and location you've been looking for. Don’t miss the opportunity to make this beautiful property your own!
For sale
Price cut: $15.5K (9/1)
$396,500
1214 Rue Blakeney, Lake Charles, LA 70611
4beds
2,466sqft
Single Family Residence, Residential
Built in 2015
0.37 Acres Lot
$392,100 Zestimate®
$161/sqft
$13/mo HOA
What's special
Ample cabinetrySeparate walk-in showerPlenty of workspaceRelaxing soaking tubTwo walk-in closetsDouble vanitiesSoaring ceilings
- 61 days
- 722
- 40
Zillow last checked:
Listing updated:
Listed by:
Sharel Hebert 337-515-8189,
CENTURY 21 Bessette Flavin 337-474-2185
Source: SWLAR,MLS#: SWL26003685
Facts & features
Interior
Bedrooms & bathrooms
- Bedrooms: 4
- Bathrooms: 3
- Full bathrooms: 2
- 1/2 bathrooms: 1
- Main level bathrooms: 3
- Main level bedrooms: 4
Primary bedroom
- Level: Lower
- Dimensions: 15.4x15.9
Bedroom
- Level: Lower
- Dimensions: 12x11
Bedroom
- Level: Lower
- Dimensions: 13x11
Bedroom
- Level: Lower
- Dimensions: 14x9
Dining room
- Level: Lower
- Dimensions: 12x13
Kitchen
- Level: Lower
- Dimensions: 15.9x11
Laundry
- Level: Lower
- Dimensions: 8.1x7
Living room
- Level: Lower
- Dimensions: 20.7x18.6
Heating
- Central, Electric, Fireplace(s)
Cooling
- One, Central Air, Ceiling Fan(s), Electric
Appliances
- Included: Built-In Range, Electric Range, Disposal, Range Hood, Refrigerator, Vented Exhaust Fan, Water Line to Refrigerator
- Laundry: Electric Dryer Hookup, Inside, Laundry Room, Washer Hookup
Features
- Built-in Features, Bathtub, Ceiling Fan(s), Crown Molding, Granite Counters, High Ceilings, Kitchen Open to Family Room, Open Floorplan, Pantry, Recessed Lighting, Shower, Tray Ceiling(s), Breakfast Counter / Bar, Breakfast Nook, Eating Area In Dining Room
- Has basement: No
- Attic: Pull Down Stairs
- Has fireplace: Yes
- Fireplace features: Wood Burning
Interior area
- Total structure area: 3,422
- Total interior livable area: 2,466 sqft
Property
Parking
- Total spaces: 2
- Parking features: Paved, Garage
- Garage spaces: 2
Features
- Patio & porch: Covered
- Exterior features: Rain Gutters
- Fencing: None
- Has view: Yes
- View description: Neighborhood
Lot
- Size: 0.37 Acres
- Dimensions: 115.5 x 149.5 x 65.6 x 120
- Features: Yard
Details
- Parcel number: 00023469I
- Zoning description: Residential
- Special conditions: Standard
Construction
Type & style
- Home type: SingleFamily
- Architectural style: Custom Built,French
- Property subtype: Single Family Residence, Residential
Materials
- Brick Veneer, Drywall Walls
- Foundation: Slab
- Roof: Composition,Shingle
Condition
- Year built: 2015
Utilities & green energy
- Sewer: Other
- Water: Public
- Utilities for property: Cable Available, Electricity Connected, Sewer Connected, Underground Utilities, Water Connected
Community & HOA
Community
- Security: Carbon Monoxide Detector(s), Smoke Detector(s)
HOA
- Has HOA: Yes
- HOA fee: $150 annually
- HOA name: Point DeTriomphe HOA
- HOA phone: 337-375-1911
Location
- Region: Lake Charles
Financial & listing details
- Price per square foot: $161/sqft
- Tax assessed value: $294,900
- Annual tax amount: $819
- Date on market: 8/7/2026
- Cumulative days on market: 61 days
- Electric utility on property: Yes
- Road surface type: Paved
Estimated market value
$392,100
$372,000 - $412,000
$2,929/mo
Price history
| Date | Event | Price |
|---|---|---|
| 9/1/2026 | Price change | $396,500-3.8%$161/sqft |
Source: SWLAR #SWL26003685 Report a problem | ||
| 8/7/2026 | Listed for sale | $412,000$167/sqft |
Source: SWLAR #SWL26003685 Report a problem | ||
| 4/4/2022 | Sold | -- |
Source: Public Record Report a problem | ||
| 4/17/2017 | Sold | -- |
Source: Public Record Report a problem | ||
| 4/24/2015 | Sold | -- |
Source: Public Record Report a problem | ||
| 2/24/2014 | Sold | -- |
Source: Public Record Report a problem | ||
Public tax history
| Year | Property taxes | Tax assessment |
|---|---|---|
| 2025 | $819 +1.6% | $29,490 |
| 2024 | $806 -74.4% | $29,490 |
| 2023 | $3,144 +0.9% | $29,490 |
| 2022 | $3,116 -4.7% | $29,490 |
| 2021 | $3,270 +12.4% | $29,490 +10.4% |
| 2020 | $2,908 -9.1% | $26,710 -8.8% |
| 2019 | $3,199 | $29,280 |
Find assessor info on the county website
Monthly payment
Est. payment
Payment breakdown
Explore the cost of this home by adjusting the details. Changes won't be saved.Climate risks
Neighborhood: 70611
Nearby schools
Schools provided by the listing agent
- Elementary: Moss Bluff
- Middle: Moss Bluff
- High: Sam Houston
Source: SWLAR. This data may not be complete. We recommend contacting the local school district to confirm school assignments for this home.
- $297,300-- bd-- ba-- sqft1214 Rue Blakeney, Lake Charles, LA 70611Off Market
- $292,8004 bd3 ba2.4k sqft1214 Rue Blakeney, Lake Charles, LA 70611Off Market
- $357,7004 bd3 ba2.2k sqft1206 Rue Blakeney, Lake Charles, LA 70611Off Market
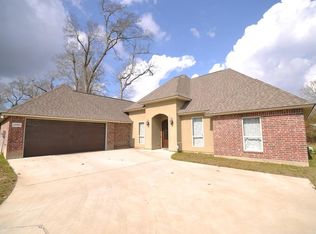
- $381,600-- bd-- ba2.2k sqft1222 Rue Blakeney, Lake Charles, LA 70611Off Market
Similar homes
- $438,8004 bd4 ba2.7k sqft4321 Sweet Bay Dr, Lake Charles, LA 70611For Sale
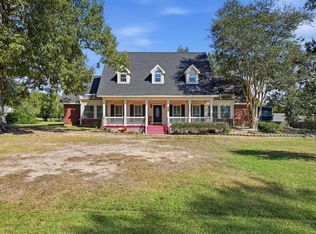 MLS ID #SWL26004639, Brandie L Baudin. SWLAR
 - $489,9004 bd3 ba2.5k sqft1628 Deerfield Dr, Lake Charles, LA 70611For Sale
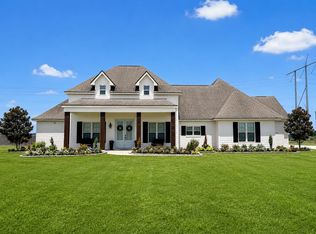 MLS ID #SWL26003596, Haylie Owens. SWLAR
 - $328,0003 bd2 ba2k sqft1465 Cameron Ct, Lake Charles, LA 70611For Sale
 MLS ID #SWL26004599, Phyllis Loftin. SWLAR
 - $300,0004 bd3 ba2.4k sqft870 Gold Finch Way, Lake Charles, LA 70611For Sale
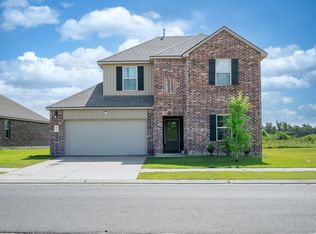 MLS ID #SWL26003218, Ashlie Bell. SWLAR
