Own Downtown Lake Charles HISTORY ~ Perkins-Duhon House | Circa 1893 The Perkins-Duhon House (c.1893) stands as a beautifully preserved example of late-19th-century architecture, thoughtfully restored and modernized while honoring its historic character. Originally built in 1893 and comprehensively updated in 2009, the home received extensive upgrades including all new wiring, plumbing, insulation, HVAC (variable unit), fixtures, and appliances. Architectural shingles were replaced in 2020. Foam insulation is installed in the attic, exterior walls, and under the home, with additional sound-insulated plumbing upstairs. The striking façade features ornate Victorian detailing, a wraparound porch, and a distinctive upper balcony—creating a presence well-suited for both residential enjoyment and a potential professional setting. Inside, original hardwood floors extend throughout the main living areas, complemented by slate tile in the kitchen, tile in bathrooms and utility spaces, and laminate flooring in the back room. Custom cabinetry is featured throughout the home, including the kitchen, dining room, bathrooms, and utility room. The kitchen offers a built-in wet bar, raised snack bar with storage, built-in wine glass cabinetry with glass doors, two wine coolers, walk-in pantry, breakfast area, and concealed TV hookup inside an upper cabinet. Appliances include a downdraft system (new Dec 2022), ice maker (new Jan 2022), wine coolers (approx. 2018), freezer (approx. 2018), and stove and oven installed in 2009. Granite countertops extend through both the kitchen and dining room. Architectural features throughout include triple-stacked crown molding downstairs, double-stacked baseboards throughout, custom fleur-de-lis rosettes, and cypress tongue-and-groove ceilings with crown molding in the kitchen, upstairs bedroom, and both bathrooms. Natural gas fireplace inserts are located in the dining room and an upstairs bedroom. The upstairs primary bathroom includes dual custom granite sinks, an electric wall heater, two-person air tub, custom slate shower with three body sprays, separate water closet, and wall-mounted TV hookup. The upstairs primary closet features two built-in chests of drawers and a built-in jewelry cabinet. The downstairs primary bathroom includes built-in cabinetry, a large built-in soaking tub, and wall-mounted TV hookup. The utility room offers a built-in folding table and generator hookup plug. Located in downtown Lake Charles near the courthouse, central business district, and major thoroughfares, with convenient access to I-10, this property presents an opportunity for residential living or adaptive use, subject to buyer verification and any required approvals. A rare offering combining documented historic character, modern infrastructure, and a highly functional location!
For sale
$435,000
401 Pine St, Lake Charles, LA 70601
4beds
3,217sqft
Commerical/Residential, Residential, Single Family Residence
Built in 1893
0.53 Acres Lot
$401,400 Zestimate®
$135/sqft
$-- HOA
What's special
Custom fleur-de-lis rosettesDistinctive upper balconyWraparound porchTwo-person air tubBuilt-in wet barWalk-in pantryTwo wine coolers
- 242 days
- 129
- 7
Zillow last checked:
Listing updated:
Listed by:
Danette McManus 337-526-5737,
Real Broker, LLC 855-450-0442
Source: SWLAR,MLS#: SWL26000644
Facts & features
Interior
Bedrooms & bathrooms
- Bedrooms: 4
- Bathrooms: 4
- Full bathrooms: 3
- 1/2 bathrooms: 1
- Main level bathrooms: 1
- Main level bedrooms: 2
Bathroom
- Features: Bathtub, Double Vanity, Dual shower head(or Mult), Granite Counters, Separate tub and shower, Soaking Tub, Vanity area, Walk-in shower
Kitchen
- Features: Granite Counters
Heating
- Central, Fireplace(s)
Cooling
- Central Air, Ceiling Fan(s)
Appliances
- Included: Built-In, Double Oven, Dishwasher, Disposal, Gas Cooktop, Microwave, Refrigerator, Stainless Steel Appliance(s)
- Laundry: Inside, Laundry Room
Features
- Ceiling Fan(s), Granite Counters, High Ceilings, No Carpet, Shower, Wet Bar, Wood Product Walls, Breakfast Counter / Bar, Breakfast Nook, Eating Area In Dining Room, Eat-in Kitchen, Eating Area In Living Room
- Has basement: No
- Has fireplace: Yes
- Fireplace features: Dining Room, Game Room, Gas
- Common walls with other units/homes: No Common Walls
Interior area
- Total structure area: 3,426
- Total interior livable area: 3,217 sqft
Video & virtual tour
Property
Features
- Levels: Two
- Stories: 2
- Patio & porch: Front Porch
- Pool features: None
- Spa features: None
- Fencing: Privacy,Vinyl,Wood,Fenced
- Has view: Yes
- View description: Lake, Neighborhood, Water
- Has water view: Yes
- Water view: Lake,Water
- Waterfront features: Across Road from Lake/Ocean, Lake, Lake Privileges, Navigable Water
Lot
- Size: 0.53 Acres
- Dimensions: 150 x 120 x 140 x 180
- Features: Back Yard, Front Yard, Lawn, Rectangular Lot, Corner Lot, Regular Lot
Details
- Parcel number: 00562505
- Zoning description: Residential
- Special conditions: Standard
Construction
Type & style
- Home type: SingleFamily
- Architectural style: Victorian
- Property subtype: Commerical/Residential, Residential, Single Family Residence
Materials
- Spray Foam Insulation
- Foundation: Raised
- Roof: Shingle
Condition
- Updated/Remodeled,Turnkey
- New construction: No
- Year built: 1893
Utilities & green energy
- Gas: CenterPoint Energy
- Sewer: Public Sewer
- Water: Public
- Utilities for property: Electricity Connected, Natural Gas Connected, Sewer Connected, Water Connected
Community & HOA
Community
- Features: Fishing
- Subdivision: LAWRENCE SUB
HOA
- Has HOA: No
Location
- Region: Lake Charles
Financial & listing details
- Price per square foot: $135/sqft
- Tax assessed value: $250,200
- Annual tax amount: $2,982
- Date on market: 2/11/2026
- Cumulative days on market: 242 days
- Listing terms: Cash,Contract,Conventional,FHA,VA Loan
- Electric utility on property: Yes
- Road surface type: Paved
Estimated market value
$401,400
$381,000 - $421,000
Not available
Price history
| Date | Event | Price |
|---|---|---|
| 2/11/2026 | Listed for sale | $435,000-3.2%$135/sqft |
Source: SWLAR #SWL26000644 Report a problem | ||
| 4/11/2025 | Listing removed | $449,500$140/sqft |
Source: Greater Southern MLS #SWL24002135 Report a problem | ||
| 4/11/2024 | Listed for sale | $449,500$140/sqft |
Source: Greater Southern MLS #SWL24002135 Report a problem | ||
| 3/20/2024 | Listing removed | -- |
Source: Greater Southern MLS #SWL23005086 Report a problem | ||
| 8/18/2023 | Listed for sale | $449,500+602.3%$140/sqft |
Source: Greater Southern MLS #SWL23005086 Report a problem | ||
| 4/26/2013 | Sold | -- |
Source: Public Record Report a problem | ||
| 3/25/2008 | Sold | -- |
Source: SWLAR #104276 Report a problem | ||
| 1/19/2008 | Listed for sale | $64,000$20/sqft |
Source: ERA #104276 Report a problem | ||
Public tax history
| Year | Property taxes | Tax assessment |
|---|---|---|
| 2025 | $2,982 +4.5% | $25,020 |
| 2024 | $2,854 -1.3% | $25,020 |
| 2023 | $2,892 +0.4% | $25,020 |
| 2022 | $2,879 -8.3% | $25,020 |
| 2021 | $3,141 +7.4% | $25,020 +10.7% |
| 2020 | $2,925 -12.7% | $22,610 -9.2% |
| 2019 | $3,350 +36.4% | $24,910 |
| 2018 | $2,456 +9% | $24,910 |
| 2017 | $2,252 +7.7% | $24,910 |
| 2016 | $2,092 -25.7% | $24,910 |
| 2015 | $2,815 | $24,910 |
Find assessor info on the county website
Monthly payment
Est. payment
Payment breakdown
Explore the cost of this home by adjusting the details. Changes won't be saved.Climate risks
Neighborhood: 70601
Nearby schools
Schools provided by the listing agent
- Elementary: Johnson
- Middle: Molo
- High: Washington-Marion
Source: SWLAR. This data may not be complete. We recommend contacting the local school district to confirm school assignments for this home.
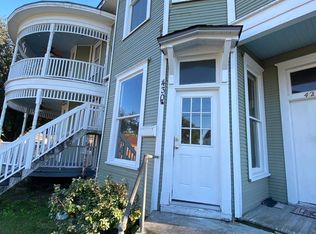
Similar homes
- $465,0004 bd4 ba3.5k sqft905 Pujo St, Lake Charles, LA 70601For Sale
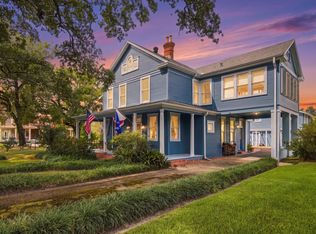 MLS ID #SWL26004723, Lydia L Holland. SWLAR
 - $438,8004 bd4 ba2.7k sqft4321 Sweet Bay Dr, Lake Charles, LA 70611For Sale
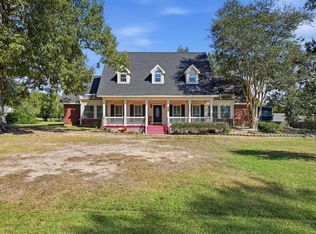 MLS ID #SWL26004639, Brandie L Baudin. SWLAR
 - $442,0003 bd3 ba2.7k sqft2716 Magnolia Ln, Lake Charles, LA 70605For Sale
 MLS ID #SWL26004610, Suzanne Mccoy. SWLAR
 - $429,9005 bd3 ba3.5k sqft4001 Lake St, Lake Charles, LA 70605For Sale
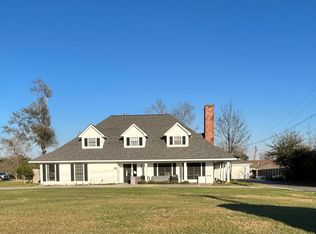 MLS ID #SWL26000810, Pam Harris. SWLAR
