Bayou-Front Living with Space, Views & Direct Water Access Set on a rare double lot with sweeping bayou scenery, this beautifully maintained one-owner home offers space, comfort, and a relaxed waterfront lifestyle. With 3,313 sq. ft. of living area, the four-bedroom, three-bathroom layout is designed for both everyday ease and entertaining. The main living area features built-in cabinetry and a cozy gas fireplace, complemented by a neutral palette and quality laminate flooring. The kitchen is generously appointed with granite countertops and abundant cabinetry, flowing into both formal dining and a sunny breakfast nook. A wet bar, office nook, and multiple storage closets add exceptional functionality. Two bedrooms include walk-in closets, while the primary suite offers a large walk-in closet and an ensuite with dual sinks and Corian marble countertops. Located on Contraband Bayou in Lake Charles, the home enjoys tranquil water views and direct boating access, with a short ride connecting to the casinos along the Calcasieu River. Nearby schools, shopping, dining, medical services, and local parks complete the appeal of this well-positioned waterfront home. Please note that this property is currently in the process of the Southwest Coastal Louisiana Project; Contact your Realtor for more information. Some photos have been virtually staged to show the home's potential.
For sale
Price cut: $85K (8/8)
$560,000
2405 Barbe St, Lake Charles, LA 70601
4beds
3,313sqft
Single Family Residence, Residential
Built in 1981
0.45 Acres Lot
$542,400 Zestimate®
$169/sqft
$-- HOA
What's special
Tranquil water viewsSweeping bayou sceneryAbundant cabinetryOffice nookDouble lotDirect boating accessQuality laminate flooring
- 294 days
- 194
- 11
Zillow last checked:
Listing updated:
Listed by:
Candace R Devillier 337-309-4292,
Century 21 Bono Realty 337-478-1578
Source: SWLAR,MLS#: SWL25102676
Facts & features
Interior
Bedrooms & bathrooms
- Bedrooms: 4
- Bathrooms: 3
- Full bathrooms: 3
- Main level bathrooms: 3
- Main level bedrooms: 4
Primary bedroom
- Level: Lower
- Area: 323 Square Feet
- Dimensions: 17 x 19
Bedroom 1
- Level: Lower
- Area: 169 Square Feet
- Dimensions: 13 x 13
Bedroom 2
- Level: Lower
- Area: 208 Square Feet
- Dimensions: 13 x 16
Bedroom 3
- Level: Lower
- Area: 143 Square Feet
- Dimensions: 13 x 11
Breakfast
- Level: Lower
- Area: 150 Square Feet
- Dimensions: 15 x 10
Dining room
- Level: Lower
- Area: 192 Square Feet
- Dimensions: 12 x 16
Foyer
- Level: Lower
- Area: 91 Square Feet
- Dimensions: 13 x 7
Kitchen
- Level: Lower
- Area: 255 Square Feet
- Dimensions: 17 x 15
Laundry
- Level: Lower
- Area: 91 Square Feet
- Dimensions: 13 x 7
Living room
- Level: Lower
- Area: 437 Square Feet
- Dimensions: 23 x 19
Other
- Description: Wet Bar
- Level: Lower
- Area: 50 Square Feet
- Dimensions: 10 x 5
Heating
- Central, Electric, Fireplace(s), Natural Gas
Cooling
- Multi Units, Central Air, Electric, Zoned
Appliances
- Included: Built-In Range, Dishwasher, Electric Oven, Electric Range, Disposal, Ice Maker, Refrigerator, Self Cleaning Oven, Stainless Steel Appliance(s), Vented Exhaust Fan, Dryer, Washer
- Laundry: Gas Dryer Hookup, Washer Hookup
Features
- Built-in Features, Ceiling Fan(s), Corian Counters, Pantry, Recessed Lighting, Shower, Shower in Tub, Wired for Sound, Tray Ceiling(s), Wet Bar, Breakfast Nook, Eating Area In Dining Room
- Has basement: No
- Has fireplace: Yes
- Fireplace features: Gas
Interior area
- Total interior livable area: 3,313 sqft
Property
Parking
- Total spaces: 2
- Parking features: Driveway, Garage Faces Front, Garage
- Attached garage spaces: 2
- Has uncovered spaces: Yes
Accessibility
- Accessibility features: Grab Bars In Bathroom(s)
Features
- Patio & porch: Covered, Patio, Slab
- Exterior features: Rain Gutters
- Pool features: None
- Spa features: None
- Fencing: None
- Has view: Yes
- View description: Water
- Has water view: Yes
- Water view: Water
- Waterfront features: Navigable Water, Waterfront
Lot
- Size: 0.45 Acres
- Dimensions: 94 x 196 x 133 x 169
- Features: Back Yard, Landscaped, Irregular Lot
Details
- Additional structures: Storage
- Parcel number: 00294314
- Zoning description: Residential
- Special conditions: Standard
Construction
Type & style
- Home type: SingleFamily
- Architectural style: Traditional
- Property subtype: Single Family Residence, Residential
Materials
- Brick
- Foundation: Slab
- Roof: Shingle
Condition
- Updated/Remodeled
- New construction: No
- Year built: 1981
Details
- Warranty included: Yes
Utilities & green energy
- Electric: Standard
- Gas: CenterPoint Energy
- Sewer: Public Sewer
- Water: Public
- Utilities for property: Cable Available, Electricity Connected, Natural Gas Connected, Sewer Connected, Water Connected
Community & HOA
Community
- Security: Carbon Monoxide Detector(s), Smoke Detector(s)
- Subdivision: Bayou Bluff
HOA
- Has HOA: No
Location
- Region: Lake Charles
Financial & listing details
- Price per square foot: $169/sqft
- Tax assessed value: $178,900
- Annual tax amount: $1,757
- Date on market: 12/29/2025
- Cumulative days on market: 293 days
- Inclusions: Items to remain in "As is Condition" - Washer & Dryer, Fridge, Range Oven.
- Electric utility on property: Yes
- Road surface type: Paved, Concrete
Estimated market value
$542,400
$515,000 - $570,000
$2,394/mo
Price history
| Date | Event | Price |
|---|---|---|
| 8/8/2026 | Price change | $560,000-13.2%$169/sqft |
Source: SWLAR #SWL25102676 Report a problem | ||
| 3/13/2026 | Price change | $645,000-0.8%$195/sqft |
Source: SWLAR #SWL25102676 Report a problem | ||
| 12/29/2025 | Listed for sale | $650,000$196/sqft |
Source: SWLAR #SWL25102676 Report a problem | ||
Public tax history
| Year | Property taxes | Tax assessment |
|---|---|---|
| 2025 | $1,757 +2.4% | $17,890 |
| 2024 | $1,715 -1.1% | $17,890 |
| 2023 | $1,734 +0.3% | $17,890 |
| 2022 | $1,729 -2.1% | $17,890 |
| 2021 | $1,767 +11.6% | $17,890 +8.8% |
| 2020 | $1,584 -6% | $16,440 -5.9% |
| 2019 | $1,686 +56.6% | $17,470 |
| 2018 | $1,076 -0.2% | $17,470 |
| 2017 | $1,079 -0.6% | $17,470 |
| 2016 | $1,085 -36.9% | $17,470 |
| 2015 | $1,719 | $17,470 |
Find assessor info on the county website
Monthly payment
Est. payment
Payment breakdown
Explore the cost of this home by adjusting the details. Changes won't be saved.Climate risks
Neighborhood: 70601
Nearby schools
Schools provided by the listing agent
- Elementary: Barbe
- Middle: SJWelsh
- High: LaGrange
Source: SWLAR. This data may not be complete. We recommend contacting the local school district to confirm school assignments for this home.


Similar homes
- $539,0005 bd4 ba4.5k sqft27 Timberly Dr, Lake Charles, LA 70605For Sale
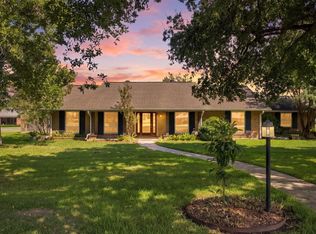 MLS ID #SWL26004706, Lori A Barnett. SWLAR
 - $589,9004 bd3 ba2.5k sqft2335 Longue Vue Dr, Lake Charles, LA 70605For Sale
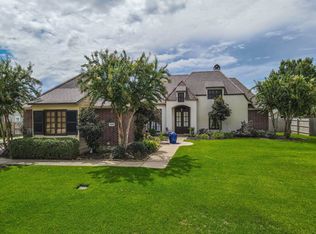 MLS ID #SWL26004254, Lisa M Bono. SWLAR
 - $315,0004 bd3 ba2.6k sqft814 Holly St, Lake Charles, LA 70601For Sale
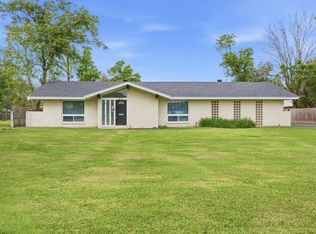 MLS ID #SWL26001550, Scott Moffett. SWLAR
 - $525,0004 bd3 ba2.9k sqft912 S Kade, Lake Charles, LA 70605For Sale
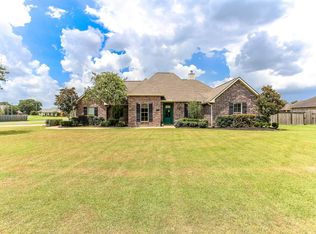 MLS ID #SWL26003672, Amanda M Cox. SWLAR
