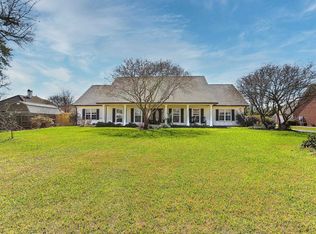
Welcome to this beautifully maintained 3 bedroom, 3 bathroom home offering comfort, efficiency, and thoughtful design throughout. The kitchen opens to the family room, creating a warm and inviting space perfect for everyday living. A separate dining room provides the ideal setting for gatherings. The home also features a 9'4" x 20'5" office, perfect for working from home or creating a flexible bonus space, along with a dedicated laundry room for added convenience. Enjoy relaxing mornings or quiet evenings on the screened porch with solar screens, providing a comfortable outdoor living area year-round. Built with durability and quality in mind, the home features 5/8" tile flooring throughout, beautiful AAA no-knot pine kitchen ceilings, 13" attic insulation, and Dow Ice & Water Shield under the roof. The property is also equipped with numerous upgrades designed for comfort and efficiency, including a 27 KW water-cooled whole-house generator, storm shutters rated for 160 mph winds, lightning protection system, 9-zone sprinkler system, 2024 security system with 8 cameras, 29-fixture exterior lighting system, a 16 SEER main AC with 3 zones, and an extra-sized 24' x 26' two-car garage. Located in Flood Zone X, this home offers both peace of mind and exceptional features inside and out. Nothing to do but unpack and enjoy!
For sale
Price cut: $21K (7/28)
$574,500
4510 Five Oaks Dr, Lake Charles, LA 70605
3beds
2,774sqft
Single Family Residence, Residential
Built in 2017
10,018 Square Feet Lot
$564,700 Zestimate®
$207/sqft
$60/mo HOA
What's special
- 168 days |
- 323 |
- 7 |
Zillow last checked:
Listing updated:
Listed by:
Kristen Demarie 337-438-5747,
CENTURY 21 Bessette Flavin 337-474-2185,
Larry G Turner 337-540-1916,
CENTURY 21 Bessette Flavin
Source: SWLAR,MLS#: SWL26001106
Facts & features
Interior
Bedrooms & bathrooms
- Bedrooms: 3
- Bathrooms: 3
- Full bathrooms: 3
- Main level bathrooms: 3
- Main level bedrooms: 3
Bedroom 1
- Level: Lower
- Dimensions: 13.7x16
Bedroom 2
- Level: Lower
- Dimensions: 16.1x13.8
Bedroom 3
- Level: Lower
- Dimensions: 13.8x14.1
Bathroom 1
- Level: Lower
- Dimensions: 10.8x13.8
Bathroom 2
- Level: Lower
- Dimensions: 6.1x13.9
Bathroom 3
- Level: Lower
- Dimensions: 5.5x10.3
Dining room
- Level: Lower
- Dimensions: 15.6x13.6
Kitchen
- Level: Lower
- Dimensions: 19.11x13.4
Living room
- Level: Lower
- Dimensions: 15.6x13.6
Office
- Level: Lower
- Dimensions: 9.4x20.5
Heating
- Central
Cooling
- Central Air
Appliances
- Included: Dishwasher, Gas Oven, Microwave, Refrigerator
Features
- Ceiling Fan(s), Crown Molding, Kitchen Island, Kitchen Open to Family Room, Pantry, Shower, Shower in Tub, Eating Area In Dining Room, Eat-in Kitchen
- Has basement: No
- Has fireplace: Yes
- Fireplace features: Gas
- Common walls with other units/homes: No Common Walls
Interior area
- Total structure area: 3,820
- Total interior livable area: 2,774 sqft
Property
Parking
- Total spaces: 2
- Parking features: Driveway, Garage
- Garage spaces: 2
- Has uncovered spaces: Yes
Features
- Patio & porch: Screened
- Pool features: None
- Fencing: None
Lot
- Size: 10,018 Square Feet
- Dimensions: 85.7 x 144.50 x 80 x 107.91
- Features: Yard
Details
- Parcel number: 00103047B
- Zoning description: Residential
- Special conditions: Standard
Construction
Type & style
- Home type: SingleFamily
- Architectural style: Cottage
- Property subtype: Single Family Residence, Residential
Materials
- Brick
- Foundation: Slab
- Roof: Shingle
Condition
- Year built: 2017
Utilities & green energy
- Electric: 220 Volts
- Sewer: Public Sewer
- Water: Public
- Utilities for property: Cable Connected, Electricity Connected, Water Connected
Community & HOA
Community
- Security: Security System
- Subdivision: Five Oaks
HOA
- Has HOA: Yes
- HOA fee: $180 quarterly
- HOA name: Five Oaks HOA
- HOA phone: 337-477-2167
Location
- Region: Lake Charles
Financial & listing details
- Price per square foot: $207/sqft
- Tax assessed value: $487,300
- Annual tax amount: $4,786
- Date on market: 3/12/2026
- Cumulative days on market: 168 days
- Electric utility on property: Yes
Estimated market value
$564,700
$536,000 - $593,000
$2,761/mo
Price history
| Date | Event | Price |
|---|---|---|
| 7/28/2026 | Price change | $574,500-3.5%$207/sqft |
Source: SWLAR #SWL26001106 Report a problem | ||
| 5/20/2026 | Price change | $595,500-4.6%$215/sqft |
Source: SWLAR #SWL26001106 Report a problem | ||
| 4/1/2026 | Price change | $624,500-3.8%$225/sqft |
Source: SWLAR #SWL26001106 Report a problem | ||
| 3/12/2026 | Listed for sale | $649,500$234/sqft |
Source: SWLAR #SWL26001106 Report a problem | ||
| 8/18/2016 | Sold | -- |
Source: Public Record Report a problem | ||
Public tax history
| Year | Property taxes | Tax assessment |
|---|---|---|
| 2025 | $4,786 +2.4% | $48,730 |
| 2024 | $4,672 -1.1% | $48,730 |
| 2023 | $4,723 +0.3% | $48,730 |
| 2022 | $4,711 -2.1% | $48,730 |
| 2021 | $4,814 +12.5% | $48,730 +9.8% |
| 2020 | $4,279 -9% | $44,400 -8.9% |
| 2019 | $4,703 +14.9% | $48,730 |
| 2018 | $4,093 -0.3% | $48,730 |
| 2017 | $4,103 -0.6% | $48,730 +440.2% |
| 2016 | $4,130 | $9,020 |
Find assessor info on the county website
Monthly payment
Est. payment
Payment breakdown
Explore the cost of this home by adjusting the details. Changes won't be saved.Climate risks
Neighborhood: 70605
Nearby schools
GreatSchools rating
- 7/10A. A. Nelson Elementary SchoolGrades: PK-5Distance: 0.6 mi
- 7/10S. J. Welsh Middle SchoolGrades: 6-8Distance: 0.4 mi
- 8/10Alfred M. Barbe High SchoolGrades: 9-12Distance: 1.1 mi
Schools provided by the listing agent
- Elementary: Nelson
- Middle: SJWelsh
- High: Barbe
Source: SWLAR. This data may not be complete. We recommend contacting the local school district to confirm school assignments for this home.
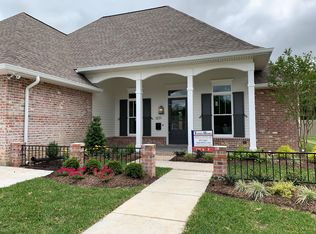
- $555,8003 bd3 ba2.5k sqft1251 Five Oaks Dr, Lake Charles, LA 70605Off Market
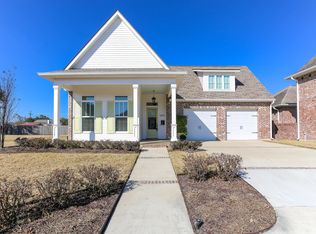
- $--3 bd3 ba2.4k sqft1220 Five Oaks Dr, Lake Charles, LA 70605Sold
- $665,5003 bd3 ba2.8k sqft4530 Five Oaks Dr, Lake Charles, LA 70605For Sale

- $295,800-- bd-- ba2.2k sqft1203 W McNeese St, Lake Charles, LA 70605Off Market
- $---- bd-- ba-- sqft1241 Five Oaks Dr, Lake Charles, LA 70605Sold
- $78,9003 bd2 ba1.7k sqft1201 W McNeese St, Lake Charles, LA 70605Off Market
- $7,500-- bd-- ba-- sqft1201 Five Oaks Dr, Lake Charles, LA 70605Off Market
- $617,500-- bd-- ba2.8k sqft1201 Five Oaks Dr, Lake Charles, LA 70605Off Market
A local agent can set up tours, give advice and negotiate with sellers.
A local lender can help you make sure your offer is ready when you are.
Similar homes
- $665,5003 bd3 ba2.8k sqft4530 Five Oaks Dr, Lake Charles, LA 70605For SaleMLS ID #SWL26003179, Phyllis Loftin. SWLAR
- $535,0004 bd3 ba2.9k sqft912 S Kade, Lake Charles, LA 70605For Sale
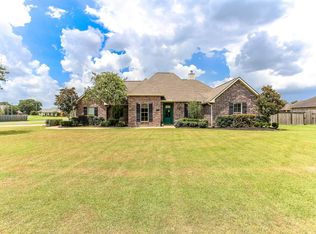 MLS ID #SWL26003672, Amanda M Cox. SWLAR
 - $599,0004 bd3 ba2.8k sqft105 Grove St, Lake Charles, LA 70601For Sale
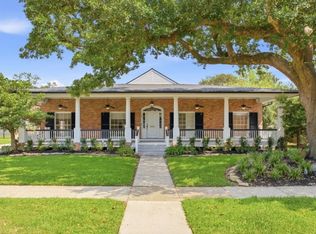 MLS ID #SWL26003975, Greg Wise. SWLAR
 - $549,0004 bd4 ba3.6k sqft2807 Saint Francis Forest Dr, Lake Charles, LA 70605For Sale
 MLS ID #SWL26000924, Rhonda Gaspard. SWLAR
 - $599,0003 bd3 ba2.7k sqft5842 Weeping Willow Dr, Lake Charles, LA 70605For SaleMLS ID #SWL26003176, Phyllis Loftin. SWLAR
- $465,0004 bd3 ba2.8k sqft5131 Lacadie Dr, Lake Charles, LA 70605For SaleMLS ID #SWL26001340, Marilyn M Boudreaux. SWLAR
- $515,0004 bd4 ba3.4k sqft4111 Maid Stone Dr, Lake Charles, LA 70605For SaleMLS ID #SWL26002670, Amanda M Cox. SWLAR
- $499,0006 bd5 ba3.2k sqft2402 Fox Hollow St, Lake Charles, LA 70605For SaleMLS ID #SWL26003504, Phyllis Loftin. SWLAR
- $607,7004 bd3 ba2.3k sqft6464 White Oleander Dr W, Lake Charles, LA 70605For SaleMLS ID #SWL26003443, Kelly Courville. SWLAR
- $575,0003 bd3 ba2.5k sqft122 Grove St, Lake Charles, LA 70601For SaleMLS ID #SWL26001958, Kym A DiGiovanni. SWLAR
- $455,0004 bd3 ba2.4k sqft1127 Benvue Ln, Lake Charles, LA 70605For SaleMLS ID #SWL26002123, Amanda M Cox. SWLAR
- $449,9004 bd3 ba2.9k sqft4506 Sheryl Ln, Lake Charles, LA 70605For SaleMLS ID #SWL26002657, Anthony Grimes. SWLAR
- $674,0005 bd6 ba3.7k sqft2215 Longue Vue Dr, Lake Charles, LA 70605For SaleMLS ID #SWL26001277, Scott Moffett. SWLAR
- $670,0004 bd5 ba3k sqft2260 Nikal Dr, Lake Charles, LA 70605For SaleMLS ID #SWL26002689, Amy Jones. SWLAR
- $495,0005 bd5 ba3.2k sqft6173 Oakleaf Ln, Lake Charles, LA 70605For SaleMLS ID #SWL26002678, Jeff Papania. SWLAR
- $525,0003 bd2 ba2.5k sqft4151 Primrose Dr, Lake Charles, LA 70605For SaleMLS ID #SWL26001649, Robbie Ingle. SWLAR
- $529,0003 bd3 ba2.3k sqft2005 Jabez Dr, Lake Charles, LA 70601For SaleMLS ID #SWL26003494, Greg Wise. SWLAR
- $499,9994 bd4 ba3.6k sqft4808 W Quail Hollow Dr, Lake Charles, LA 70605For SaleMLS ID #SWL26002750, Greg Wise. SWLAR
- $389,5004 bd3 ba3.1k sqft1201 Inverness Dr, Lake Charles, LA 70605For SaleMLS ID #SWL26003505, Larry G Turner. SWLAR
- $548,5003 bd3 ba2.1k sqft1207 Saint Andrew Ln, Lake Charles, LA 70601For SaleMLS ID #SWL26002789, Scott Moffett. SWLAR
