3 BED, 2.5 BATH WITH GUEST HOUSE IN WALNUT GROVE! Be the next proud owner of this custom built home located at 2005 Jabez Dr. in Walnut Grove, with neighborhood access to Restaurant Calla and The Bekery. Enjoy quick access to Downtown Lake Charles and the future Nelson Road Extension. Designed by Walnut Grove and built in 2015, this Audubon Village Home Plan features a beautiful Creole-inspired exterior with painted brick, cypress sealed lintels, clay ridge tiles, exposed rafter tails and wood balconies. Exquisite landscaping and sprawling patio areas complete this spectacular villa in addition to an electric iron entry gate, gas lanterns and garage with second floor GUEST HOUSE (RENTAL INCOME!!!). Come inside this carefully curated interior to find gleaming hardwood floors, custom built-ins and crown moldings, high ceilings, luxury hardware and lighting, granite countertops, fine cabinetry, excellent appliances and so much more. First level floor plan includes living room, kitchen and dining area, half bath, mud and laundry room plus a large master suite with fully loaded bath. A lovely staircase leads to the second floor where you will find two additional bedrooms, full bath and balcony access. Guest house with a kitchenette and bath along with its own balcony and covered patio offers a private retreat for friends and family or a great space for your personal use (OR RENTAL). Ask your agent for the original builder brochure with all features! Book your showing today and make Walnut Grove home. FLOOD ZONE X! All measurements are more or less.
For sale
$529,000
2005 Jabez Dr, Lake Charles, LA 70601
3beds
2,338sqft
:
Get pre-qualified$3,459/mo
Single Family Residence, Residential
Built in 2015
6,969 Square Feet Lot
$510,300 Zestimate®
$226/sqft
$100/mo HOA
What's special
Lovely staircaseFine cabinetryCypress sealed lintelsCustom built-insBeautiful creole-inspired exteriorLuxury hardware and lightingClay ridge tiles
- 5 days |
- 446 |
- 26 |
Likely to sell faster than
Zillow last checked:
Listing updated:
Listed by:
Greg Wise 337-304-2492,
Compass-LC 337-436-6639
Source: SWLAR,MLS#: SWL26003494
Facts & features
Interior
Bedrooms & bathrooms
- Bedrooms: 3
- Bathrooms: 3
- Full bathrooms: 2
- 1/2 bathrooms: 1
- Main level bathrooms: 2
- Main level bedrooms: 1
Primary bedroom
- Description: Master Bedroom
- Level: Lower
- Dimensions: 14.8 x 15.4
Bedroom
- Description: Bedroom
- Level: Upper
- Dimensions: 10 x 14
Bedroom
- Description: Bedroom
- Level: Upper
- Dimensions: 13.2 x 14
Primary bathroom
- Description: Master Bathroom
- Level: Lower
- Dimensions: 8.8 x 13.8
Bathroom
- Level: Upper
- Dimensions: 5.5 x 14
Dining room
- Description: Dining
- Level: Lower
- Dimensions: 9.5 x 14
Kitchen
- Description: Kitchen
- Level: Lower
- Dimensions: 11 x 14
Laundry
- Description: Laundry Inside
- Level: Lower
- Dimensions: 7 x 9
Living room
- Description: Living Room
- Level: Lower
- Dimensions: 14 x 16.3
Mud room
- Level: Lower
- Dimensions: 5.8 x 9
Heating
- Central
Cooling
- Central Air
Appliances
- Included: Disposal, Microwave, Oven and Range
- Laundry: Washer Hookup
Features
- Pantry
- Has basement: No
- Has fireplace: No
- Fireplace features: None
Interior area
- Total structure area: 2,712
- Total interior livable area: 2,338 sqft
Property
Parking
- Total spaces: 1
- Parking features: Detached Carport, Garage
- Garage spaces: 1
- Has carport: Yes
Features
- Patio & porch: Brick, Covered
- Pool features: None
- Spa features: None
- Fencing: None
Lot
- Size: 6,969 Square Feet
- Dimensions: 46' x 157' x 48' x 141'
- Features: Irregular Lot
Details
- Additional structures: Guest House
- Parcel number: 00406147F
- Special conditions: Standard
Construction
Type & style
- Home type: SingleFamily
- Architectural style: See Remarks
- Property subtype: Single Family Residence, Residential
Materials
- Brick
- Foundation: Slab
- Roof: Shingle
Condition
- Turnkey
- Year built: 2015
Details
- Builder name: Shannon Smit
Utilities & green energy
- Gas: Delta Utilities
- Sewer: Public Sewer
- Water: Public
- Utilities for property: Electricity Connected, Natural Gas Connected, Water Connected
Community & HOA
Community
- Subdivision: Walnut Grove Pt One
HOA
- Has HOA: Yes
- HOA fee: $100 monthly
Location
- Region: Lake Charles
Financial & listing details
- Price per square foot: $226/sqft
- Tax assessed value: $440,700
- Annual tax amount: $4,329
- Date on market: 7/27/2026
- Cumulative days on market: 6 days
- Electric utility on property: Yes
Estimated market value
$510,300
$485,000 - $536,000
$3,253/mo
Price history
| Date | Event | Price |
|---|---|---|
| 7/27/2026 | Listed for sale | $529,000$226/sqft |
Source: SWLAR #SWL26003494 Report a problem | ||
| 12/13/2019 | Sold | -- |
Source: SWLAR #184812 Report a problem | ||
| 7/22/2015 | Sold | -- |
Source: Public Record Report a problem | ||
Public tax history
| Year | Property taxes | Tax assessment |
|---|---|---|
| 2025 | $4,329 +2.4% | $44,070 |
| 2024 | $4,225 +3.6% | $44,070 +4.7% |
| 2023 | $4,079 +0.3% | $42,080 |
| 2022 | $4,068 -2.1% | $42,080 |
| 2021 | $4,157 +12.5% | $42,080 +9.8% |
| 2020 | $3,695 -27% | $38,340 -26.9% |
| 2019 | $5,063 | $52,470 |
| 2018 | $5,063 -0.3% | $52,470 |
| 2017 | $5,076 -0.7% | $52,470 |
| 2016 | $5,110 | $52,470 |
Find assessor info on the county website
Monthly payment
Est. payment
Payment breakdown
Explore the cost of this home by adjusting the details. Changes won't be saved.Climate risks
Neighborhood: 70601
Nearby schools
GreatSchools rating
- 6/10Barbe Elementary SchoolGrades: PK-5Distance: 1.1 mi
- 7/10S. J. Welsh Middle SchoolGrades: 6-8Distance: 2.4 mi
- 2/10Lagrange High SchoolGrades: 9-12Distance: 2.5 mi
Schools provided by the listing agent
- Elementary: Barbe
- Middle: SJWelsh
- High: LaGrange
Source: SWLAR. This data may not be complete. We recommend contacting the local school district to confirm school assignments for this home.
- $498,800-- bd-- ba2.3k sqft2015 Jabez Dr, Lake Charles, LA 70601Off Market
- $--6,042 Square FeetST. Andrew Ln LOT 48, Lake Charles, LA 70601Off Market

- $--2 bd2 ba1.3k sqft2105 Jabez Dr, Lake Charles, LA 70601Sold

- $347,8002 bd3 ba1.7k sqft2035 Jabez Dr, Lake Charles, LA 70601Off Market
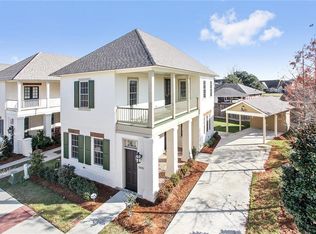
- $--4 bd3 ba2.8k sqft2000 Charvais Dr, Lake Charles, LA 70601Sold
- $162,200-- bd-- ba-- sqft2002 Charvais Dr, Lake Charles, LA 70601Off Market
- $299,400-- bd-- ba-- sqft2002 Charvais Dr, Lake Charles, LA 70601Off Market
- $162,200-- bd-- ba-- sqft2002 Charvais Dr, Lake Charles, LA 70601Off Market
A local agent can set up tours, give advice and negotiate with sellers.
Similar homes
- $548,5003 bd3 ba2.1k sqft1207 Saint Andrew Ln, Lake Charles, LA 70601For Sale
 MLS ID #SWL26002789, Scott Moffett. SWLAR
 - $529,0002 bd4 ba2.1k sqft508 River Rd, Lake Charles, LA 70601For Sale By Owner

- $499,0006 bd5 ba3.2k sqft2402 Fox Hollow St, Lake Charles, LA 70605For Sale
 MLS ID #SWL26003504, Phyllis Loftin. SWLAR
 - $599,9004 bd3 ba2.3k sqft36 River Rd, Lake Charles, LA 70601For Sale
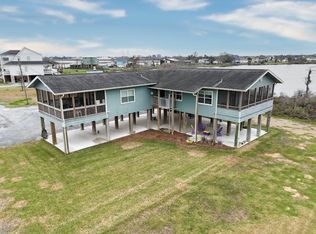 MLS ID #SWL26001061, Jeff Meaux. SWLAR
 - $495,0004 bd3 ba2.5k sqft1628 Deerfield Dr, Lake Charles, LA 70611For SaleMLS ID #SWL26003596, Haylie Owens. SWLAR
- $645,0004 bd3 ba3.3k sqft2405 Barbe St, Lake Charles, LA 70601For SaleMLS ID #SWL25102676, Candace R Devillier. SWLAR
- $574,5003 bd3 ba2.7k sqft4510 Five Oaks Dr, Lake Charles, LA 70605For SaleMLS ID #SWL26001106, Kristen Demarie. SWLAR
- $455,0004 bd3 ba2.4k sqft1127 Benvue Ln, Lake Charles, LA 70605For SaleMLS ID #SWL26002123, Amanda M Cox. SWLAR
- $329,0003 bd3 ba2k sqft1624 W Common St, Lake Charles, LA 70601For SaleMLS ID #SWL26003230, Greg Wise. SWLAR
- $545,0004 bd4 ba3.4k sqft4111 Maid Stone Dr, Lake Charles, LA 70605For SaleMLS ID #SWL26002670, Amanda M Cox. SWLAR
- $298,5003 bd3 ba2.6k sqft1918 Westwood St, Lake Charles, LA 70601For SaleMLS ID #SWL26000789, Robbie Ingle. SWLAR
- $319,9004 bd3 ba2.6k sqft814 Holly St, Lake Charles, LA 70601For SaleMLS ID #SWL26001550, Scott Moffett. SWLAR
- $525,0003 bd2 ba2.5k sqft4151 Primrose Dr, Lake Charles, LA 70605For SaleMLS ID #SWL26001649, Robbie Ingle. SWLAR
- $719,5004 bd3 ba2.4k sqft1214 Saint Bridget Ln, Lake Charles, LA 70601New ConstructionMLS ID #SWL26002899, KRISTIAN SALVADOR. SWLAR
- $465,0004 bd3 ba2.8k sqft5131 Lacadie Dr, Lake Charles, LA 70605For SaleMLS ID #SWL26001340, Marilyn M Boudreaux. SWLAR
- $665,5003 bd3 ba2.8k sqft4530 Five Oaks Dr, Lake Charles, LA 70605For SaleMLS ID #SWL26003179, Phyllis Loftin. SWLAR
- $459,9005 bd4 ba3.1k sqft2407 Fox Hollow St, Lake Charles, LA 70605For SaleMLS ID #SWL26000758, Braedon Barrett. SWLAR
- $298,5004 bd3 ba2.4k sqft1026 11th St, Lake Charles, LA 70601For SaleMLS ID #SWL26002578, Toni Alexander. SWLAR
- $479,0004 bd3 ba2.6k sqft1543 Holly Run Dr, Lake Charles, LA 70611For SaleMLS ID #SWL26002498, Jessi Foreman. SWLAR
- $427,5004 bd3 ba3.2k sqft950 Terry Ln, Lake Charles, LA 70605For SaleMLS ID #SWL26002990, Donovan Johnson. SWLAR
