Welcome to this stunning new Salvador construction, where timeless design and modern comfort come together beautifully. Nestled in the highly sought-after Terre Sainte community, this exceptional two-story residence offers 4 bedrooms, 3 bathrooms, and 2,440 square feet of thoughtfully designed living space. From the moment you enter, you'll appreciate the soaring ceilings, open and inviting layout, and meticulous attention to detail throughout. Designed with a cottage-inspired aesthetic and elevated by modern finishes, this home exudes warmth, character, and enduring style. The spacious floor plan provides plenty of room for both everyday living and entertaining, featuring generous living areas, well-appointed bedrooms, and functional spaces tailored to today's lifestyle. Every element has been carefully selected to create a seamless blend of timeless craftsmanship and contemporary Southern elegance. Whether you're hosting family gatherings, enjoying quiet evenings at home, or simply appreciating the quality and beauty of new construction, this Salvador-built home offers the perfect balance of charm, sophistication, and practicality.
New construction
$719,500
1214 Saint Bridget Ln, Lake Charles, LA 70601
4beds
2,440sqft
:
Get pre-qualified$4,637/mo
Single Family Residence, Residential
Built in 2026
5,662 Square Feet Lot
$704,600 Zestimate®
$295/sqft
$67/mo HOA
What's special
Two-story residenceSpacious floor planSoaring ceilingsContemporary southern eleganceModern finishesOpen and inviting layoutCottage-inspired aesthetic
- 44 days |
- 251 |
- 13 |
Zillow last checked:
Listing updated:
Listed by:
KRISTIAN SALVADOR 337-853-8400,
Real Broker, LLC 855-450-0442
Source: SWLAR,MLS#: SWL26002899
Facts & features
Interior
Bedrooms & bathrooms
- Bedrooms: 4
- Bathrooms: 3
- Full bathrooms: 3
- Main level bathrooms: 2
- Main level bedrooms: 2
Bathroom
- Features: Double Vanity, Privacy toilet door, Separate tub and shower, Shower in Tub, Walk-in shower
Kitchen
- Features: Pantry, Kitchen Island, Kitchen Open to Family Room
Heating
- Central, ENERGY STAR Qualified Equipment
Cooling
- Multi Units, Central Air, Ceiling Fan(s), ENERGY STAR Qualified Equipment
Appliances
- Included: 6 Burner Stove, Built-In, Dishwasher, Range/Oven, Refrigerator, Tankless Water Heater
- Laundry: Electric Dryer Hookup, Laundry Room, Washer Hookup
Features
- Built-in Features, Ceiling Fan(s), Crown Molding, High Ceilings, Kitchen Island, Kitchen Open to Family Room, No Carpet, Open Floorplan, Pantry, Shower, Shower in Tub, Breakfast Counter / Bar, Eating Area In Dining Room
- Has basement: No
- Attic: Pull Down Stairs
- Has fireplace: Yes
- Fireplace features: Family Room, Gas
- Common walls with other units/homes: No Common Walls
Interior area
- Total interior livable area: 2,440 sqft
Property
Parking
- Total spaces: 2
- Parking features: Garage - Attached
- Attached garage spaces: 2
Features
- Patio & porch: Covered, Front Porch
- Pool features: None
- Spa features: None
- Fencing: None
- Has view: Yes
- View description: Neighborhood
Lot
- Size: 5,662 Square Feet
- Dimensions: 40 x 143 x 40 x 151
- Features: Back Yard, Front Yard, Landscaped, Regular Lot
Details
- Parcel number: 00388815BG
- Lease amount: $0
- Zoning description: Residential
- Special conditions: Standard
Construction
Type & style
- Home type: SingleFamily
- Architectural style: Cottage,Modern,Traditional
- Property subtype: Single Family Residence, Residential
Materials
- Roof: Metal,Shingle
Condition
- New Construction,Turnkey
- New construction: Yes
- Year built: 2026
Utilities & green energy
- Gas: Delta Utilities
- Sewer: Public Sewer
- Water: Public
- Utilities for property: Cable Available, Electricity Connected, Natural Gas Connected, Sewer Connected, Phone Available, Water Connected
Community & HOA
HOA
- Has HOA: Yes
- HOA fee: $800 annually
Location
- Region: Lake Charles
Financial & listing details
- Price per square foot: $295/sqft
- Date on market: 6/18/2026
- Cumulative days on market: 44 days
- Inclusions: Refrigerator, Dishwasher, Oven/Stove
- Exclusions: N/A
- Electric utility on property: Yes
- Road surface type: Concrete
Estimated market value
$704,600
$669,000 - $740,000
$3,130/mo
Price history
| Date | Event | Price |
|---|---|---|
| 6/18/2026 | Listed for sale | $719,500+1119.5%$295/sqft |
Source: SWLAR #SWL26002899 Report a problem | ||
| 3/19/2025 | Sold | -- |
Source: SWLAR #SWL22007449 Report a problem | ||
| 9/29/2022 | Listed for sale | $59,000$24/sqft |
Source: Greater Southern MLS #SWL22007449 Report a problem | ||
Public tax history
Tax history is unavailable.
Monthly payment
Est. payment
Payment breakdown
Explore the cost of this home by adjusting the details. Changes won't be saved.Climate risks
Neighborhood: 70601
Nearby schools
GreatSchools rating
- 6/10Barbe Elementary SchoolGrades: PK-5Distance: 0.9 mi
- 7/10S. J. Welsh Middle SchoolGrades: 6-8Distance: 2.3 mi
- 2/10Lagrange High SchoolGrades: 9-12Distance: 2.3 mi
Schools provided by the listing agent
- Elementary: Barbe
- Middle: SJWelsh
- High: LaGrange
Source: SWLAR. This data may not be complete. We recommend contacting the local school district to confirm school assignments for this home.
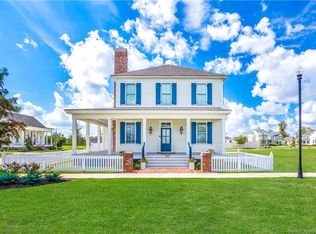
- $--4 bd4 ba2.5k sqft1202 Saint Bridget Ln, Lake Charles, LA 70601Sold
- $66,000-- bd-- ba-- sqft1210 Saint Bridget Ln, Lake Charles, LA 70601Off Market
- $647,900-- bd-- ba2.6k sqft2131 Saint Joseph Ave, Lake Charles, LA 70601Off Market
- $412,6003 bd3 ba2.2k sqft2119 Saint Joseph Ave, Lake Charles, LA 70601Off Market
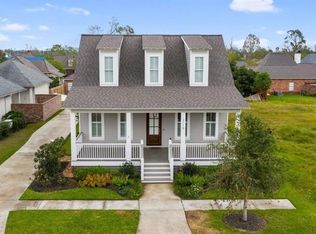
- $98,600-- bd-- ba-- sqft2123 Saint Joseph Ave, Lake Charles, LA 70601Off Market
- $702,300-- bd-- ba3.3k sqft1218 Saint Bridget Ln, Lake Charles, LA 70601Off Market
- $986,500-- bd-- ba3.5k sqft1202 Saint Anne Ave, Lake Charles, LA 70601Off Market
- $94,000-- bd-- ba-- sqftSaint Anne Ave, Lake Charles, LA 70601Off Market
A local agent can set up tours, give advice and negotiate with sellers.
A local lender can help you make sure your offer is ready when you are.
Similar homes
- $529,0003 bd3 ba2.3k sqft2005 Jabez Dr, Lake Charles, LA 70601For Sale
 MLS ID #SWL26003494, Greg Wise. SWLAR
 - $645,0004 bd3 ba3.3k sqft2405 Barbe St, Lake Charles, LA 70601For Sale
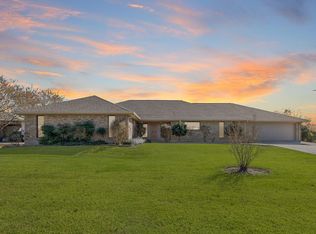 MLS ID #SWL25102676, Candace R Devillier. SWLAR
 - $548,5003 bd3 ba2.1k sqft1207 Saint Andrew Ln, Lake Charles, LA 70601For Sale
 MLS ID #SWL26002789, Scott Moffett. SWLAR
 - $599,9004 bd3 ba3k sqft219 Shell Beach Dr, Lake Charles, LA 70601For Sale
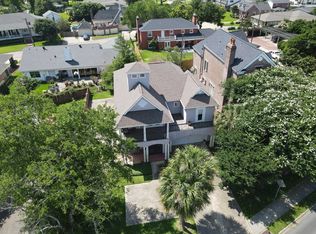 MLS ID #SWL26003005, Kym A DiGiovanni. SWLAR
 - $699,0003 bd3 ba2.1k sqft637 River Rd, Lake Charles, LA 70601New ConstructionMLS ID #SWL25101925, Sophia Rasile. SWLAR
- $670,0004 bd5 ba3k sqft2260 Nikal Dr, Lake Charles, LA 70605For SaleMLS ID #SWL26002689, Amy Jones. SWLAR
- $599,9004 bd3 ba2.3k sqft36 River Rd, Lake Charles, LA 70601For SaleMLS ID #SWL26001061, Jeff Meaux. SWLAR
- $624,9003 bd3 ba2k sqft24A River Rd, Lake Charles, LA 70601For SaleMLS ID #SWL26000070, Nikki P Woodcock. SWLAR
- $715,0004 bd4 ba3.2k sqft4841 Troon Dr, Lake Charles, LA 70605For SaleMLS ID #SWL26000182, Karlie Leonards. SWLAR
- $529,0002 bd4 ba2.1k sqft508 River Rd, Lake Charles, LA 70601For Sale By Owner
- $575,0003 bd3 ba2.5k sqft122 Grove St, Lake Charles, LA 70601For SaleMLS ID #SWL26001958, Kym A DiGiovanni. SWLAR
- $619,5004 bd3 ba2.5k sqft2254 Nikal Dr, Lake Charles, LA 70605New ConstructionMLS ID #SWL26003160, KRISTIAN SALVADOR. SWLAR
- $665,5003 bd3 ba2.8k sqft4530 Five Oaks Dr, Lake Charles, LA 70605For SaleMLS ID #SWL26003179, Phyllis Loftin. SWLAR
- $607,7004 bd3 ba2.3k sqft6464 White Oleander Dr W, Lake Charles, LA 70605For SaleMLS ID #SWL26003443, Kelly Courville. SWLAR
- $455,0004 bd3 ba2.4k sqft1127 Benvue Ln, Lake Charles, LA 70605For SaleMLS ID #SWL26002123, Amanda M Cox. SWLAR
- $469,0004 bd4 ba3k sqft4916 Westridge Park W, Lake Charles, LA 70601For SaleMLS ID #SWL26002634, Val Richard. SWLAR
- $574,5003 bd3 ba2.7k sqft4510 Five Oaks Dr, Lake Charles, LA 70605For SaleMLS ID #SWL26001106, Kristen Demarie. SWLAR
- $499,0006 bd5 ba3.2k sqft2402 Fox Hollow St, Lake Charles, LA 70605For SaleMLS ID #SWL26003504, Phyllis Loftin. SWLAR
- $674,5004 bd3 ba2.6k sqft3777 Lake Breeze Rd, Lake Charles, LA 70605For SaleMLS ID #SWL26001056, Larry G Turner. SWLAR
- $699,9002 bd1 ba1.6k sqft935 Bagdad Rd, Westlake, LA 70669For SaleMLS ID #SWL26003109, Lola F Toups. SWLAR
