Enjoy picturesque views of Terre Sainte Park from the inviting front porches of this beautiful New Orleans-style home. Offering 3 bedrooms and 2.5 baths, this two-story residence features an open floor plan with large windows, 10-foot ceilings, crown molding, wood floors, and a spacious living room centered around a cozy gas fireplace. The well-appointed kitchen includes stainless steel appliances and a large walk-in pantry. The downstairs primary suite offers a luxurious retreat with double vanities, a soaking tub, custom-tiled shower, and a generous walk-in closet. Upstairs, you'll find two spacious bedrooms, a comfortable seating area, and access to a private balcony overlooking the park. Additional features include a convenient mud area off the back entrance, a covered breezeway leading to the detached two-car garage with alley access, and a fully fenced courtyard-style yard that seamlessly connects the front, side, and rear outdoor spaces. Located in Flood Zone X, this home combines timeless charm, custom finishes, and an exceptional location in one of Lake Charles' most desirable neighborhoods.
For sale
$548,500
1207 Saint Andrew Ln, Lake Charles, LA 70601
3beds
2,128sqft
:
Get pre-qualified$3,516/mo
Single Family Residence, Residential
Built in 2018
6,098 Square Feet Lot
$528,200 Zestimate®
$258/sqft
$33/mo HOA
What's special
Open floor planCustom-tiled showerFully fenced courtyard-style yardStainless steel appliancesCovered breezewayGenerous walk-in closetInviting front porches
- 47 days |
- 211 |
- 19 |
Zillow last checked:
Listing updated:
Listed by:
Scott Moffett 337-540-3498,
Moffett Realty, LLC 337-707-3535
Source: SWLAR,MLS#: SWL26002789
Facts & features
Interior
Bedrooms & bathrooms
- Bedrooms: 3
- Bathrooms: 3
- Full bathrooms: 2
- 1/2 bathrooms: 1
- Main level bathrooms: 2
- Main level bedrooms: 1
Primary bedroom
- Level: Lower
Bedroom 1
- Level: Upper
Bedroom 2
- Level: Upper
Primary bathroom
- Level: Lower
Dining room
- Level: Lower
Kitchen
- Level: Lower
Living room
- Level: Lower
Heating
- Central, Fireplace(s)
Cooling
- Central Air, Ceiling Fan(s)
Appliances
- Included: Dishwasher, Disposal, Gas Cooktop, Microwave, Range/Oven, Refrigerator, Stainless Steel Appliance(s), Dryer, Washer
- Laundry: Inside, Laundry Room
Features
- Bathtub, Ceiling Fan(s), Crown Molding, Granite Counters, High Ceilings, Kitchen Island, Kitchen Open to Family Room, No Carpet, Pantry, Eating Area, Eating Area In Dining Room, Eat-in Kitchen
- Has basement: No
- Has fireplace: Yes
- Fireplace features: Gas, Living Room
- Common walls with other units/homes: No Common Walls
Interior area
- Total structure area: 3,172
- Total interior livable area: 2,128 sqft
Property
Parking
- Total spaces: 4
- Parking features: Garage
- Attached garage spaces: 2
- Uncovered spaces: 2
Features
- Levels: Two
- Stories: 2
- Patio & porch: Covered, Concrete, Front Porch, Rear Porch
- Pool features: None
- Spa features: None
- Fencing: Rear Yard Access,Wood,Fenced
- Has view: Yes
- View description: Neighborhood, Park/Greenbelt
Lot
- Size: 6,098 Square Feet
- Dimensions: 42.6' x 142.5' x 42.5' x 142.1
- Features: Back Yard, Front Yard, Regular Lot
Details
- Parcel number: 00388815BI
- Zoning description: Residential
- Special conditions: Standard
Construction
Type & style
- Home type: SingleFamily
- Property subtype: Single Family Residence, Residential
Materials
- HardiPlank Type
- Roof: Shingle
Condition
- Updated/Remodeled
- Year built: 2018
Utilities & green energy
- Sewer: Public Sewer
- Water: Public
- Utilities for property: Electricity Connected, Natural Gas Connected, Sewer Connected, Water Connected
Community & HOA
Community
- Features: Park, Sidewalks, Street Lights
- Subdivision: REF5-NEW SUB
HOA
- Has HOA: Yes
- HOA fee: $400 annually
Location
- Region: Lake Charles
Financial & listing details
- Price per square foot: $258/sqft
- Tax assessed value: $369,100
- Annual tax amount: $3,625
- Date on market: 6/15/2026
- Cumulative days on market: 47 days
- Electric utility on property: Yes
Estimated market value
$528,200
$502,000 - $555,000
$2,704/mo
Price history
| Date | Event | Price |
|---|---|---|
| 6/15/2026 | Listed for sale | $548,500+44.3%$258/sqft |
Source: SWLAR #SWL26002789 Report a problem | ||
| 6/2/2022 | Sold | -- |
Source: Public Record Report a problem | ||
| 3/15/2019 | Sold | -- |
Source: SWLAR #162530 Report a problem | ||
| 2/12/2019 | Pending sale | $380,000$179/sqft |
Source: Coldwell Banker Ingle Safari Realty #162530 Report a problem | ||
| 8/24/2018 | Price change | $380,000-2.6%$179/sqft |
Source: Coldwell Banker Ingle Safari Realty #162530 Report a problem | ||
| 5/16/2018 | Listed for sale | $390,000$183/sqft |
Source: COLDWELL BANKER INGLE SAFARI #162530 Report a problem | ||
Public tax history
| Year | Property taxes | Tax assessment |
|---|---|---|
| 2025 | $3,625 +2.4% | $36,910 |
| 2024 | $3,539 -1.1% | $36,910 |
| 2023 | $3,578 +0.3% | $36,910 |
| 2022 | $3,568 -2.1% | $36,910 |
| 2021 | $3,646 +12.5% | $36,910 +9.7% |
| 2020 | $3,242 +409% | $33,640 +409.7% |
| 2019 | $637 | $6,600 |
Find assessor info on the county website
Monthly payment
Est. payment
Payment breakdown
Explore the cost of this home by adjusting the details. Changes won't be saved.Climate risks
Neighborhood: 70601
Nearby schools
GreatSchools rating
- 6/10Barbe Elementary SchoolGrades: PK-5Distance: 0.9 mi
- 7/10S. J. Welsh Middle SchoolGrades: 6-8Distance: 2.4 mi
- 2/10Lagrange High SchoolGrades: 9-12Distance: 2.3 mi
Schools provided by the listing agent
- Elementary: Barbe
- Middle: SJWelsh
- High: LaGrange
Source: SWLAR. This data may not be complete. We recommend contacting the local school district to confirm school assignments for this home.
- $420,6003 bd3 ba2.2k sqft2038 Saint Joseph Ave, Lake Charles, LA 70601Off Market

- $421,8003 bd3 ba2.2k sqft1211 Saint Andrew Ln, Lake Charles, LA 70601Off Market
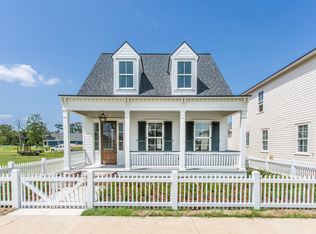
- $398,7003 bd3 ba2k sqft2034 Saint Joseph Ave, Lake Charles, LA 70601Off Market
- $--6,098 Square FeetST Andrew Ln LOT 50, Lake Charles, LA 70601Off Market
- $--3 bd3 ba1.9k sqft2111 Saint Joseph Ave, Lake Charles, LA 70601Sold
- $219,600-- bd-- ba2.3k sqft2103 Saint Joseph Ave, Lake Charles, LA 70601Off Market
- $381,8003 bd2 ba2k sqft2030 Saint Joseph Ave, Lake Charles, LA 70601Off Market
- $--6,098 Square FeetST Andrew Ln LOT 51, Lake Charles, LA 70601Off Market
A local agent can set up tours, give advice and negotiate with sellers.
A local lender can help you make sure your offer is ready when you are.
Similar homes
- $529,0003 bd3 ba2.3k sqft2005 Jabez Dr, Lake Charles, LA 70601For Sale
 MLS ID #SWL26003494, Greg Wise. SWLAR
 - $529,0002 bd4 ba2.1k sqft508 River Rd, Lake Charles, LA 70601For Sale By Owner

- $575,0003 bd3 ba2.5k sqft122 Grove St, Lake Charles, LA 70601For Sale
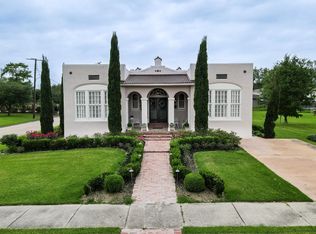 MLS ID #SWL26001958, Kym A DiGiovanni. SWLAR
 - $599,9004 bd3 ba2.3k sqft36 River Rd, Lake Charles, LA 70601For Sale
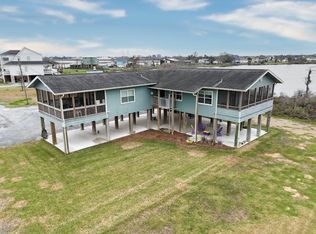 MLS ID #SWL26001061, Jeff Meaux. SWLAR
 - $599,9004 bd3 ba3k sqft219 Shell Beach Dr, Lake Charles, LA 70601For SaleMLS ID #SWL26003005, Kym A DiGiovanni. SWLAR
- $624,9003 bd3 ba2k sqft24A River Rd, Lake Charles, LA 70601For SaleMLS ID #SWL26000070, Nikki P Woodcock. SWLAR
- $574,5003 bd3 ba2.7k sqft4510 Five Oaks Dr, Lake Charles, LA 70605For SaleMLS ID #SWL26001106, Kristen Demarie. SWLAR
- $719,5004 bd3 ba2.4k sqft1214 Saint Bridget Ln, Lake Charles, LA 70601New ConstructionMLS ID #SWL26002899, KRISTIAN SALVADOR. SWLAR
- $329,0003 bd3 ba2k sqft1624 W Common St, Lake Charles, LA 70601For SaleMLS ID #SWL26003230, Greg Wise. SWLAR
- $455,0004 bd3 ba2.4k sqft1127 Benvue Ln, Lake Charles, LA 70605For SaleMLS ID #SWL26002123, Amanda M Cox. SWLAR
- $298,5003 bd3 ba2.6k sqft1918 Westwood St, Lake Charles, LA 70601For SaleMLS ID #SWL26000789, Robbie Ingle. SWLAR
- $319,9004 bd3 ba2.6k sqft814 Holly St, Lake Charles, LA 70601For SaleMLS ID #SWL26001550, Scott Moffett. SWLAR
- $665,5003 bd3 ba2.8k sqft4530 Five Oaks Dr, Lake Charles, LA 70605For SaleMLS ID #SWL26003179, Phyllis Loftin. SWLAR
- $607,7004 bd3 ba2.3k sqft6464 White Oleander Dr W, Lake Charles, LA 70605For SaleMLS ID #SWL26003443, Kelly Courville. SWLAR
- $299,9003 bd2 ba1.8k sqft1208 Louisiana Ave, Lake Charles, LA 70601For SaleMLS ID #SWL26003374, Amy Daigle. SWLAR
- $610,0003 bd3 ba2.7k sqft5842 Weeping Willow Dr, Lake Charles, LA 70605For SaleMLS ID #SWL26003176, Phyllis Loftin. SWLAR
- $525,0003 bd2 ba2.5k sqft4151 Primrose Dr, Lake Charles, LA 70605For SaleMLS ID #SWL26001649, Robbie Ingle. SWLAR
- $600,0003 bd3 ba2.1k sqft118 Beau Chemin Rd, Lake Charles, LA 70607For SaleMLS ID #SWL26003226, Roxanne Corbello. SWLAR
- $470,0004 bd3 ba2.9k sqft4506 Sheryl Ln, Lake Charles, LA 70605For SaleMLS ID #SWL26002657, Anthony Grimes. SWLAR
- $299,0003 bd3 ba1.8k sqft1870 Lake St, Lake Charles, LA 70601For SaleMLS ID #SWL26000716, Keith Jeghers. SWLAR
