Nestled in the heart of the historic Garden District just minutes from downtown Lake Charles, this exceptional 3-bedroom, 2-bathroom home offers 1,800 square feet of pristine living space that gives right off the pages of a magazine vibes. Taken entirely down to the studs and masterfully rebuilt new with a meticulous attention to every detail, this property gives you the peace of mind of total new construction while perfectly preserving the timeless charm of its historic surroundings. Flooded with abundant natural light, the bright, open floor plan flows seamlessly across hard surface flooring, highlighting soaring high ceilings, a cozy fireplace, and a stunning kitchen complete with custom cabinetry, stainless steel appliances, premium quartz countertops, and an oversized island built for gathering. An inviting covered front porch greets you at the entrance, perfectly designed for sitting and soaking in the unique, vibrant neighborhood feel where you will regularly see friendly neighbors walking dogs and relaxing on their own porches. A brand-new concrete driveway wraps around to the back, providing abundant parking. Combining high-end interior renewal with exceptional community warmth, this move-in-ready gem simply will not last long!
For sale
$299,900
1208 Louisiana Ave, Lake Charles, LA 70601
3beds
1,800sqft
:
Get pre-qualified$1,904/mo
Single Family Residence, Residential
Built in 1926
6,969 Square Feet Lot
$287,000 Zestimate®
$167/sqft
$-- HOA
What's special
Bright open floor planCustom cabinetryAbundant parkingStainless steel appliancesPremium quartz countertopsHard surface flooringInviting covered front porch
- 19 days |
- 541 |
- 54 |
Zillow last checked:
Listing updated:
Listed by:
Amy Daigle 337-515-3081,
Exit Realty Southern 337-287-9500
Source: SWLAR,MLS#: SWL26003374
Facts & features
Interior
Bedrooms & bathrooms
- Bedrooms: 3
- Bathrooms: 2
- Full bathrooms: 2
Kitchen
- Features: Quartz Counters
Heating
- Central
Cooling
- Central Air
Appliances
- Included: Dishwasher, Range Hood, Range/Oven, Refrigerator, Stainless Steel Appliance(s)
Features
- Bathtub, Crown Molding, High Ceilings, Kitchen Island, Kitchen Open to Family Room, No Carpet, Open Floorplan, Recessed Lighting, Shower, Breakfast Counter / Bar, Eating Area In Dining Room
- Has basement: No
- Has fireplace: Yes
- Fireplace features: Living Room
Interior area
- Total interior livable area: 1,800 sqft
Property
Features
- Fencing: None
Lot
- Size: 6,969 Square Feet
- Dimensions: 99 x 69
- Features: Back Yard, Front Yard
Details
- Parcel number: 00610100
- Zoning description: Residential
- Special conditions: Standard
Construction
Type & style
- Home type: SingleFamily
- Property subtype: Single Family Residence, Residential
Condition
- Year built: 1926
Utilities & green energy
- Sewer: Public Sewer
- Water: Public
- Utilities for property: Electricity Connected, Sewer Connected, Water Connected
Community & HOA
Community
- Subdivision: ELLIS SUB
HOA
- Has HOA: No
Location
- Region: Lake Charles
Financial & listing details
- Price per square foot: $167/sqft
- Tax assessed value: $44,500
- Annual tax amount: $530
- Date on market: 7/20/2026
- Cumulative days on market: 19 days
- Inclusions: range/oven, refrigerator, and dishwasher
- Exclusions: Washer/Dryer and furniture excluded, but can be purchased separately.
- Electric utility on property: Yes
Estimated market value
$287,000
$273,000 - $301,000
$2,080/mo
Price history
| Date | Event | Price |
|---|---|---|
| 7/20/2026 | Listed for sale | $299,900+5.3%$167/sqft |
Source: SWLAR #SWL26003374 Report a problem | ||
| 1/31/2025 | Sold | -- |
Source: SWLAR #SWL25000008 Report a problem | ||
| 1/6/2025 | Pending sale | $284,900$158/sqft |
Source: Greater Southern MLS #SWL25000008 Report a problem | ||
| 1/4/2025 | Listed for sale | $284,900$158/sqft |
Source: Greater Southern MLS #SWL25000008 Report a problem | ||
| 5/9/2024 | Sold | -- |
Source: Public Record Report a problem | ||
| 2/21/2024 | Sold | -- |
Source: Public Record Report a problem | ||
| 4/20/2000 | Sold | -- |
Source: SWLAR #77746 Report a problem | ||
Public tax history
| Year | Property taxes | Tax assessment |
|---|---|---|
| 2025 | $530 +4.5% | $4,450 |
| 2024 | $508 -1.3% | $4,450 |
| 2023 | $514 +0.4% | $4,450 |
| 2022 | $512 -8.3% | $4,450 |
| 2021 | $559 +6.6% | $4,450 +9.9% |
| 2020 | $524 -11.3% | $4,050 -7.7% |
| 2019 | $590 +783.1% | $4,390 |
| 2018 | $67 | $4,390 |
| 2017 | $67 | $4,390 |
| 2016 | $67 -86.5% | $4,390 |
| 2015 | $496 | $4,390 |
Find assessor info on the county website
Monthly payment
Est. payment
Payment breakdown
Explore the cost of this home by adjusting the details. Changes won't be saved.Climate risks
Neighborhood: 70601
Nearby schools
GreatSchools rating
- 5/10Pearl Watson Elementary SchoolGrades: PK-5Distance: 0.2 mi
- 6/10Ray D. Molo Middle Magnet SchoolGrades: 6-8Distance: 2.5 mi
- 2/10Washington/Marion Magnet High SchoolGrades: 9-12Distance: 2.8 mi
- $--3 bd2 ba2k sqft1222 Louisiana Ave, Lake Charles, LA 70601Sold

- $--3 bd2 ba2.6k sqft1202 Louisiana Ave, Lake Charles, LA 70601Sold

- $--3 bd2 ba1.6k sqft1026 Clarence St, Lake Charles, LA 70601Sold

- $135,9002 bd2 ba1.2k sqft1226 Louisiana Ave, Lake Charles, LA 70601Off Market
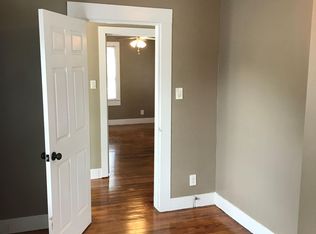
- $148,9002 bd2 ba1.5k sqft1230 Louisiana Ave, Lake Charles, LA 70601Off Market
- $53,200-- bd-- ba-- sqft1018 Clarence St, Lake charles, LA 70601Off Market
- $105,200-- bd-- ba-- sqft1018 Clarence St, Lake Charles, LA 70601Off Market
- $288,1007 bd6 ba4.3k sqft1019 Louisiana Ave, Lake Charles, LA 70601Off Market
A local agent can set up tours, give advice and negotiate with sellers.
Similar homes
- $259,0002 bd2 ba1.6k sqft900 Pujo St, Lake Charles, LA 70601For Sale
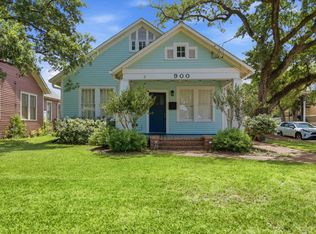 MLS ID #SWL26003604, Greg Wise. SWLAR
 - $329,0003 bd3 ba2k sqft1624 W Common St, Lake Charles, LA 70601For Sale
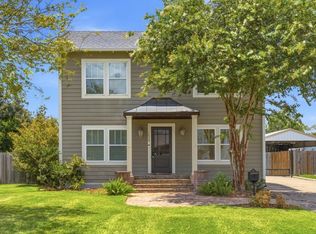 MLS ID #SWL26003230, Greg Wise. SWLAR
 - $298,5004 bd3 ba2.4k sqft1026 11th St, Lake Charles, LA 70601For Sale
 MLS ID #SWL26002578, Toni Alexander. SWLAR
 - $324,9995 bd3 ba2.1k sqft709 Division St, Lake Charles, LA 70601For Sale
 MLS ID #SWL26002018, Summer Richard-Boudreaux. SWLAR
 - $298,5003 bd3 ba2.6k sqft1918 Westwood St, Lake Charles, LA 70601For SaleMLS ID #SWL26000789, Robbie Ingle. SWLAR
- $289,9003 bd3 ba2k sqft629 Hodges St, Lake Charles, LA 70601For SaleMLS ID #SWL26001276, TiiAana Alexis. SWLAR
- $269,0003 bd3 ba1.8k sqft1133 Common St, Lake Charles, LA 70601For SaleMLS ID #SWL25001848, Joshua J Floyd. SWLAR
- $294,5003 bd3 ba2k sqft601 Hodges St, Lake Charles, LA 70601For SaleMLS ID #SWL25003978, Larry G Turner. SWLAR
- $225,0003 bd2 ba1.7k sqft2005 Cypress St, Lake Charles, LA 70601For SaleMLS ID #SWL26003615, Eric Blanchard. SWLAR
- $319,9004 bd3 ba2.6k sqft814 Holly St, Lake Charles, LA 70601For SaleMLS ID #SWL26001550, Scott Moffett. SWLAR
- $235,0003 bd2 ba1.6k sqft1707 Hodges St, Lake Charles, LA 70601For SaleMLS ID #SWL26002753, Greg Wise. SWLAR
- $234,5003 bd2 ba1.6k sqft636 Cleveland St, Lake Charles, LA 70601For SaleMLS ID #SWL26001193, Brittany Savant. SWLAR
- $230,0003 bd1 ba1.7k sqft815 10th St, Lake Charles, LA 70601For SaleMLS ID #SWL26001328, Justin Foreman. SWLAR
- $375,0003 bd2 ba2.4k sqft900 Contraband Ln, Lake Charles, LA 70605For SaleMLS ID #SWL26003657, Tyson M Letlow. SWLAR
- $269,9003 bd2 ba1.9k sqft728 W Lagrange St, Lake Charles, LA 70605For SaleMLS ID #SWL26003213, Michael Guidry. SWLAR
- $259,0003 bd3 ba1.4k sqft211 W Clarence St, Lake Charles, LA 70601For SaleMLS ID #SWL26002250, Tyson M Letlow. SWLAR
- $275,0003 bd2 ba2.2k sqft901 Cherryhill St, Lake Charles, LA 70607For SaleMLS ID #SWL26002800, Robbie Ingle. SWLAR
- $155,0003 bd3 ba1.1k sqft704 6th St, Lake Charles, LA 70601For Sale By Owner
- $299,0004 bd2 ba2.4k sqft1683 Goos Rd, Lake Charles, LA 70611For SaleMLS ID #SWL26003379, Cheyenne Bustamante. SWLAR
- $330,0003 bd3 ba2.3k sqft9586 Miracle Ln, Lake Charles, LA 70607For SaleMLS ID #SWL26003651, Laci Granger. SWLAR
