Beautifully maintained and fully furnished townhouse located near the lake in downtown Lake Charles, currently operating as a successful Airbnb. The open living and kitchen layout creates a spacious feel downstairs, while all three bedrooms and two full baths are conveniently located upstairs. There is also an additional half bath downstairs for guests. The kitchen features granite countertops, stainless appliances, and a functional island perfect for gathering and entertaining. Wood and tile flooring throughout, neutral tones, and tasteful finishes make the home feel clean, comfortable, and move-in ready. Enjoy lake views from the upstairs balcony, plus a covered rear deck and two-car carport for added convenience. Located in a great downtown area close to the lake, restaurants, entertainment, and festivals, this property offers an excellent opportunity for a primary residence, second home, or continued short-term rental investment. HOA dues of $100/month cover lawn care for easy, low-maintenance living.
For sale
$259,000
211 W Clarence St, Lake Charles, LA 70601
3beds
1,484sqft
:
Get pre-qualified$1,761/mo
Townhouse, Residential
Built in 2017
9,888 Square Feet Lot
$252,300 Zestimate®
$175/sqft
$100/mo HOA
What's special
- 71 days |
- 130 |
- 10 |
Zillow last checked:
Listing updated:
Listed by:
Tyson M Letlow 970-819-6461,
Coldwell Banker Ingle Safari R 337-478-1601
Source: SWLAR,MLS#: SWL26002250
Facts & features
Interior
Bedrooms & bathrooms
- Bedrooms: 3
- Bathrooms: 3
- Full bathrooms: 2
- 1/2 bathrooms: 1
- Main level bathrooms: 1
Primary bedroom
- Level: Upper
- Dimensions: 12.7 x 15.4
Bedroom 1
- Level: Upper
- Dimensions: 10.5 x 9.8
Dining room
- Level: Lower
- Dimensions: 15.4 x 7.4
Kitchen
- Level: Lower
- Dimensions: 14.5 x 12.6
Living room
- Level: Lower
- Dimensions: 15.4 x 13
Heating
- Central
Cooling
- Central Air
Appliances
- Included: Dishwasher, Microwave
- Laundry: Electric Dryer Hookup, Washer Hookup
Features
- Pantry
- Has basement: No
- Has fireplace: No
- Fireplace features: None
- Common walls with other units/homes: 1 Common Wall
Interior area
- Total interior livable area: 1,484 sqft
Property
Parking
- Parking features: Carport, Attached Carport
- Has carport: Yes
Features
- Patio & porch: Covered, Wood
- Pool features: None
- Spa features: None
- Fencing: None
Lot
- Size: 9,888 Square Feet
- Dimensions: 99 x 100
- Features: Front Yard
Details
- Parcel number: 00548650AC
- Special conditions: Standard
Construction
Type & style
- Home type: Townhouse
- Architectural style: Cottage
- Property subtype: Townhouse, Residential
- Attached to another structure: Yes
Materials
- HardiPlank Type
- Foundation: Raised
- Roof: Shingle
Condition
- Year built: 2017
Utilities & green energy
- Sewer: Public Sewer
- Water: Public
- Utilities for property: Electricity Connected, Sewer Connected, Water Connected
Community & HOA
Community
- Subdivision: CHARLESTON POINT SUB
HOA
- Has HOA: Yes
- HOA fee: $100 monthly
Location
- Region: Lake Charles
Financial & listing details
- Price per square foot: $175/sqft
- Tax assessed value: $205,800
- Annual tax amount: $2,453
- Date on market: 5/16/2026
- Cumulative days on market: 71 days
- Electric utility on property: Yes
Estimated market value
$252,300
$240,000 - $265,000
$1,794/mo
Price history
| Date | Event | Price |
|---|---|---|
| 5/16/2026 | Listed for sale | $259,000$175/sqft |
Source: SWLAR #SWL26002250 Report a problem | ||
| 11/22/2021 | Sold | -- |
Source: Public Record Report a problem | ||
Public tax history
| Year | Property taxes | Tax assessment |
|---|---|---|
| 2025 | $2,453 +4.5% | $20,580 |
| 2024 | $2,348 -1.3% | $20,580 |
| 2023 | $2,379 +0.4% | $20,580 |
| 2022 | $2,368 | $20,580 |
Find assessor info on the county website
Monthly payment
Est. payment
Payment breakdown
Explore the cost of this home by adjusting the details. Changes won't be saved.Climate risks
Neighborhood: 70601
Nearby schools
GreatSchools rating
- 6/10Barbe Elementary SchoolGrades: PK-5Distance: 1.1 mi
- 6/10Ray D. Molo Middle Magnet SchoolGrades: 6-8Distance: 3 mi
- 2/10Washington/Marion Magnet High SchoolGrades: 9-12Distance: 3.4 mi
Schools provided by the listing agent
- Elementary: Barbe
- Middle: Molo
- High: Washington-Marion
Source: SWLAR. This data may not be complete. We recommend contacting the local school district to confirm school assignments for this home.
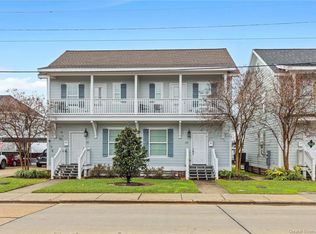
- $244,5003 bd3 ba1.4k sqft215 W Clarence St, Lake Charles, LA 70601Pending
- $405,5003 bd2 ba1.4k sqft219 W Clarence St, Lake Charles, LA 70601Off Market

- $--3 bd2 ba1.4k sqft215 W Clarence St, Lake Charles, LA 70601Off Market
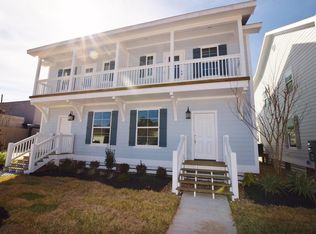
- $4,100-- bd-- ba-- sqft209 W Clarence St, Lake Charles, LA 70601Off Market
- $200-- bd-- ba-- sqft1214 Pithon St, Lake Charles, LA 70601Off Market
- $176,2002 bd2 ba1.1k sqft1214 Pithon St #2, Lake Charles, LA 70601Off Market
- $179,8002 bd2 ba1.1k sqft1214 Pithon St #1, Lake Charles, LA 70601Off Market
- $1,8503 bd3 ba1.4k sqft223 W Clarence St, Lake Charles, LA 70601For Rent
A local agent can set up tours, give advice and negotiate with sellers.
Similar homes
- $269,0003 bd3 ba1.8k sqft1133 Common St, Lake Charles, LA 70601For Sale
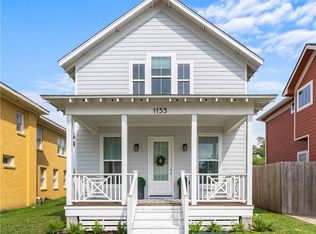 MLS ID #SWL25001848, Joshua J Floyd. SWLAR
 - $299,0003 bd3 ba1.8k sqft1870 Lake St, Lake Charles, LA 70601For Sale
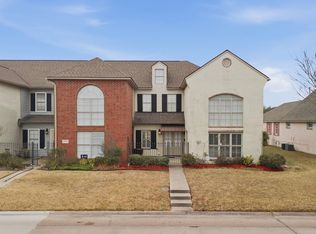 MLS ID #SWL26000716, Keith Jeghers. SWLAR
 - $299,9003 bd2 ba1.8k sqft1208 Louisiana Ave, Lake Charles, LA 70601For Sale
 MLS ID #SWL26003374, Amy Daigle. SWLAR
 - $235,0003 bd2 ba1.6k sqft636 Cleveland St, Lake Charles, LA 70601For Sale
 MLS ID #SWL26001193, Brittany Savant. SWLAR
 - $289,9003 bd3 ba2k sqft629 Hodges St, Lake Charles, LA 70601For SaleMLS ID #SWL26001276, TiiAana Alexis. SWLAR
- $230,0003 bd1 ba1.7k sqft815 10th St, Lake Charles, LA 70601For SaleMLS ID #SWL26001328, Justin Foreman. SWLAR
- $249,9003 bd3 ba1.8k sqft1550 Lacadie Dr #11, Lake Charles, LA 70605For SaleMLS ID #SWL26002769, Scott Werner. SWLAR
- $259,0003 bd3 ba1.8k sqft136 E Greenway St, Lake Charles, LA 70605For SaleMLS ID #SWL26003125, Nathan D Rose. SWLAR
- $329,0003 bd3 ba2k sqft1624 W Common St, Lake Charles, LA 70601For SaleMLS ID #SWL26003230, Greg Wise. SWLAR
- $294,5003 bd3 ba2k sqft601 Hodges St, Lake Charles, LA 70601For SaleMLS ID #SWL25003978, Larry G Turner. SWLAR
- $269,9003 bd2 ba1.9k sqft728 W Lagrange St, Lake Charles, LA 70605For SaleMLS ID #SWL26003213, Michael Guidry. SWLAR
- $253,0003 bd2 ba1.9k sqft443 Crestwood St, Lake Charles, LA 70605For SaleMLS ID #SWL26002557, Amanda M Cox. SWLAR
- $280,0003 bd2 ba1.9k sqft4524 E Meadow Ln, Lake Charles, LA 70605For SaleMLS ID #SWL26002359, Kay Vaughan. SWLAR
- $264,9003 bd2 ba2.2k sqft111 E Park Manor Dr, Lake Charles, LA 70611For SaleMLS ID #SWL26003147, Haylee Dugas. SWLAR
- $275,0004 bd2 ba2k sqft3919 Evergreen St, Lake Charles, LA 70605For SaleMLS ID #SWL26002574, Laci Granger. SWLAR
- $232,0003 bd2 ba1.8k sqft820 Contraband Ln, Lake Charles, LA 70605For SaleMLS ID #SWL26002480, Jennifer Forest. SWLAR
- $199,0003 bd2 ba1.6k sqft237 Lucille St, Lake Charles, LA 70601For SaleNextHome
- $235,0003 bd3 ba2.1k sqft2505 New Dawn Dr, Lake Charles, LA 70605For SaleMLS ID #SWL26002932, Danette McManus. SWLAR
- $245,0003 bd2 ba1.6k sqft155 Wall Ln, Lake Charles, LA 70611For SaleMLS ID #SWL26003074, Danette McManus. SWLAR
- $247,5003 bd2 ba1.6k sqft2977 Mount Talbot St, Lake Charles, LA 70615For SaleMLS ID #SWL26001471, Jenica Richard. SWLAR
