Take a look at this beautifully remodeled home features modern updates, offering an comfortable living experience inside and out. Fresh interior paint and new luxury vinyl flooring flow throughout the home, complemented by updated lighting and ceiling fans; new baseboards with 1/4 round; all new blinds. The kitchen features an adjoining dining area, a large pantry, and upgrades including high-end Dekton countertops. All major appliances—dishwasher, range/oven, microwave, and refrigerator—remain with the sale. Two separate living areas provide flexible space for relaxation and entertaining. One showcases a floor-to-ceiling window overlooking the inground pool and the privacy-fenced, beautifully landscaped backyard. The second living provides a warm, coze atmosphere with its stacked-stone gas log fireplace. The primary bedroom includes another ceiling-to-floor window with backyard views, a walk-in closet, and an updated en-suite bathroom featuring a walk-in tiled shower. The additional bedrooms are generously sized with ample closet space, and the guest bathroom includes a tub/shower combination. Outdoor living is a true delight. Enjoy the inground vinyl pool, composite deck seating area, and a large covered patio with wood-stained tongue-and-groove ceilings—perfect for gatherings or quiet evenings. A 10' x 25' workshop with electricity adds valuable storage. This home offers comfort, style, and thoughtful updates throughout—ready to welcome its next owner. Good Faith Deposit of $1,000 on all offers/contracts is required.
For sale
$280,000
4524 E Meadow Ln, Lake Charles, LA 70605
3beds
1,963sqft
:
Get pre-qualified$1,796/mo
Single Family Residence, Residential
Built in 1975
10,454 Square Feet Lot
$-- Zestimate®
$143/sqft
$-- HOA
What's special
Inground poolPrivacy-fenced beautifully landscaped backyardHigh-end dekton countertopsFresh interior paintNew luxury vinyl flooringLarge pantryAll new blinds
- 72 days |
- 848 |
- 108 |
Likely to sell faster than
Zillow last checked:
Listing updated:
Listed by:
Kay Vaughan 337-304-7308,
Compass-LC 337-436-6639
Source: SWLAR,MLS#: SWL26002359
Facts & features
Interior
Bedrooms & bathrooms
- Bedrooms: 3
- Bathrooms: 2
- Full bathrooms: 2
- Main level bathrooms: 2
- Main level bedrooms: 3
Primary bedroom
- Description: Primary Bedroom
- Level: Lower
- Area: 182 Square Feet
- Dimensions: 14.10' x 12.5'
Bedroom 1
- Description: Bedroom
- Level: Lower
- Area: 100 Square Feet
- Dimensions: 10.10' x 10'
Bedroom 2
- Description: Bedroom
- Level: Lower
- Area: 143 Square Feet
- Dimensions: 11.3' x 13'
Primary bathroom
- Description: Primary Bathroom
- Level: Lower
- Area: 66 Square Feet
- Dimensions: 10.5' x 6'
Bathroom
- Description: Bathroom
- Level: Lower
- Area: 78 Square Feet
- Dimensions: 13.25' x 6.10'
Dining room
- Description: Dining
- Level: Lower
- Area: 135 Square Feet
- Dimensions: 9' x 15'
Family room
- Description: Family Room
- Level: Lower
- Area: 384 Square Feet
- Dimensions: 24' x 16.3'
Kitchen
- Description: Kitchen
- Level: Lower
- Area: 120 Square Feet
- Dimensions: 15' x 8'
Laundry
- Description: Laundry - Inside/Closet
- Level: Lower
- Area: 40 Square Feet
- Dimensions: 4' x 10'
Living room
- Description: Living Room
- Level: Lower
- Area: 300 Square Feet
- Dimensions: 20' x 15'
Workshop
- Description: Outside Shop with 31 Sq/Ft Storage attached
- Level: Lower
- Area: 220 Square Feet
- Dimensions: 22' x 10.2'
Heating
- Central, Natural Gas
Cooling
- One, Central Air
Appliances
- Included: Dishwasher, Electric Oven, Electric Range, Gas Water Heater, Microwave, Refrigerator
- Laundry: Electric Dryer Hookup, Laundry Closet, Inside, Washer Hookup
Features
- Ceiling Fan(s), Corian Counters, Granite Counters, No Carpet, Recessed Lighting, Eat-in Kitchen
- Has basement: No
- Has fireplace: Yes
- Fireplace features: Wood Burning
- Common walls with other units/homes: No Common Walls
Interior area
- Total structure area: 2,266
- Total interior livable area: 1,963 sqft
Property
Parking
- Total spaces: 4
- Parking features: Concrete, Driveway
- Uncovered spaces: 4
Features
- Patio & porch: Covered, Concrete, Patio, Rear Porch
- Pool features: In Ground, Vinyl
- Spa features: None
- Fencing: Privacy,Wood,Fenced
- Has view: Yes
- View description: Neighborhood
Lot
- Size: 10,454 Square Feet
- Dimensions: 73' x 146' x 73' x 146'
- Features: Back Yard, Front Yard, Landscaped, Regular Lot, Yard
Details
- Additional structures: Storage, Workshop
- Parcel number: 00541540
- Zoning description: Residential
- Special conditions: Standard
Construction
Type & style
- Home type: SingleFamily
- Architectural style: Ranch
- Property subtype: Single Family Residence, Residential
Materials
- Brick
- Foundation: Slab
- Roof: Asphalt,Shingle
Condition
- Updated/Remodeled
- New construction: No
- Year built: 1975
Utilities & green energy
- Electric: Standard
- Gas: CenterPoint Energy
- Sewer: Public Sewer
- Water: Public
- Utilities for property: Cable Available, Electricity Connected, Natural Gas Connected, Sewer Connected, Water Connected
Community & HOA
Community
- Subdivision: Stillwood Sub. No, 3
HOA
- Has HOA: No
Location
- Region: Lake Charles
Financial & listing details
- Price per square foot: $143/sqft
- Tax assessed value: $178,200
- Annual tax amount: $1,750
- Date on market: 5/22/2026
- Cumulative days on market: 24 days
- Inclusions: Range/Oven, Microwave, Dishwasher, Refrigerator
- Exclusions: None
- Electric utility on property: Yes
- Road surface type: Paved
Estimated market value
Not available
Estimated sales range
Not available
Not available
Price history
| Date | Event | Price |
|---|---|---|
| 7/25/2026 | Listed for sale | $280,000$143/sqft |
Source: SWLAR #SWL26002359 Report a problem | ||
| 7/17/2026 | Listing removed | $280,000$143/sqft |
Source: SWLAR #SWL26002359 Report a problem | ||
| 5/24/2026 | Pending sale | $280,000$143/sqft |
Source: SWLAR #SWL26002359 Report a problem | ||
| 5/22/2026 | Listed for sale | $280,000+1.9%$143/sqft |
Source: SWLAR #SWL26002359 Report a problem | ||
| 4/6/2022 | Sold | -- |
Source: SWLAR #SWL22002034 Report a problem | ||
| 3/20/2022 | Pending sale | $274,900$140/sqft |
Source: Greater Southern MLS #SWL22002034 Report a problem | ||
| 3/18/2022 | Listed for sale | $274,900$140/sqft |
Source: Greater Southern MLS #SWL22002034 Report a problem | ||
Public tax history
| Year | Property taxes | Tax assessment |
|---|---|---|
| 2025 | $1,750 +2.4% | $17,820 |
| 2024 | $1,709 -1.1% | $17,820 |
| 2023 | $1,727 +0.3% | $17,820 |
| 2022 | $1,723 -2.1% | $17,820 |
| 2021 | $1,760 +12.3% | $17,820 +9.5% |
| 2020 | $1,568 -7.4% | $16,270 -7.2% |
| 2019 | $1,693 +56.3% | $17,540 |
| 2018 | $1,083 -0.2% | $17,540 |
| 2017 | $1,086 -0.6% | $17,540 |
| 2016 | $1,092 -15% | $17,540 +34.4% |
| 2015 | $1,284 | $13,050 |
Find assessor info on the county website
Monthly payment
Est. payment
Payment breakdown
Explore the cost of this home by adjusting the details. Changes won't be saved.Climate risks
Neighborhood: 70605
Nearby schools
GreatSchools rating
- 7/10A. A. Nelson Elementary SchoolGrades: PK-5Distance: 0.6 mi
- 7/10S. J. Welsh Middle SchoolGrades: 6-8Distance: 0.2 mi
- 8/10Alfred M. Barbe High SchoolGrades: 9-12Distance: 0.9 mi
Schools provided by the listing agent
- Elementary: Nelson
- Middle: SJWelsh
- High: Barbe
Source: SWLAR. This data may not be complete. We recommend contacting the local school district to confirm school assignments for this home.
- $185,800-- bd-- ba1.5k sqft4530 E Meadow Ln, Lake Charles, LA 70605Off Market
- $221,2004 bd2 ba1.8k sqft4518 E Meadow Ln, Lake Charles, LA 70605Off Market

- $161,100-- bd-- ba-- sqft4554 E Meadow Ln, Lake Charles, LA 70605Off Market
- $161,100-- bd-- ba-- sqft4554 E Meadow Ln, Lake Charles, LA 70605Off Market
- $161,100-- bd-- ba-- sqft4554 E Meadow Ln, Lake Charles, LA 70605Off Market
- $209,0003 bd2 ba1.4k sqft4544 Meadow Ln, Lake Charles, LA 70605Off Market
- $200,300-- bd-- ba1.3k sqft4551 Meadow Ln, Lake Charles, LA 70605Off Market
- $188,500-- bd-- ba1.5k sqft4536 E Meadow Ln, Lake Charles, LA 70605Off Market
A local agent can set up tours, give advice and negotiate with sellers.
Similar homes
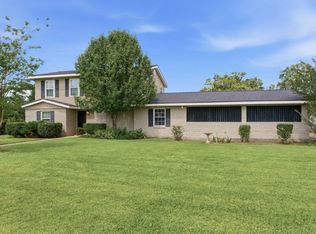
- $239,9003 bd2 ba2.1k sqft4014 Pleasant Dr, Lake Charles, LA 70605For Sale
 MLS ID #SWL26003590, Robbie Ingle. SWLAR
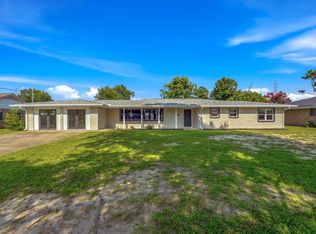
 - $289,0004 bd2 ba2.2k sqft4000 Brinlee St, Lake Charles, LA 70605For Sale
 MLS ID #SWL26002916, Phyllis Loftin. SWLAR
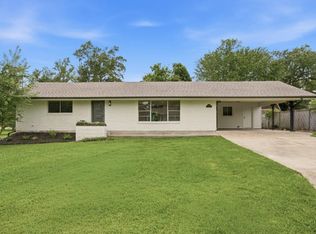
 - $260,0003 bd3 ba2.4k sqft4511 Young Ln, Lake Charles, LA 70605For Sale
 MLS ID #SWL26003078, Mark Fontenot. SWLAR
 - $269,0003 bd2 ba2.4k sqft4114 Pleasant Dr, Lake Charles, LA 70605For Sale
 MLS ID #SWL26002785, Katy C Radford. SWLAR
 - $275,0003 bd3 ba2.7k sqft1712 Charles Dr, Lake Charles, LA 70605For SaleMLS ID #SWL26000622, Lyndsie Blanchard. SWLAR
- $269,9003 bd2 ba1.9k sqft728 W Lagrange St, Lake Charles, LA 70605For SaleMLS ID #SWL26003213, Michael Guidry. SWLAR
- $270,0004 bd2 ba2k sqft3919 Evergreen St, Lake Charles, LA 70605For SaleMLS ID #SWL26002574, Laci Granger. SWLAR
- $290,0005 bd3 ba2.8k sqft2007 Nicholas St, Lake Charles, LA 70605For SaleMLS ID #SWL26002294, ASHLEY HEWITT. SWLAR
- $227,5004 bd2 ba1.6k sqft4506 Highland Dr, Lake Charles, LA 70605For SaleMLS ID #SWL26003111, Sara Lyon. SWLAR
- $275,0003 bd2 ba2.2k sqft901 Cherryhill St, Lake Charles, LA 70607For SaleMLS ID #SWL26002800, Robbie Ingle. SWLAR
- $259,0003 bd3 ba1.8k sqft136 E Greenway St, Lake Charles, LA 70605For SaleMLS ID #SWL26003125, Nathan D Rose. SWLAR
- $259,0003 bd1 ba2.5k sqft829 Terry Ln, Lake Charles, LA 70605For SaleMLS ID #SWL26002643, VICKY FUSELIER. SWLAR
- $232,0003 bd2 ba1.8k sqft820 Contraband Ln, Lake Charles, LA 70605For SaleMLS ID #SWL26002480, Jennifer Forest. SWLAR
- $225,0004 bd2 ba1.8k sqft104 Windsor St, Lake Charles, LA 70605For SaleMLS ID #SWL26001806, Katy C Radford. SWLAR
- $359,9004 bd2 ba2.3k sqft4625 E Quail Hollow Dr, Lake Charles, LA 70605For SaleMLS ID #SWL26003036, Nathan D Rose. SWLAR
- $324,9005 bd3 ba2.4k sqft1417 Waverly St, Lake Charles, LA 70605For SaleMLS ID #SWL26001398, Robbie Ingle. SWLAR
- $190,0003 bd2 ba1.6k sqft4320 Ashland St, Lake Charles, LA 70605For SaleMLS ID #SWL26003135, Jo Ann Fisette. SWLAR
- $250,0004 bd3 ba2.5k sqft4828 Prien Bluff Rd, Lake Charles, LA 70605For SaleMLS ID #SWL25100621, Samuel J Kuhne. SWLAR
- $335,0003 bd2 ba2.2k sqft5000 E Saint Charles Ave, Lake Charles, LA 70605For SaleEXIT Realty broker feed
- $220,0003 bd2 ba1.8k sqft3718 Ernest St, Lake Charles, LA 70605For SaleMLS ID #SWL26001479, McCall Nixon. SWLAR
