Welcome to Southern Living at Its Finest! Nestled in the heart of South Lake Charles, this charming 3-bedroom home is filled with warmth, character, and timeless appeal. Offering approximately 2,505 living square feet, this inviting residence features a spacious living room, cozy family room, formal dining room, and a bright sunroom that fills the home with natural light. The cheerful kitchen is the heart of the home, showcasing elegant white cabinetry, a center island, and an open flow to the dining room—perfect for everyday living and entertaining. Just off the kitchen, the private courtyard creates a beautiful outdoor retreat where you can enjoy morning coffee, relax with a good book, or gather with family and friends. Designed for both relaxation and entertaining, this home offers multiple outdoor living spaces, including a charming courtyard and a covered side porch with rocking chairs, perfect for enjoying peaceful mornings and quiet evenings. A major bonus is the private guest apartment and detached guest suite, offering incredible flexibility for extended family, guests, a mother-in-law suite, home office, hobby room, rental opportunity, or the ultimate man cave. Situated on a generously sized lot measuring approximately 140' x 143', this home offers approximately 2,505 living square feet and 3,535 square feet under roof in a highly desirable location close to shopping, dining, schools, medical facilities, and everything South Lake Charles has to offer. Come experience the charm, comfort, and hospitality of Southern living at 829 Terry Lane—where every space invites you to slow down, relax, and feel right at home. Photos are virtually staged.
For sale
$259,000
829 Terry Ln, Lake Charles, LA 70605
3beds
2,505sqft
:
Get pre-qualified$1,661/mo
Single Family Residence, Residential
Built in 1947
0.46 Acres Lot
$249,700 Zestimate®
$103/sqft
$-- HOA
What's special
Charming courtyardElegant white cabinetryMultiple outdoor living spacesCheerful kitchenCenter islandFormal dining roomCozy family room
- 48 days |
- 597 |
- 21 |
Likely to sell faster than
Zillow last checked:
Listing updated:
Listed by:
VICKY FUSELIER 337-302-8180,
Century 21 Bono Realty 337-478-1578
Source: SWLAR,MLS#: SWL26002643
Facts & features
Interior
Bedrooms & bathrooms
- Bedrooms: 3
- Bathrooms: 1
- Full bathrooms: 1
- Main level bathrooms: 1
- Main level bedrooms: 3
Primary bedroom
- Level: Lower
- Dimensions: 18 x 13.3
Bedroom 1
- Level: Lower
- Dimensions: 14 x 10
Bedroom 2
- Level: Lower
- Dimensions: 14 x 10
Bonus room
- Level: Lower
- Dimensions: 20 x 18
Den
- Level: Lower
- Dimensions: 21 x 18
Dining room
- Level: Lower
- Dimensions: 12.5 x 11
Kitchen
- Level: Lower
- Dimensions: 16.8 x 16
Living room
- Level: Lower
- Dimensions: 21 x 13.5
Heating
- Central
Cooling
- Central Air
Appliances
- Included: Counter Top, Double Oven, Dishwasher, Disposal, Range Hood, Oven and Range, Water Heater, Dryer, Washer
- Laundry: Inside, Washer Hookup
Features
- Breakfast Counter / Bar, Breakfast Nook, Dining Ell, Family Kitchen
- Has basement: No
- Has fireplace: Yes
- Fireplace features: Family Room
- Common walls with other units/homes: No Common Walls
Interior area
- Total structure area: 3,535
- Total interior livable area: 2,505 sqft
Property
Parking
- Total spaces: 6
- Parking features: Carport
- Garage spaces: 3
- Carport spaces: 3
- Covered spaces: 6
Features
- Patio & porch: Front Porch
- Fencing: None
Lot
- Size: 0.46 Acres
- Dimensions: 139 x 145
- Features: Yard
Details
- Parcel number: 00438383
- Zoning description: Residential
- Special conditions: Standard
Construction
Type & style
- Home type: SingleFamily
- Property subtype: Single Family Residence, Residential
Materials
- Brick
- Foundation: Slab
- Roof: Shingle
Condition
- Year built: 1947
Utilities & green energy
- Sewer: Public Sewer
- Water: Public
- Utilities for property: Cable Available, Electricity Available, Electricity Connected, Natural Gas Available, Water Available, Water Connected
Community & HOA
HOA
- Has HOA: No
Location
- Region: Lake Charles
Financial & listing details
- Price per square foot: $103/sqft
- Date on market: 6/6/2026
- Cumulative days on market: 48 days
- Electric utility on property: Yes
- Road surface type: Paved
Estimated market value
$249,700
$237,000 - $262,000
$1,827/mo
Price history
| Date | Event | Price |
|---|---|---|
| 6/6/2026 | Listed for sale | $259,000+13.1%$103/sqft |
Source: SWLAR #SWL26002643 Report a problem | ||
| 4/11/2025 | Listing removed | $229,000$91/sqft |
Source: Greater Southern MLS #SWL24006513 Report a problem | ||
| 11/6/2024 | Listed for sale | $229,000-4.5%$91/sqft |
Source: Greater Southern MLS #SWL24006513 Report a problem | ||
| 9/15/2022 | Listing removed | -- |
Source: Greater Southern MLS #SWL22003801 Report a problem | ||
| 6/15/2022 | Listed for sale | $239,900$96/sqft |
Source: Greater Southern MLS #SWL22003801 Report a problem | ||
| 5/20/2022 | Pending sale | $239,900$96/sqft |
Source: Greater Southern MLS #SWL22003801 Report a problem | ||
| 5/12/2022 | Listed for sale | $239,900$96/sqft |
Source: Greater Southern MLS #SWL22003801 Report a problem | ||
Public tax history
Tax history is unavailable.
Monthly payment
Est. payment
Payment breakdown
Explore the cost of this home by adjusting the details. Changes won't be saved.Climate risks
Neighborhood: 70605
Nearby schools
GreatSchools rating
- 5/10College Oaks Elementary SchoolGrades: PK-5Distance: 0.5 mi
- 7/10S. J. Welsh Middle SchoolGrades: 6-8Distance: 1 mi
- 8/10Alfred M. Barbe High SchoolGrades: 9-12Distance: 1.6 mi
Schools provided by the listing agent
- Elementary: College Oaks
- Middle: SJWelsh
- High: Barbe
Source: SWLAR. This data may not be complete. We recommend contacting the local school district to confirm school assignments for this home.
- $321,0004 bd3 ba1.9k sqft825 Terry Ln, Lake Charles, LA 70605Off Market
- $--3 bd2 ba1.8k sqft821 Terry Ln, Lake Charles, LA 70605Sold
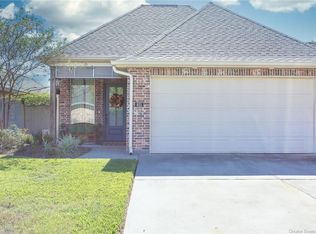
- $338,8003 bd2 ba2.5k sqft817 Terry, Lake Charles, LA 70605Off Market
- $257,7004 bd3 ba3k sqft3820 Lake St, Lake Charles, LA 70605Off Market
- $257,700-- bd-- ba-- sqft3820 Lake St, Lake Charles, LA 70605Off Market
- $257,700-- bd-- ba-- sqft3820 Lake St, Lake Charles, LA 70605Off Market
- $257,700-- bd-- ba-- sqft3820 Lake St, Lake Charles, LA 70605Off Market
- $257,700-- bd-- ba-- sqft3820 Lake St, Lake Charles, LA 70605Off Market
A local agent can set up tours, give advice and negotiate with sellers.
A local lender can help you make sure your offer is ready when you are.
Similar homes
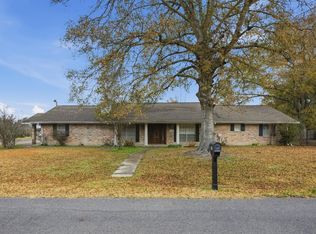
- $275,0003 bd3 ba2.7k sqft1712 Charles Dr, Lake Charles, LA 70605For Sale
 MLS ID #SWL26000622, Lyndsie Blanchard. SWLAR
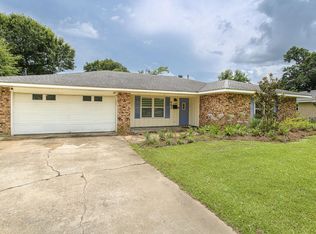
 - $253,0003 bd2 ba1.9k sqft443 Crestwood St, Lake Charles, LA 70605For Sale
 MLS ID #SWL26002557, Amanda M Cox. SWLAR
 - $275,0004 bd2 ba2k sqft3919 Evergreen St, Lake Charles, LA 70605For Sale
 MLS ID #SWL26002574, Laci Granger. SWLAR
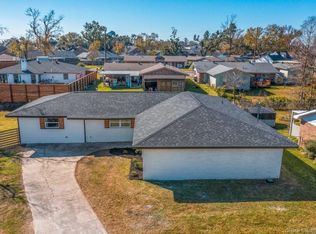
 - $249,0004 bd3 ba2.2k sqft1517 Sarah Dr, Lake Charles, LA 70605For Sale
 MLS ID #SWL24005815, Tyson M Letlow. SWLAR
 - $289,0004 bd2 ba2.2k sqft4000 Brinlee St, Lake Charles, LA 70605For SaleMLS ID #SWL26002916, Phyllis Loftin. SWLAR
- $229,0004 bd2 ba1.8k sqft417 E School St, Lake Charles, LA 70605For SaleMLS ID #SWL25102074, Chad Carroll. SWLAR
- $329,0003 bd2 ba2.4k sqft908 Henrietta Ln, Lake Charles, LA 70605For SaleMLS ID #SWL26002513, Janis Painter. SWLAR
- $249,0003 bd3 ba2.8k sqft809 Clarence St, Lake Charles, LA 70601For SaleMLS ID #SWL26000877, Sophia Rasile. SWLAR
- $369,0003 bd4 ba2.7k sqft317 Jeanine St, Lake Charles, LA 70605For SaleMLS ID #SWL26002566, Nikki P Woodcock. SWLAR
- $282,5004 bd2 ba1.8k sqft4020 Stephen Dr, Lake Charles, LA 70605For Sale By Owner
- $190,0003 bd2 ba1.6k sqft4320 Ashland St, Lake Charles, LA 70605For SaleMLS ID #SWL26003135, Jo Ann Fisette. SWLAR
- $299,9003 bd2 ba1.8k sqft1208 Louisiana Ave, Lake Charles, LA 70601For SaleMLS ID #SWL26003374, Amy Daigle. SWLAR
- $235,0003 bd3 ba2.1k sqft2505 New Dawn Dr, Lake Charles, LA 70605For SaleMLS ID #SWL26002932, Danette McManus. SWLAR
- $230,0003 bd1 ba1.7k sqft815 10th St, Lake Charles, LA 70601For SaleMLS ID #SWL26001328, Justin Foreman. SWLAR
- $298,5004 bd3 ba2.4k sqft1026 11th St, Lake Charles, LA 70601For SaleMLS ID #SWL26002578, Toni Alexander. SWLAR
- $350,0004 bd2 ba3.1k sqft602 Lockwood Ct, Lake Charles, LA 70605For SaleMLS ID #SWL26001112, Robbie Ingle. SWLAR
- $255,0003 bd3 ba1.9k sqft1550 Lacadie Dr Unit 17, Lake Charles, LA 70605For SaleMLS ID #SWL25100847, Michael Guidry. SWLAR
- $235,0003 bd2 ba1.6k sqft1707 Hodges St, Lake Charles, LA 70601For SaleMLS ID #SWL26002753, Greg Wise. SWLAR
- $160,0003 bd2 ba1.2k sqft109 Orchard Dr, Lake Charles, LA 70605For SaleMLS ID #SWL26002493, Timothy J Feist. SWLAR
- $335,0003 bd2 ba2.2k sqft5000 E Saint Charles Ave, Lake Charles, LA 70605For SaleEXIT Realty broker feed
