Location, location, location! This charming brick home is ideally situated just off Ryan Street in the heart of Lake Charles, directly across from McNeese State University. Offering 3 bedrooms and 1.5 baths, this well-maintained home provides comfort, convenience, and endless potential for homeowners, investors, or those seeking a prime location close to everything. Step inside to find a spacious living room that serves as the heart of the home, providing plenty of room for relaxing, entertaining, or gathering with family and friends. The functional floor plan offers three comfortable bedrooms and a convenient half bath right off the primary living areas. Outside, the classic brick exterior offers timeless curb appeal and low-maintenance living. The property's unbeatable location places you minutes from shopping, dining, medical facilities, schools, and all the amenities that make Lake Charles such a desirable place to call home. Whether you're looking for a primary residence, a game-day retreat near McNeese, or an investment opportunity in a highly sought-after area, this home delivers exceptional value in one of Lake Charles' most convenient locations. Don't miss your chance to own a property in the center of it all!
For sale
Price cut: $15K (6/15)
$160,000
109 Orchard Dr, Lake Charles, LA 70605
3beds
1,271sqft
:
Get pre-qualified$1,069/mo
Single Family Residence, Residential
Built in 1956
0.27 Acres Lot
$156,700 Zestimate®
$126/sqft
$-- HOA
What's special
Classic brick exteriorFunctional floor planLow-maintenance livingCharming brick homeTimeless curb appeal
- 71 days |
- 494 |
- 32 |
Zillow last checked:
Listing updated:
Listed by:
Timothy J Feist 337-912-9411,
Century 21 Bono Realty 337-478-1578
Source: SWLAR,MLS#: SWL26002493
Facts & features
Interior
Bedrooms & bathrooms
- Bedrooms: 3
- Bathrooms: 2
- Full bathrooms: 1
- 1/2 bathrooms: 1
- Main level bathrooms: 2
- Main level bedrooms: 3
Bathroom
- Features: Laminate Counters, Shower in Tub
Heating
- Central
Cooling
- Central Air
Appliances
- Included: Dishwasher, Gas Cooktop, Disposal, Gas Oven, Dryer, Washer
- Laundry: In Carport, Laundry Room
Features
- Bathtub, Ceiling Fan(s), Formica Counters, No Carpet, Shower in Tub, Breakfast Nook, Eat-in Kitchen
- Has basement: No
- Has fireplace: No
- Fireplace features: None
- Common walls with other units/homes: No Common Walls
Interior area
- Total structure area: 1,592
- Total interior livable area: 1,271 sqft
Property
Parking
- Total spaces: 3
- Parking features: Attached Carport
- Garage spaces: 1
- Carport spaces: 1
- Covered spaces: 2
- Uncovered spaces: 1
Accessibility
- Accessibility features: None
Features
- Levels: One
- Stories: 1
- Pool features: None
- Spa features: None
- Fencing: Privacy,Fenced
- Has view: Yes
- View description: Neighborhood
Lot
- Size: 0.27 Acres
- Dimensions: 74 x 160
- Features: Back Yard
Details
- Parcel number: 00345857
- Zoning description: Residential
- Special conditions: Standard
Construction
Type & style
- Home type: SingleFamily
- Architectural style: Ranch
- Property subtype: Single Family Residence, Residential
Materials
- Brick
- Foundation: Slab
- Roof: Common Roof
Condition
- Turnkey
- New construction: No
- Year built: 1956
- Major remodel year: 1995
Utilities & green energy
- Gas: Other
- Sewer: Public Sewer
- Water: Public
- Utilities for property: Cable Available, Electricity Connected, Natural Gas Connected, Sewer Connected, Phone Available, Water Connected
Community & HOA
Community
- Features: Biking, Curbs, Fishing, Golf, Hunting, Lake, Park, Sewer, Street Lights, Storm Drains, Urban
HOA
- Has HOA: No
Location
- Region: Lake Charles
Financial & listing details
- Price per square foot: $126/sqft
- Tax assessed value: $107,200
- Annual tax amount: $1,053
- Date on market: 6/2/2026
- Cumulative days on market: 72 days
- Inclusions: Washer, dryer, microwave, refrigerator, range.
- Electric utility on property: Yes
- Road surface type: Concrete
Estimated market value
$156,700
$149,000 - $165,000
$1,784/mo
Price history
| Date | Event | Price |
|---|---|---|
| 6/15/2026 | Price change | $160,000-8.6%$126/sqft |
Source: SWLAR #SWL26002493 Report a problem | ||
| 6/2/2026 | Listed for sale | $175,000$138/sqft |
Source: SWLAR #SWL26002493 Report a problem | ||
Public tax history
| Year | Property taxes | Tax assessment |
|---|---|---|
| 2025 | $1,053 +2.4% | $10,720 |
| 2024 | $1,028 -1.1% | $10,720 |
| 2023 | $1,039 +0.3% | $10,720 |
| 2022 | $1,036 -2.1% | $10,720 |
| 2021 | $1,059 +11.7% | $10,720 +8.9% |
| 2020 | $948 -6.2% | $9,840 -6.1% |
| 2019 | $1,011 +151.7% | $10,480 |
| 2018 | $402 -0.2% | $10,480 |
| 2017 | $403 -0.5% | $10,480 |
| 2016 | $404 -44.5% | $10,480 +41.4% |
| 2015 | $729 | $7,410 |
Find assessor info on the county website
Monthly payment
Est. payment
Payment breakdown
Explore the cost of this home by adjusting the details. Changes won't be saved.Climate risks
Neighborhood: 70605
Nearby schools
GreatSchools rating
- 5/10College Oaks Elementary SchoolGrades: PK-5Distance: 0.8 mi
- 6/10F. K. White Middle SchoolGrades: 6-8Distance: 0.8 mi
- 8/10Alfred M. Barbe High SchoolGrades: 9-12Distance: 2.2 mi
Schools provided by the listing agent
- Elementary: College Oaks
- Middle: F.K. White
- High: Barbe
Source: SWLAR. This data may not be complete. We recommend contacting the local school district to confirm school assignments for this home.
- $184,200-- bd-- ba1.5k sqft107 Orchard Dr, Lake Charles, LA 70605Off Market
- $206,1003 bd2 ba1.8k sqft111 Orchard Dr, Lake Charles, LA 70605Off Market
- $217,700-- bd-- ba2.2k sqft105 Orchard Dr, Lake Charles, LA 70605Off Market
- $51,6000.5 acresOrchard Dr, Lake Charles, LA 70605Off Market

- $214,100-- bd-- ba-- sqft119 Orchard Dr, Lake Charles, LA 70605Off Market
- $214,100-- bd-- ba-- sqft119 Orchard Dr, Lake Charles, LA 70605Off Market
- $214,100-- bd-- ba-- sqft119 Orchard Dr, Lake Charles, LA 70605Off Market
- $219,5003 bd2 ba1.7k sqft115 Orchard Dr, Lake Charles, LA 70605Off Market
A local agent can set up tours, give advice and negotiate with sellers.
A local lender can help you make sure your offer is ready when you are.
Similar homes
- $180,0003 bd2 ba1.6k sqft4009 Pleasant Dr, Lake Charles, LA 70605For Sale
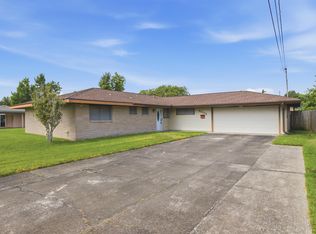 MLS ID #SWL26003665, Amanda M Cox. SWLAR
 - $159,9003 bd2 ba1.4k sqft3708 Auburn St, Lake Charles, LA 70607For Sale
 MLS ID #SWL26001741, Tricia C Phillips. SWLAR
 - $190,0003 bd2 ba1.6k sqft4320 Ashland St, Lake Charles, LA 70605For Sale
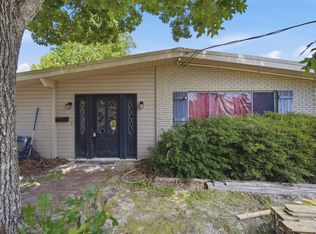 MLS ID #SWL26003135, Jo Ann Fisette. SWLAR
 - $169,0003 bd2 ba1.5k sqft4439 Oaklawn St, Lake Charles, LA 70605For Sale
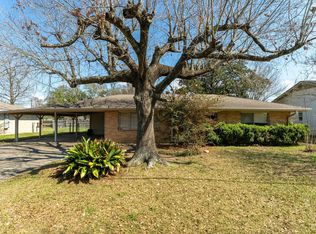 MLS ID #SWL26000953, Shalei Brooks. SWLAR
 - $189,9003 bd2 ba1.4k sqft226 Greenway St #0, Lake Charles, LA 70605For SaleMLS ID #SWL26002248, SHAYLA TRAHAN. SWLAR
- $153,0003 bd2 ba1.2k sqft3114 Reidway St, Lake Charles, LA 70601For SaleMLS ID #SWL26002424, BRITTA FANCHER. SWLAR
- $185,0003 bd2 ba1.2k sqft1009 Inverery Dr, Lake Charles, LA 70605For SaleMLS ID #SWL26003605, Morgan Denman. SWLAR
- $190,0003 bd3 ba1.8k sqft404 Julius St, Lake Charles, LA 70605For SaleMLS ID #SWL26003001, Stephanie Arita-Lara. SWLAR
- $169,0003 bd1 ba1.1k sqft3224 Burton St, Lake Charles, LA 70601For SaleMLS ID #SWL26002961, Amanda Sarvaunt. SWLAR
- $160,0003 bd1 ba1.4k sqft2305 13th St, Lake Charles, LA 70601For Sale
 MLS ID #2026013071, Katherine Myers, Keller Williams Realty-First Choice. ROAM MLS
 - $149,0002 bd1 ba1.2k sqft3470 Mark Rd, Lake Charles, LA 70605For SaleMLS ID #SWL26003182, Laurie O'Quinn. SWLAR
- $154,9993 bd1 ba1.2k sqft3909 Auburn St, Lake Charles, LA 70607For SaleMLS ID #SWL26000826, Pamela Jackson. SWLAR
- $130,0002 bd2 ba1.2k sqft323 W Lagrange St, Lake Charles, LA 70605For SaleMLS ID #SWL26000045, Debbie Holt. SWLAR
- $149,0003 bd1 ba1.5k sqft3731 Ohio St, Lake Charles, LA 70607For SaleMLS ID #SWL26001309, Justin Foreman. SWLAR
- $190,0003 bd3 ba1.5k sqft1731 Elms St, Lake Charles, LA 70601For SaleMLS ID #SWL26003247, Linda Moffett. SWLAR
- $135,0002 bd2 ba1.1k sqft1218 Arkansas St, Lake Charles, LA 70607For SaleMLS ID #SWL26003570, Dana P Hoffpauir. SWLAR
- $209,9003 bd2 ba1.6k sqft108 Morningside Dr, Lake Charles, LA 70605For SaleMLS ID #SWL26003063, Robert Denison. SWLAR
- $140,0003 bd2 ba1.3k sqft3002 1st Ave, Lake Charles, LA 70601For SaleMLS ID #SWL26000135, Timothy J Feist. SWLAR
- $220,0003 bd2 ba1.8k sqft3718 Ernest St, Lake Charles, LA 70605For SaleMLS ID #SWL26001479, McCall Nixon. SWLAR
- $210,0003 bd3 ba1.7k sqft404 Dewald Ln, Lake Charles, LA 70605For SaleMLS ID #SWL26003221, Brandon Kingsley. SWLAR
