Discover the potential of 323 W. LaGrange St., a classic gem nestled in the vibrant heart of Lake Charles, LA. This quaint 2-bedroom, 1.5-bathroom house, complete with a cozy bonus den area, presents an outstanding opportunity for investors or those embarking on the journey of homeownership for the first time. Positioned on a generous 0.47-acre lot, this charming cottage is enveloped by a community rich in amenities. Within reach, you'll find a variety of shopping destinations, delectable restaurants, and essential businesses, ensuring convenience is just a stone's throw away. Additionally, its location within the sought-after Barbe High School district adds to its allure. Proudly occupied by a new tenant this property has proven its desirability and reliability as a rental. It comes with the added benefit of having 6 parking spaces, catering to both residents and guests. Significant updates, including a new roof and plumbing completed in 2020, provide peace of mind and minimize immediate maintenance concerns. Take advantage of the move-in readiness or continue to reap the benefits of a managed investment, as the property is currently overseen by Executive Properties. With room to grow on nearly half an acre, 323 W. LaGrange St. is more than just a house; it's a canvas for dreams and a foundation for the future. Whether you're an investor seeking a stable income property or a first-time buyer looking for a place to call home, this is an opportunity not to be missed.
For sale
$130,000
323 W Lagrange St, Lake Charles, LA 70605
2beds
1,200sqft
Single Family Residence, Residential
Built in 1952
0.45 Acres Lot
$-- Zestimate®
$108/sqft
$-- HOA
What's special
- 290 days
- 96
- 2
Zillow last checked:
Listing updated:
Listed by:
Debbie Holt 337-302-3324,
Century 21 Bono Realty 337-478-1578
Source: SWLAR,MLS#: SWL26000045
Facts & features
Interior
Bedrooms & bathrooms
- Bedrooms: 2
- Bathrooms: 2
- Full bathrooms: 1
- 1/2 bathrooms: 1
- Main level bathrooms: 2
- Main level bedrooms: 2
Bedroom
- Description: Room
- Level: Lower
- Area: 168 Square Feet
- Dimensions: 14 x 12
Bedroom
- Description: Room
- Level: Lower
- Area: 144 Square Feet
- Dimensions: 12 x 11.5
Bathroom
- Description: Room
- Level: Lower
- Area: 90 Square Feet
- Dimensions: 9.5 x 9
Dining room
- Description: Room
- Level: Lower
- Area: 120 Square Feet
- Dimensions: 12 x 10
Kitchen
- Description: Room
- Level: Lower
- Area: 144 Square Feet
- Dimensions: 12 x 11.5
Laundry
- Description: Room
- Level: Lower
- Area: 42 Square Feet
- Dimensions: 7 x 5.5
Living room
- Description: Room
- Level: Lower
- Area: 168 Square Feet
- Dimensions: 14 x 12
Office
- Description: Room
- Level: Lower
- Area: 144 Square Feet
- Dimensions: 12 x 11.5
Heating
- Central, Natural Gas
Cooling
- Central Air
Appliances
- Included: Dishwasher, Gas Range, Gas Water Heater, Range Hood, Water Heater
- Laundry: Electric Dryer Hookup, Laundry Closet, Inside, Washer Hookup
Features
- Ceiling Fan(s), Laminate Counters, Shower in Tub, Eating Area In Dining Room, Separated Eating Area
- Has basement: No
- Has fireplace: No
- Fireplace features: None
- Common walls with other units/homes: No Common Walls
Interior area
- Total interior livable area: 1,200 sqft
Video & virtual tour
Property
Parking
- Total spaces: 5
- Parking features: Driveway
- Uncovered spaces: 5
Features
- Patio & porch: Porch, Wood
- Pool features: None
- Spa features: None
- Fencing: None
- Has view: Yes
- View description: Neighborhood
Lot
- Size: 0.45 Acres
- Dimensions: 68 x 302
- Features: Back Yard, Yard
Details
- Additional structures: None
- Parcel number: 00288950
- Zoning description: Residential
- Special conditions: Standard
Construction
Type & style
- Home type: SingleFamily
- Architectural style: Cottage
- Property subtype: Single Family Residence, Residential
Materials
- Wood Siding
- Foundation: Raised
- Roof: Shingle
Condition
- Turnkey
- New construction: No
- Year built: 1952
Utilities & green energy
- Electric: 220 Volts
- Gas: CenterPoint Energy
- Sewer: Public Sewer
- Water: Public
- Utilities for property: Cable Available, Electricity Available, Electricity Connected, Natural Gas Available, Natural Gas Connected, Sewer Connected, Sewer Available, Phone Available, Water Available, Water Connected
Community & HOA
Community
- Features: Sidewalks, Street Lights, Storm Drains, Suburban
- Subdivision: Granger Re-Sub
HOA
- Has HOA: No
Location
- Region: Lake Charles
Financial & listing details
- Price per square foot: $108/sqft
- Tax assessed value: $56,700
- Annual tax amount: $557
- Date on market: 1/5/2026
- Cumulative days on market: 493 days
- Electric utility on property: Yes
- Road surface type: Maintained
Estimated market value
Not available
Estimated sales range
Not available
$1,355/mo
Price history
| Date | Event | Price |
|---|---|---|
| 7/8/2026 | Listed for sale | $130,000$108/sqft |
Source: SWLAR #SWL26000045 Report a problem | ||
| 7/1/2026 | Listing removed | $130,000$108/sqft |
Source: SWLAR #SWL26000045 Report a problem | ||
| 1/5/2026 | Listed for sale | $130,000$108/sqft |
Source: SWLAR #SWL26000045 Report a problem | ||
| 1/1/2026 | Listing removed | $130,000$108/sqft |
Source: SWLAR #SWL25003339 Report a problem | ||
| 9/15/2025 | Price change | $130,000-3.7%$108/sqft |
Source: SWLAR #SWL25003339 Report a problem | ||
| 6/5/2025 | Listed for sale | $135,000-2.4%$113/sqft |
Source: Greater Southern MLS #SWL25003339 Report a problem | ||
| 2/26/2025 | Listing removed | $895$1/sqft |
Source: Zillow Rentals Report a problem | ||
| 1/16/2025 | Listed for rent | $895-10.5%$1/sqft |
Source: Zillow Rentals Report a problem | ||
| 5/20/2024 | Listed for sale | $138,300-12.6%$115/sqft |
Source: Greater Southern MLS #SWL24002913 Report a problem | ||
| 9/19/2022 | Listing removed | -- |
Source: Greater Southern MLS #SWL22005238 Report a problem | ||
| 6/30/2022 | Listed for sale | $158,300$132/sqft |
Source: Greater Southern MLS #SWL22005238 Report a problem | ||
| 1/18/2019 | Listing removed | $1,000$1/sqft |
Source: Who Dat Property Mgmt and Notary Services, LLC Report a problem | ||
| 1/3/2019 | Price change | $1,000-2.4%$1/sqft |
Source: Who Dat Property Mgmt and Notary Services, LLC Report a problem | ||
| 11/29/2018 | Listed for rent | $1,025$1/sqft |
Source: Who Dat Property Mgmt and Notary Services, LLC Report a problem | ||
Public tax history
| Year | Property taxes | Tax assessment |
|---|---|---|
| 2025 | $557 +2.4% | $5,670 |
| 2024 | $544 -1.1% | $5,670 |
| 2023 | $550 +0.3% | $5,670 |
| 2022 | $548 -2.1% | $5,670 |
| 2021 | $560 +10.5% | $5,670 +7.8% |
| 2020 | $507 -4% | $5,260 -3.8% |
| 2019 | $528 | $5,470 |
| 2018 | $528 -0.3% | $5,470 |
| 2017 | $529 -0.7% | $5,470 |
| 2016 | $533 -1% | $5,470 |
| 2015 | $538 | $5,470 |
Find assessor info on the county website
Monthly payment
Est. payment
Payment breakdown
Explore the cost of this home by adjusting the details. Changes won't be saved.Climate risks
Neighborhood: 70605
Nearby schools
Schools provided by the listing agent
- Elementary: College Oaks
- Middle: Oak Park
- High: Barbe
Source: SWLAR. This data may not be complete. We recommend contacting the local school district to confirm school assignments for this home.
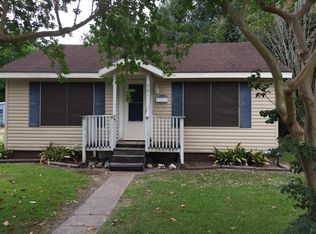
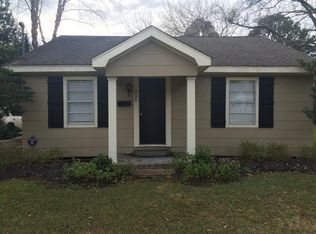

Similar homes
- $128,0002 bd1 ba1.3k sqft321 W Lagrange St, Lake Charles, LA 70605For Sale
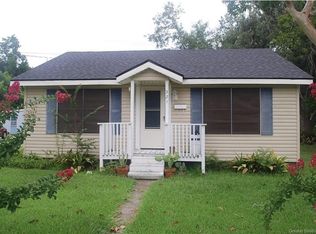 MLS ID #SWL26000044, Debbie Holt. SWLAR
 - $135,0003 bd2 ba1.3k sqft1329 Mitchell St, Lake Charles, LA 70607For Sale
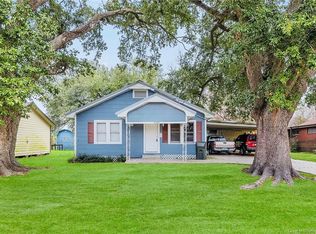 MLS ID #SWL26000772, Rosy Hernandez. SWLAR
 - $99,9993 bd2 ba1.6k sqft3417 Ernest St, Lake Charles, LA 70605For Sale
 MLS ID #SWL26004278, Kailey Frazier. SWLAR
 - $--3 bd2 ba1.5k sqft2152 10th St, Lake Charles, LA 70601Auction
 ServiceLink Auction
