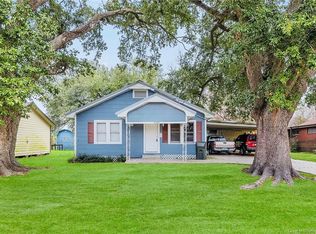
Discover the potential of 321 W. LaGrange St., a classic gem nestled in the vibrant heart of Lake Charles, LA. This quaint 2-bedroom, 1-bathroom house, complete with a cozy bonus den area, presents an outstanding opportunity for investors or those embarking on the journey of homeownership for the first time. Positioned on a generous 0.47-acre lot, this charming cottage is enveloped by a community rich in amenities. Within reach, you'll find a variety of shopping destinations, delectable restaurants, and essential businesses, ensuring convenience is just a stone's throw away. Additionally, its location within the sought-after Barbe High School district adds to its allure. Proudly occupied by the same tenants for the past 7 years, this property has proven its desirability and reliability as a rental. It comes with the added benefit of having 4 parking spaces, catering to both residents and guests. Significant updates, including a new roof and plumbing completed in 2020, provide peace of mind and minimize immediate maintenance concerns. Take advantage of the move-in readiness or continue to reap the benefits of a managed investment, as the property is currently overseen by Executive Properties. With room to grow on nearly half an acre, 321 W. LaGrange St. is more than just a house; it's a canvas for dreams and a foundation for the future. Whether you're an investor seeking a stable income property or a first-time buyer looking for a place to call home, this is an opportunity not to be missed.
For sale
$128,000
321 W Lagrange St, Lake Charles, LA 70605
2beds
1,364sqft
Single Family Residence, Residential
Built in 1952
0.45 Acres Lot
$-- Zestimate®
$94/sqft
$-- HOA
What's special
Cozy bonus den area
- 285 days
- 50
- 2
Zillow last checked:
Listing updated:
Listed by:
Debbie Holt 337-302-3324,
Century 21 Bono Realty 337-478-1578
Source: SWLAR,MLS#: SWL26000044
Facts & features
Interior
Bedrooms & bathrooms
- Bedrooms: 2
- Bathrooms: 1
- Full bathrooms: 1
- Main level bathrooms: 1
- Main level bedrooms: 2
Bedroom
- Description: Room
- Level: Lower
- Area: 195 Square Feet
- Dimensions: 15 x 12.5
Bedroom
- Description: Room
- Level: Lower
- Area: 204 Square Feet
- Dimensions: 16.5 x 12.25
Bathroom
- Description: Room
- Level: Lower
- Area: 88 Square Feet
- Dimensions: 10.5 x 8
Breakfast
- Description: Room
- Level: Lower
- Area: 108 Square Feet
- Dimensions: 17.5 x 6
Den
- Description: Room
- Level: Lower
- Area: 240 Square Feet
- Dimensions: 16 x 14.5
Kitchen
- Description: Room
- Level: Lower
- Area: 180 Square Feet
- Dimensions: 17.5 x 10
Living room
- Description: Room
- Level: Lower
- Area: 187 Square Feet
- Dimensions: 17 x 11
Heating
- Central, Electric
Cooling
- Ceiling Fan(s)
Appliances
- Included: Built-In Range, Electric Range, ENERGY STAR Qualified Water Heater, Electric Water Heater, Refrigerator
- Laundry: Electric Dryer Hookup, In Kitchen, Inside, Washer Hookup
Features
- Bathtub, Ceiling Fan(s), Laminate Counters, Shower in Tub, Eat-in Kitchen
- Has basement: No
- Has fireplace: No
- Fireplace features: None
- Common walls with other units/homes: No Common Walls
Interior area
- Total structure area: 1,364
- Total interior livable area: 1,364 sqft
Video & virtual tour
Property
Parking
- Total spaces: 5
- Parking features: Driveway, Shared Driveway
- Uncovered spaces: 5
Accessibility
- Accessibility features: None
Features
- Patio & porch: Deck, Porch, Wood
- Pool features: None
- Spa features: None
- Fencing: None
- Has view: Yes
- View description: Neighborhood
Lot
- Size: 0.45 Acres
- Dimensions: 65 x 305
- Features: Back Yard, Yard
Details
- Parcel number: 00368903
- Special conditions: Standard
Construction
Type & style
- Home type: SingleFamily
- Architectural style: Cottage
- Property subtype: Single Family Residence, Residential
Materials
- Vinyl Siding
- Foundation: Raised
- Roof: Shingle
Condition
- Repairs Cosmetic,Turnkey
- New construction: No
- Year built: 1952
Utilities & green energy
- Electric: 220 Volts
- Gas: None
- Sewer: Public Sewer
- Water: Public
- Utilities for property: Cable Available, Electricity Available, Electricity Connected, Sewer Connected, Sewer Available, Phone Available, Water Available, Water Connected
Community & HOA
Community
- Features: Sidewalks, Street Lights, Storm Drains, Suburban
- Subdivision: Granger Re-Sub
HOA
- Has HOA: No
Location
- Region: Lake Charles
Financial & listing details
- Price per square foot: $94/sqft
- Tax assessed value: $65,400
- Annual tax amount: $642
- Date on market: 1/5/2026
- Cumulative days on market: 487 days
- Electric utility on property: Yes
Estimated market value
Not available
Estimated sales range
Not available
Not available
Price history
| Date | Event | Price |
|---|---|---|
| 7/8/2026 | Listed for sale | $128,000-7.2%$94/sqft |
Source: SWLAR #SWL26000044 Report a problem | ||
| 7/1/2026 | Listing removed | $138,000$101/sqft |
Source: SWLAR #SWL26000044 Report a problem | ||
| 1/5/2026 | Listed for sale | $138,000$101/sqft |
Source: SWLAR #SWL26000044 Report a problem | ||
Public tax history
| Year | Property taxes | Tax assessment |
|---|---|---|
| 2025 | $642 +2.4% | $6,540 |
| 2024 | $627 -1.1% | $6,540 |
| 2023 | $634 +0.3% | $6,540 |
| 2022 | $632 -2.1% | $6,540 |
| 2021 | $646 +10.8% | $6,540 +8.1% |
| 2020 | $583 -4.7% | $6,050 -4.6% |
| 2019 | $612 | $6,340 |
Find assessor info on the county website
Monthly payment
Est. payment
Payment breakdown
Explore the cost of this home by adjusting the details. Changes won't be saved.Climate risks
Neighborhood: 70605
Nearby schools
Schools provided by the listing agent
- Elementary: College Oaks
- Middle: Oak Park
- High: Barbe
Source: SWLAR. This data may not be complete. We recommend contacting the local school district to confirm school assignments for this home.
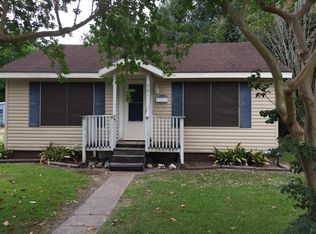

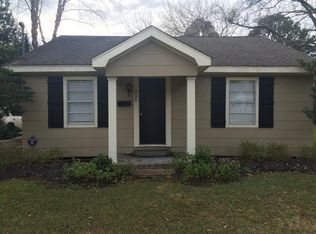
Similar homes
- $130,0002 bd2 ba1.2k sqft323 W Lagrange St, Lake Charles, LA 70605For Sale
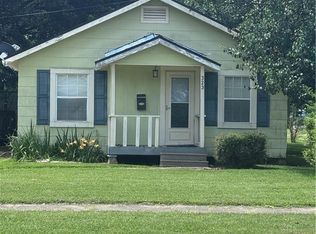 MLS ID #SWL26000045, Debbie Holt. SWLAR
 - $130,0002 bd2 ba1.1k sqft1218 Arkansas St, Lake Charles, LA 70607For Sale
 MLS ID #SWL26003570, Dana P Hoffpauir. SWLAR
 - $99,9993 bd2 ba1.6k sqft3417 Ernest St, Lake Charles, LA 70605For Sale
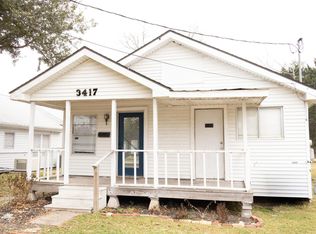 MLS ID #SWL26004278, Kailey Frazier. SWLAR
 - $135,0003 bd2 ba1.3k sqft1329 Mitchell St, Lake Charles, LA 70607For Sale
 MLS ID #SWL26000772, Rosy Hernandez. SWLAR
