Skip main navigation
For sale
  • Price cut: $10K (7/8)
    $128,000

    321 W Lagrange St, Lake Charles, LA 70605

    2beds
    1,364sqft
    : 
    Loading
    Get pre-qualified
    Single Family Residence, Residential
    Built in 1952
    0.45 Acres Lot
    $-- Zestimate®
    $94/sqft
    $-- HOA

    What's special

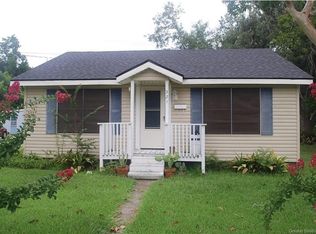
    Discover the potential of 321 W. LaGrange St., a classic gem nestled in the vibrant heart of Lake Charles, LA. This quaint 2-bedroom, 1-bathroom house, complete with a cozy bonus den area, presents an outstanding opportunity for investors or those embarking on the journey of homeownership for the first time. Positioned on a generous 0.47-acre lot, this charming cottage is enveloped by a community rich in amenities. Within reach, you'll find a variety of shopping destinations, delectable restaurants, and essential businesses, ensuring convenience is just a stone's throw away. Additionally, its location within the sought-after Barbe High School district adds to its allure. Proudly occupied by the same tenants for the past 7 years, this property has proven its desirability and reliability as a rental. It comes with the added benefit of having 4 parking spaces, catering to both residents and guests. Significant updates, including a new roof and plumbing completed in 2020, provide peace of mind and minimize immediate maintenance concerns. Take advantage of the move-in readiness or continue to reap the benefits of a managed investment, as the property is currently overseen by Executive Properties. With room to grow on nearly half an acre, 321 W. LaGrange St. is more than just a house; it's a canvas for dreams and a foundation for the future. Whether you're an investor seeking a stable income property or a first-time buyer looking for a place to call home, this is an opportunity not to be missed.
    189 days
    |
    104
    |
    6
    |

    Zillow last checked:

    Listing updated:

    Listed by:

    Debbie Holt 337-302-3324,

    Century 21 Bono Realty 337-478-1578

    Source: SWLAR,MLS#: SWL26000044

    Loading...

      Facts & features

      Interior

      Bedrooms & bathrooms
      • Bedrooms: 2
      • Bathrooms: 1
      • Full bathrooms: 1
      • Main level bathrooms: 1
      • Main level bedrooms: 2
      Bedroom
      • Description: Room
      • Level: Lower
      • Area: 195 Square Feet
      • Dimensions: 15 x 12.5
      Bedroom
      • Description: Room
      • Level: Lower
      • Area: 204 Square Feet
      • Dimensions: 16.5 x 12.25
      Bathroom
      • Description: Room
      • Level: Lower
      • Area: 88 Square Feet
      • Dimensions: 10.5 x 8
      Breakfast
      • Description: Room
      • Level: Lower
      • Area: 108 Square Feet
      • Dimensions: 17.5 x 6
      Den
      • Description: Room
      • Level: Lower
      • Area: 240 Square Feet
      • Dimensions: 16 x 14.5
      Kitchen
      • Description: Room
      • Level: Lower
      • Area: 180 Square Feet
      • Dimensions: 17.5 x 10
      Living room
      • Description: Room
      • Level: Lower
      • Area: 187 Square Feet
      • Dimensions: 17 x 11
      Heating
      • Central, Electric
      Cooling
      • Ceiling Fan(s)
      Appliances
      • Included: Built-In Range, Electric Range, ENERGY STAR Qualified Water Heater, Electric Water Heater, Refrigerator
      • Laundry: Electric Dryer Hookup, In Kitchen, Inside, Washer Hookup
      Features
      • Bathtub, Ceiling Fan(s), Laminate Counters, Shower in Tub, Eat-in Kitchen
      • Has basement: No
      • Has fireplace: No
      • Fireplace features: None
      • Common walls with other units/homes: No Common Walls
      Interior area
      • Total structure area: 1,364
      • Total interior livable area: 1,364 sqft
      Video & virtual tour

      Property

      Parking
      • Total spaces: 5
      • Parking features: Driveway, Shared Driveway
      • Uncovered spaces: 5
      Accessibility
      • Accessibility features: None
      Features
      • Patio & porch: Deck, Porch, Wood
      • Pool features: None
      • Spa features: None
      • Fencing: None
      • Has view: Yes
      • View description: Neighborhood
      Lot
      • Size: 0.45 Acres
      • Dimensions: 65 x 305
      • Features: Back Yard, Yard
      Details
      • Parcel number: 00368903
      • Special conditions: Standard

      Construction

      Type & style
      • Home type: SingleFamily
      • Architectural style: Cottage
      • Property subtype: Single Family Residence, Residential
      Materials
      • Vinyl Siding
      • Foundation: Raised
      • Roof: Shingle
      Condition
      • Repairs Cosmetic,Turnkey
      • New construction: No
      • Year built: 1952

      Utilities & green energy

      • Electric: 220 Volts
      • Gas: None
      • Sewer: Public Sewer
      • Water: Public
      • Utilities for property: Cable Available, Electricity Available, Electricity Connected, Sewer Connected, Sewer Available, Phone Available, Water Available, Water Connected

      Community & HOA

      Community
      • Features: Sidewalks, Street Lights, Storm Drains, Suburban
      • Subdivision: Granger Re-Sub
      HOA
      • Has HOA: No
      Location
      • Region: Lake Charles

      Financial & listing details

      • Price per square foot: $94/sqft
      • Tax assessed value: $63,400
      • Annual tax amount: $357
      • Date on market: 1/5/2026
      • Cumulative days on market: 391 days
      • Electric utility on property: Yes

        Estimated market value

        Not available

        Estimated sales range

        Not available

        $1,130/mo

        Price history

        DateEventPrice
        7/8/2026Price change$128,000-7.2%$94/sqft
        Source: SWLAR #SWL26000044 Report a problem
        9/15/2025Price change$138,000-8%$101/sqft
        Source: SWLAR #SWL25003335 Report a problem
        6/6/2025Price change$150,000-5.2%$110/sqft
        Source: Greater Southern MLS #SWL25003335 Report a problem
        5/20/2024Listed for sale$158,300-6.8%$116/sqft
        Source: Greater Southern MLS #SWL24002911 Report a problem
        9/19/2022Listing removed--
        Source: Greater Southern MLS #SWL22005235 Report a problem
        6/30/2022Listed for sale$169,800$124/sqft
        Source: Greater Southern MLS #SWL22005235 Report a problem
        10/15/2019Listing removed$950$1/sqft
        Source: Zillow Rental Manager Report a problem
        10/2/2019Price change$950-13.6%$1/sqft
        Source: Zillow Rental Manager Report a problem
        8/5/2019Listed for rent$1,100$1/sqft
        Source: Who Dat Property Mgmt and Notary Services, LLC Report a problem

        Public tax history

        YearProperty taxesTax assessment
        2016$357 -42.8%$6,340
        2015$624 $6,340
        Find assessor info on the county website

        Monthly payment

        Est. payment

        Payment breakdown

        Explore the cost of this home by adjusting the details. Changes won't be saved.
        All calculations are estimates and provided by Zillow, Inc. for informational purposes only. Actual amounts may vary.
        HOA fees may include property taxes on listings classified as Co-Ops. Contact the listing agent and/or owner for fee details.
        Mortgage interest rates are dependent on a number of factors, including credit score, down payment, and repayment length. Interest rate data provided by Zillow Group Marketplace, Inc. as of 1/1/1970 from various mortgage lenders with which we have lead or other similar arrangements; the Estimated Payment is an average of those rates.
        See how much you could borrow to make a competitive offer.

        Climate risks

        Neighborhood: 70605

        Getting around

        55 / 100
        Somewhat Walkable
        49 / 100
        Somewhat Bikeable

        Nearby schools

        GreatSchools rating
        Schools provided by the listing agent
        • Elementary: College Oaks
        • Middle: Oak Park
        • High: Barbe

        Source: SWLAR. This data may not be complete. We recommend contacting the local school district to confirm school assignments for this home.

        A local agent can set up tours, give advice and negotiate with sellers.

        A local lender can help you make sure your offer is ready when you are.

        Browse local experts

        Similar homes