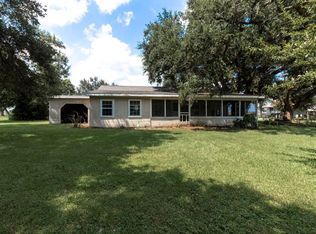
Check out this potential first time buyer special, or investment property. Offering 3 bedrooms and 3 full baths with 2 on-suites. The living and kitchen area are an open concept offering plenty of room for furniture. Was previously rented for $1,300 per month. New roof in 2021, and some updated and painting have been done, but it is ready for your special touch.
For sale
Price cut: $5K (7/6)
$118,000
2409 N Flounder Dr, Lake Charles, LA 70605
3beds
1,561sqft
:
Get pre-qualified$804/mo
Single Family Residence, Residential
Built in 1972
0.26 Acres Lot
$-- Zestimate®
$76/sqft
$-- HOA
What's special
- 237 days |
- 245 |
- 18 |
Zillow last checked:
Listing updated:
Listed by:
Debbie Holt 337-302-3324,
Century 21 Bono Realty 337-478-1578
Source: SWLAR,MLS#: SWL25102504
Facts & features
Interior
Bedrooms & bathrooms
- Bedrooms: 3
- Bathrooms: 3
- Full bathrooms: 3
- Main level bathrooms: 3
- Main level bedrooms: 3
Bathroom
- Features: Bathtub, Closet in bathroom, Jetted Tub, Shower in Tub
Kitchen
- Features: Kitchen Open to Family Room
Heating
- Central, Electric
Cooling
- Central Air, Ceiling Fan(s), Electric
Appliances
- Included: Dishwasher
- Laundry: Electric Dryer Hookup, Inside, See Remarks, Washer Hookup
Features
- Bathtub, Ceiling Fan(s), Kitchen Open to Family Room, Open Floorplan, Shower, Shower in Tub, Breakfast Counter / Bar, Eating Area In Family Room
- Has basement: No
- Has fireplace: No
- Fireplace features: None
- Common walls with other units/homes: No Common Walls
Interior area
- Total structure area: 1,561
- Total interior livable area: 1,561 sqft
Video & virtual tour
Property
Parking
- Total spaces: 6
- Parking features: Driveway, Open
- Uncovered spaces: 6
Accessibility
- Accessibility features: None
Features
- Patio & porch: Porch, Rear Porch, Wood
- Pool features: None
- Spa features: None
- Fencing: None
- Has view: Yes
- View description: Neighborhood
Lot
- Size: 0.26 Acres
- Dimensions: 100 x 116 x 102 x 116
- Features: Lawn, Yard
Details
- Additional structures: None
- Parcel number: 01336323
- Zoning description: Residential
- Special conditions: Standard
Construction
Type & style
- Home type: SingleFamily
- Architectural style: Traditional
- Property subtype: Single Family Residence, Residential
Materials
- Vinyl Siding
- Foundation: Pillar/Post/Pier, Raised
- Roof: Shingle
Condition
- Repairs Cosmetic
- New construction: No
- Year built: 1972
- Major remodel year: 2023
Utilities & green energy
- Electric: 220 Volts
- Gas: None
- Sewer: Public Sewer
- Water: Community
- Utilities for property: Cable Available, Electricity Available, Electricity Connected, Sewer Connected, Sewer Available, Phone Available, Water Available, Water Connected
Community & HOA
Community
- Features: Rural, Street Lights
- Security: Security Lights
- Subdivision: Country Pines N Pt 9
HOA
- Has HOA: No
Location
- Region: Lake Charles
Financial & listing details
- Price per square foot: $76/sqft
- Tax assessed value: $64,900
- Annual tax amount: $623
- Date on market: 12/11/2025
- Cumulative days on market: 822 days
- Electric utility on property: Yes
- Road surface type: Maintained, Paved
Estimated market value
Not available
Estimated sales range
Not available
$1,021/mo
Price history
| Date | Event | Price |
|---|---|---|
| 7/6/2026 | Price change | $118,000-4.1%$76/sqft |
Source: SWLAR #SWL25102504 Report a problem | ||
| 12/11/2025 | Listed for sale | $123,000$79/sqft |
Source: SWLAR #SWL25102504 Report a problem | ||
| 12/1/2025 | Listing removed | $123,000$79/sqft |
Source: SWLAR #SWL25002598 Report a problem | ||
| 5/5/2025 | Listed for sale | $123,000-2.4%$79/sqft |
Source: Greater Southern MLS #SWL25002598 Report a problem | ||
| 5/1/2025 | Listing removed | $126,000$81/sqft |
Source: Greater Southern MLS #SWL24006249 Report a problem | ||
| 3/31/2025 | Price change | $126,000-1.6%$81/sqft |
Source: Greater Southern MLS #SWL24006249 Report a problem | ||
| 10/23/2024 | Listed for sale | $128,000$82/sqft |
Source: Greater Southern MLS #SWL24006249 Report a problem | ||
| 10/9/2003 | Sold | -- |
Source: Agent Provided Report a problem | ||
Public tax history
| Year | Property taxes | Tax assessment |
|---|---|---|
| 2014 | $623 | $6,490 |
| 2013 | $623 -4% | $6,490 -3.7% |
| 2012 | $649 +5.8% | $6,740 +6.1% |
| 2011 | $614 -1.1% | $6,350 |
| 2010 | $620 -1.9% | $6,350 |
| 2009 | $632 -11.9% | $6,350 |
| 2008 | $718 +6.2% | $6,350 +13% |
| 2007 | $676 -6.5% | $5,620 |
| 2006 | $722 | $5,620 |
| 2004 | -- | $5,620 |
Find assessor info on the county website
Monthly payment
Est. payment
Payment breakdown
Explore the cost of this home by adjusting the details. Changes won't be saved.Climate risks
Neighborhood: 70605
Nearby schools
GreatSchools rating
- 8/10St. John Elementary SchoolGrades: PK-5Distance: 1.7 mi
- 7/10S. J. Welsh Middle SchoolGrades: 6-8Distance: 3.4 mi
- 8/10Alfred M. Barbe High SchoolGrades: 9-12Distance: 3.2 mi
Schools provided by the listing agent
- Elementary: St. John
- Middle: SJWelsh
- High: Barbe
Source: SWLAR. This data may not be complete. We recommend contacting the local school district to confirm school assignments for this home.
- $103,400-- bd-- ba1.6k sqft2409 N Flounder Dr, Lake Charles, LA 70605Off Market
- $33,200-- bd-- ba-- sqft2413 N Flounder Dr, Lake charles, LA 70605Off Market
- $34,300-- bd-- ba-- sqft2413 N Flounder Dr, Lake Charles, LA 70605Off Market
- $71,1003 bd2 ba1.4k sqft2405 N Flounder Dr, Lake Charles, LA 70605Off Market
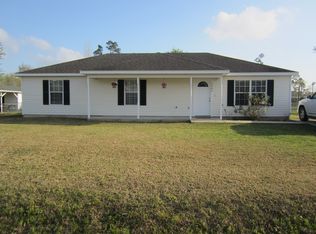
- $135,4003 bd2 ba1.4k sqft2405 N Flounder Dr, Lake Charles, LA 70605Off Market
- $14,000-- bd-- ba-- sqft2410 Salmon St, Lake charles, LA 70605Off Market
- $15,100-- bd-- ba-- sqft2410 Salmon St, Lake Charles, LA 70605Off Market
- $---- bd-- ba-- sqft2509 N Flounder Dr, Lake Charles, LA 70605Sold
A local agent can set up tours, give advice and negotiate with sellers.
A local lender can help you make sure your offer is ready when you are.
Similar homes
- $128,0002 bd1 ba1.3k sqft321 W Lagrange St, Lake Charles, LA 70605For Sale
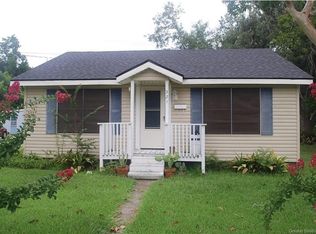 MLS ID #SWL26000044, Debbie Holt. SWLAR
 - $130,0002 bd2 ba1.2k sqft323 W Lagrange St, Lake Charles, LA 70605For Sale
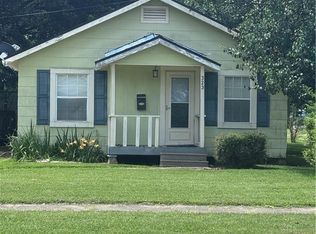 MLS ID #SWL26000045, Debbie Holt. SWLAR
 - $--3 bd2 ba1.5k sqft2152 10th St, Lake Charles, LA 70601Auction
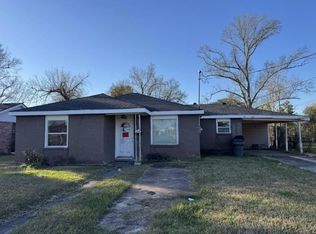 ServiceLink Auction
 - $115,0002 bd1 ba1.4k sqft160 Josephine St, Lake Charles, LA 70607For Sale
 MLS ID #SWL26000752, Tricia C Phillips. SWLAR
 - $114,7002 bd1 ba1.1k sqft3814 Auburn St, Lake Charles, LA 70607For SaleMLS ID #SWL26003582, Lisa Thompson. SWLAR
- $127,5002 bd1 ba1.5k sqft910 9th St, Lake Charles, LA 70601For SaleMLS ID #SWL26003628, Sophia Rasile. SWLAR
- $105,0003 bd2 ba1.6k sqft3417 Ernest St, Lake Charles, LA 70605For SaleMLS ID #SWL26000711, Kailey Frazier. SWLAR
- $164,5003 bd2 ba1.3k sqft817 University Dr, Lake Charles, LA 70605For SaleMLS ID #SWL26000673, Mark Fontenot. SWLAR
- $123,0003 bd2 ba1.6k sqft3501 Kirkman St, Lake Charles, LA 70607For SaleMLS ID #SWL26001779, Jen F Johnson-Chiasson. SWLAR
- $120,0002 bd2 ba1k sqft1860 S Tallowood Dr APT D, Lake Charles, LA 70605For SaleMLS ID #SWL26001782, Kaysha Sims. SWLAR
- $110,0003 bd2 ba2.1k sqft3804 Auburn St, Lake Charles, LA 70607For SaleMLS ID #SWL26001909, Sarah Simon. SWLAR
- $110,0003 bd1 ba1.8k sqft906 8th Ave, Lake Charles, LA 70601For SaleMLS ID #SWL26003216, Melissa Doga. SWLAR
- $169,9003 bd3 ba2.2k sqft315 University Dr, Lake Charles, LA 70605For SaleMLS ID #SWL26003353, Kurt E Clements. SWLAR
- $115,0003 bd2 ba1.1k sqft2233 14th St, Lake Charles, LA 70601For SaleMLS ID #SWL26002987, Cheyenne Bustamante. SWLAR
- $174,2004 bd2 ba1.7k sqft5688 Spanish Mission Ct, Lake Charles, LA 70605For SaleMLS ID #SWL26002418, Roxanne Corbello. SWLAR
- $145,0002 bd2 ba1.3k sqft4400 Brown St Suite F, Lake Charles, LA 70605For SaleMLS ID #SWL25003481, Phyllis Loftin. SWLAR
- $119,5004 bd2 ba1.4k sqft1101 Oklahoma St, Lake Charles, LA 70607For SaleMLS ID #SWL26002616, Morgan Denman. SWLAR
- $120,0003 bd1 ba1.3k sqft140 Gill Rd, Lake Charles, LA 70611For SaleMLS ID #SWL26001180, Joshuwa Chesson. SWLAR
- $130,0003 bd2 ba1.5k sqft1024 Johanna Pl, Lake Charles, LA 70601For SaleMLS ID #SWL26002153, Latyra Williams. SWLAR
- $119,9002 bd2 ba800 sqft2205 Carlin Dr, Westlake, LA 70669For SaleMLS ID #SWL26001264, Kevin M Wold. SWLAR
