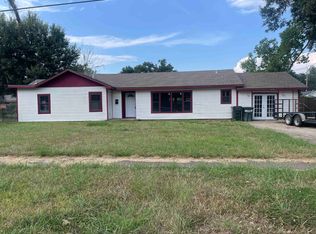
CHARMING HISTORIC HOME NEAR DOWNTOWN LAKE CHARLES! This 2-bedroom, 1-bath home offers an opportunity to own a piece of Lake Charles history in the established Reid Subdivision and within the Charpentier Historic District. Built in 1924, the home features beautiful original wood floors, soaring 10-foot ceilings, and the character and craftsmanship associated with an older historic home. The interior offers a comfortable living room, dining room, kitchen, two bedrooms, one full bath, and a welcoming sunroom. Central heating and cooling provide modern comfort, while natural gas serves the home. Situated on approximately 0.21 acre lot, the property also includes a detached rear building with existing plumbing, offering potential for a workshop, outdoor kitchen, hobby space, or additional use, subject to buyer verification and applicable requirements. Conveniently located near downtown Lake Charles, shopping, dining, entertainment, and area amenities. A unique opportunity for a buyer looking for historic character, a convenient location, and the potential to make this home their own. All measurements, features, zoning/historic restrictions, and uses to be independently verified by buyer. Property would make a great Air BnB
For sale
Price cut: $2K (9/23)
$132,900
622 Pryce St, Lake Charles, LA 70601
2beds
1,328sqft
Single Family Residence, Residential
Built in 1924
9,147 Square Feet Lot
$-- Zestimate®
$100/sqft
$-- HOA
What's special
Beautiful original wood floorsWelcoming sunroomCentral heating and coolingDining roomTwo bedrooms
- 44 days
- 314
- 32
Zillow last checked:
Listing updated:
Listed by:
Barbara L Forsythe 337-540-6206,
One Way Realty LLC 337-441-3011
Source: SWLAR,MLS#: SWL26004180
Facts & features
Interior
Bedrooms & bathrooms
- Bedrooms: 2
- Bathrooms: 1
- Full bathrooms: 1
- Main level bathrooms: 1
- Main level bedrooms: 2
Bedroom 1
- Description: []
- Level: Lower
- Area: 169 Square Feet
- Dimensions: 13x13.7
Bedroom 2
- Level: Lower
- Area: 130 Square Feet
- Dimensions: 13 x 10
Dining room
- Level: Lower
- Area: 225 Square Feet
- Dimensions: 15 x 15
Kitchen
- Level: Lower
- Area: 165 Square Feet
- Dimensions: 11 x15
Living room
- Level: Lower
- Area: 225 Square Feet
- Dimensions: 15 x 15
Other
- Level: Lower
- Area: 130 Square Feet
- Dimensions: 13 x 10
Heating
- Central
Cooling
- Central Air
Appliances
- Laundry: Electric Dryer Hookup, Washer Hookup
Features
- Bathtub, Ceiling Fan(s)
- Has basement: No
- Has fireplace: Yes
- Fireplace features: Decorative
- Common walls with other units/homes: No Common Walls
Interior area
- Total structure area: 1,328
- Total interior livable area: 1,328 sqft
Property
Parking
- Total spaces: 2
- Parking features: Open
- Uncovered spaces: 2
Features
- Levels: One
- Stories: 1
- Patio & porch: Covered
- Pool features: None
- Spa features: None
- Fencing: None
- Has view: Yes
- View description: Neighborhood
Lot
- Size: 9,147 Square Feet
- Dimensions: 64 x 150
- Features: Back Yard, 0-1 Unit/Acre
Details
- Parcel number: 00602019
- Zoning description: Residential
- Special conditions: Standard
Construction
Type & style
- Home type: SingleFamily
- Architectural style: Acadian
- Property subtype: Single Family Residence, Residential
Materials
- Foundation: Raised
- Roof: Asphalt
Condition
- Turnkey
- New construction: No
- Year built: 1924
Utilities & green energy
- Gas: Delta Utilities
- Sewer: Public Sewer
- Water: Public
- Utilities for property: Cable Available, Electricity Available, Electricity Connected, Natural Gas Available, Natural Gas Connected, Sewer Connected, Phone Available, Water Available, Water Connected
Community & HOA
Community
- Subdivision: SUBDIVISION REID
HOA
- Has HOA: No
Location
- Region: Lake Charles
Financial & listing details
- Price per square foot: $100/sqft
- Tax assessed value: $73,700
- Annual tax amount: $878
- Date on market: 9/3/2026
- Cumulative days on market: 44 days
- Listing terms: Cash,Conventional,FHA
- Electric utility on property: Yes
- Road surface type: Maintained
Estimated market value
Not available
Estimated sales range
Not available
$1,017/mo
Price history
| Date | Event | Price |
|---|---|---|
| 9/23/2026 | Price change | $132,900-1.5%$100/sqft |
Source: SWLAR #SWL26004180 Report a problem | ||
| 9/3/2026 | Listed for sale | $134,900-1.2%$102/sqft |
Source: SWLAR #SWL26004180 Report a problem | ||
| 4/1/2026 | Listing removed | $136,500$103/sqft |
Source: SWLAR #SWL25101215 Report a problem | ||
| 1/17/2026 | Price change | $136,500-1.4%$103/sqft |
Source: SWLAR #SWL25101215 Report a problem | ||
| 10/22/2025 | Price change | $138,500-1.1%$104/sqft |
Source: SWLAR #SWL25101215 Report a problem | ||
| 9/18/2025 | Listed for sale | $140,000$105/sqft |
Source: SWLAR #SWL25101215 Report a problem | ||
Public tax history
| Year | Property taxes | Tax assessment |
|---|---|---|
| 2025 | $878 +4.5% | $7,370 |
| 2024 | $841 -1.3% | $7,370 |
| 2023 | $852 +0.4% | $7,370 |
| 2022 | $848 -8.3% | $7,370 |
| 2021 | $925 +6.4% | $7,370 +9.7% |
| 2020 | $869 -11% | $6,720 -7.4% |
| 2019 | $977 | $7,260 |
| 2018 | $977 +9.5% | $7,260 |
| 2017 | $892 +8.1% | $7,260 |
| 2016 | $825 +0.5% | $7,260 |
| 2015 | $820 | $7,260 |
Find assessor info on the county website
Monthly payment
Est. payment
Payment breakdown
Explore the cost of this home by adjusting the details. Changes won't be saved.Climate risks
Neighborhood: 70601
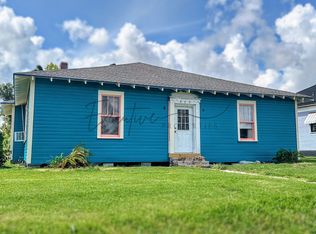
Similar homes
- $150,0003 bd3 ba1.1k sqft704 6th St, Lake Charles, LA 70601For Sale
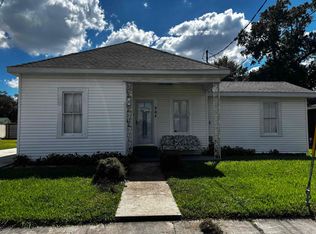 MLS ID #SWL26004764, Alexus Owens. SWLAR
 - $136,0002 bd1 ba1k sqft528 Alamo St, Lake Charles, LA 70601For Sale
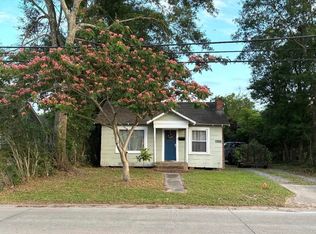 MLS ID #SWL26002451, VICKY FUSELIER. SWLAR
 - $139,9002 bd2 ba962 sqft2312 Cline St, Lake Charles, LA 70601For Sale
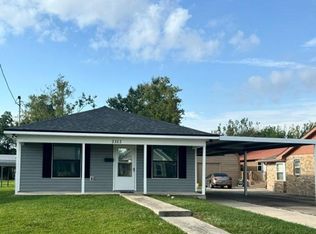 MLS ID #SWL26004233, Jade Miles. SWLAR
 - $139,0003 bd2 ba1.8k sqft1605 15th St, Lake Charles, LA 70601For Sale
 MLS ID #SWL26004084, Alexus Owens. SWLAR
