Welcome home to this beautifully maintained 3-bedroom, 3-bath brick home situated on a spacious corner lot in a highly convenient location close to schools, parks, shopping, and everyday amenities. Step inside to discover a spacious, functional floor plan featuring generous living areas designed for both comfortable everyday living and effortless entertaining. The well-appointed kitchen offers abundant counter space and cabinetry, making meal preparation and storage a breeze. Outside, you'll enjoy a large backyard with plenty of room for outdoor gatherings, gardening, play, or simply relaxing after a long day. The attached two-car garage provides ample parking and additional storage space. Combining timeless curb appeal, a desirable location, and endless potential to make it your own, this home is ready to welcome its next owner. Don't miss your opportunity to make this exceptional property yours—schedule your private showing today!
For sale
$210,000
404 Dewald Ln, Lake Charles, LA 70605
3beds
1,777sqft
:
Get pre-qualified$1,361/mo
Single Family Residence, Residential
Built in 1971
10,018 Square Feet Lot
$203,900 Zestimate®
$118/sqft
$-- HOA
What's special
Spacious functional floor planSpacious corner lotWell-appointed kitchenTimeless curb appeal
- 19 days |
- 445 |
- 25 |
Likely to sell faster than
Zillow last checked:
Listing updated:
Listed by:
Brandon Kingsley 337-802-3749,
RE/MAX ONE 337-725-4663
Source: SWLAR,MLS#: SWL26003221
Facts & features
Interior
Bedrooms & bathrooms
- Bedrooms: 3
- Bathrooms: 3
- Full bathrooms: 3
Primary bedroom
- Level: Lower
- Dimensions: 10.3x13.4
Bedroom
- Level: Lower
- Dimensions: 11.7x11.8
Primary bathroom
- Level: Lower
- Dimensions: 11.6x9.3
Den
- Level: Lower
- Dimensions: 12.8x11.9
Dining room
- Level: Lower
- Dimensions: 12.8x11.9
Kitchen
- Level: Lower
- Dimensions: 12.8x12
Laundry
- Level: Lower
- Dimensions: 7.4x9.5
Living room
- Level: Lower
- Dimensions: 13x19.3
Heating
- Central
Cooling
- Central Air
Appliances
- Included: Dishwasher, Range, Dryer
Features
- Ceiling Fan(s)
- Has basement: No
- Has fireplace: No
- Fireplace features: None
Interior area
- Total interior livable area: 1,777 sqft
Property
Parking
- Total spaces: 2
- Parking features: Garage
- Attached garage spaces: 2
Features
- Fencing: None
Lot
- Size: 10,018 Square Feet
- Dimensions: 83 x 120
- Features: Corner Lot
Details
- Parcel number: 00444995
- Special conditions: Standard
Construction
Type & style
- Home type: SingleFamily
- Architectural style: Traditional
- Property subtype: Single Family Residence, Residential
Materials
- Brick
- Foundation: Slab
- Roof: Asphalt,Shingle
Condition
- Year built: 1971
Utilities & green energy
- Sewer: Public Sewer
- Water: Public
- Utilities for property: Natural Gas Available
Community & HOA
Community
- Subdivision: FOREST PARK
HOA
- Has HOA: No
Location
- Region: Lake Charles
Financial & listing details
- Price per square foot: $118/sqft
- Tax assessed value: $153,300
- Annual tax amount: $1,506
- Date on market: 7/10/2026
- Cumulative days on market: 244 days
Estimated market value
$203,900
$194,000 - $214,000
$2,065/mo
Price history
| Date | Event | Price |
|---|---|---|
| 7/10/2026 | Listed for sale | $210,000+5.3%$118/sqft |
Source: SWLAR #SWL26003221 Report a problem | ||
| 6/23/2026 | Listing removed | $199,500$112/sqft |
Source: SWLAR #SWL26002376 Report a problem | ||
| 5/22/2026 | Listed for sale | $199,500$112/sqft |
Source: SWLAR #SWL26002376 Report a problem | ||
| 5/21/2026 | Listing removed | $199,500$112/sqft |
Source: SWLAR #SWL25101801 Report a problem | ||
| 5/12/2026 | Listed for sale | $199,500$112/sqft |
Source: SWLAR #SWL25101801 Report a problem | ||
| 4/24/2026 | Pending sale | $199,500$112/sqft |
Source: SWLAR #SWL25101801 Report a problem | ||
| 10/23/2025 | Listed for sale | $199,500-12.9%$112/sqft |
Source: SWLAR #SWL25101801 Report a problem | ||
| 4/9/2024 | Listing removed | -- |
Source: Greater Southern MLS #SWL23006978 Report a problem | ||
| 4/5/2024 | Listed for sale | $229,000$129/sqft |
Source: Greater Southern MLS #SWL23006978 Report a problem | ||
| 1/15/2024 | Listing removed | -- |
Source: Greater Southern MLS #SWL23006978 Report a problem | ||
| 11/8/2023 | Listed for sale | $229,000+55.3%$129/sqft |
Source: Greater Southern MLS #SWL23006978 Report a problem | ||
| 2/18/2009 | Sold | -- |
Source: Public Record Report a problem | ||
| 1/16/2009 | Listed for sale | $147,500$83/sqft |
Source: ERA #108217 Report a problem | ||
| 11/28/2005 | Sold | -- |
Source: Public Record Report a problem | ||
| 6/23/2000 | Sold | -- |
Source: SWLAR #76917 Report a problem | ||
Public tax history
| Year | Property taxes | Tax assessment |
|---|---|---|
| 2025 | $1,506 +2.4% | $15,330 |
| 2024 | $1,470 -1.1% | $15,330 |
| 2023 | $1,486 +0.3% | $15,330 |
| 2022 | $1,482 -2.1% | $15,330 |
| 2021 | $1,514 +12.5% | $15,330 +9.7% |
| 2020 | $1,346 -7.7% | $13,970 -7.6% |
| 2019 | $1,459 +71.7% | $15,120 |
| 2018 | $850 -0.2% | $15,120 |
| 2017 | $851 -0.6% | $15,120 |
| 2016 | $856 -10.2% | $15,120 +56% |
| 2015 | $954 | $9,690 |
Find assessor info on the county website
Monthly payment
Est. payment
Payment breakdown
Explore the cost of this home by adjusting the details. Changes won't be saved.Climate risks
Neighborhood: 70605
Nearby schools
GreatSchools rating
- 5/10College Oaks Elementary SchoolGrades: PK-5Distance: 0.1 mi
- 7/10S. J. Welsh Middle SchoolGrades: 6-8Distance: 1.5 mi
- 8/10Alfred M. Barbe High SchoolGrades: 9-12Distance: 2.1 mi
Schools provided by the listing agent
- Elementary: College Oaks
- Middle: Reynaud
- High: Barbe
Source: SWLAR. This data may not be complete. We recommend contacting the local school district to confirm school assignments for this home.
- $191,4003 bd2 ba1.4k sqft419 Dewald St, Lake Charles, LA 70605Off Market

- $215,200-- bd-- ba1.7k sqft408 Dewald Ln, Lake Charles, LA 70605Off Market
- $168,200-- bd-- ba1.2k sqft403 Dewald St, Lake Charles, LA 70605Off Market
- $147,800-- bd-- ba1.3k sqft424 Dewald St, Lake Charles, LA 70605Off Market
- $--3 bd2 ba1.3k sqft403 Blackman St, Lake Charles, LA 70605Sold
- $138,600-- bd-- ba1.3k sqft407 Blackman St, Lake Charles, LA 70605Off Market
- $166,7003 bd2 ba1.1k sqft3609 Forest Dr, Lake Charles, LA 70605Off Market
- $228,0004 bd2 ba1.5k sqft3605 Forest Dr, Lake Charles, LA 70605Off Market
A local agent can set up tours, give advice and negotiate with sellers.
A local lender can help you make sure your offer is ready when you are.
Similar homes
- $190,0003 bd3 ba1.8k sqft404 Julius St, Lake Charles, LA 70605For Sale
 MLS ID #SWL26003001, Stephanie Arita-Lara. SWLAR
 - $169,9003 bd3 ba2.2k sqft315 University Dr, Lake Charles, LA 70605For Sale
 MLS ID #SWL26003353, Kurt E Clements. SWLAR
 - $214,5004 bd2 ba1.4k sqft713 Topsy Rd, Lake Charles, LA 70607For Sale
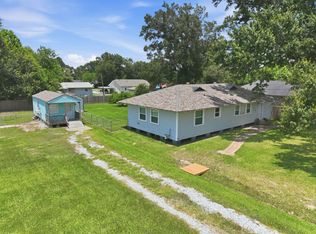 MLS ID #SWL26003181, Ari Stine. SWLAR
 - $219,0004 bd2 ba1.6k sqft5663 Smokey Hills Trl, Lake Charles, LA 70605For Sale
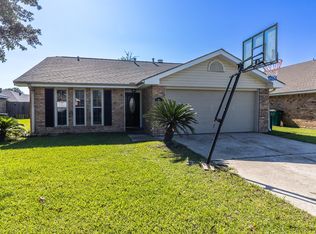 MLS ID #SWL26002192, Kym A DiGiovanni. SWLAR
 - $170,0004 bd2 ba2.1k sqft1710 W Sale Rd, Lake Charles, LA 70605For SaleMLS ID #26-4991, Courtney Thompson. Greater Fort Polk Area Realtors
- $245,0003 bd2 ba1.9k sqft443 Crestwood St, Lake Charles, LA 70605For SaleMLS ID #SWL26002557, Amanda M Cox. SWLAR
- $249,9003 bd2 ba2.2k sqft1914 Wilmax St, Lake Charles, LA 70605For SaleMLS ID #SWL26001570, Sarah Simon. SWLAR
- $179,5003 bd2 ba1.3k sqft4249 Holly Hill Ct, Lake Charles, LA 70605For SaleMLS ID #SWL26001062, Jenny F Radel. SWLAR
- $244,9003 bd3 ba1.4k sqft1141 Lake Land St, Lake Charles, LA 70605For SaleMLS ID #SWL26002781, Pam Harris. SWLAR
- $225,0003 bd2 ba1.5k sqft1947 Calvin Ct, Lake Charles, LA 70607For SaleMLS ID #SWL26003127, James P Romero. SWLAR
- $169,0003 bd2 ba1.5k sqft4439 Oaklawn St, Lake Charles, LA 70605For SaleMLS ID #SWL26000953, Shalei Brooks. SWLAR
- $174,2004 bd2 ba1.7k sqft5688 Spanish Mission Ct, Lake Charles, LA 70605For SaleMLS ID #SWL26002418, Roxanne Corbello. SWLAR
- $164,5003 bd2 ba1.3k sqft817 University Dr, Lake Charles, LA 70605For SaleMLS ID #SWL26000673, Mark Fontenot. SWLAR
- $230,0003 bd1 ba1.7k sqft815 10th St, Lake Charles, LA 70601For SaleMLS ID #SWL26001328, Justin Foreman. SWLAR
- $105,0003 bd2 ba1.6k sqft3417 Ernest St, Lake Charles, LA 70605For SaleMLS ID #SWL26000711, Kailey Frazier. SWLAR
- $128,0002 bd1 ba1.3k sqft321 W Lagrange St, Lake Charles, LA 70605For SaleMLS ID #SWL26000044, Debbie Holt. SWLAR
- $159,9003 bd2 ba1.4k sqft3708 Auburn St, Lake Charles, LA 70607For SaleMLS ID #SWL26001741, Tricia C Phillips. SWLAR
- $209,500-- bd2 ba2k sqft1014 Link Rd, Lake Charles, LA 70607For SaleMLS ID #SWL26003413, Larry G Turner. SWLAR
- $215,0003 bd3 ba1.9k sqft438 N Kingston Sq, Lake Charles, LA 70611For SaleMLS ID #SWL26002077, Jill D Morris. SWLAR
- $192,9003 bd2 ba1.3k sqft715 Topsy Rd, Lake Charles, LA 70607For SaleMLS ID #SWL26000003, Jeff Papania. SWLAR
