Enjoy country living close to town. This updated home features 3 bedrooms, 2 baths, open floor plan. Primary bedroom has an ensuite with a jacuzzi tub and separate shower, large walk-in closet and access to the back porch. he kitchen features include granite counter tops, updated cabinets, stainless appliances, bar for eating, walk in pantry, built in desk. Exterior includes a large covered back porch, 1/2 bath conveniently located next to porch for guests access while outside, large carport with storage building attached and a 14 x 20 workshop. This home is built up and has never flooded. It is located in flood zone AE and the policy is transferrable
For sale
$244,900
1141 Lake Land St, Lake Charles, LA 70605
3beds
1,488sqft
:
Get pre-qualified$1,588/mo
Single Family Residence, Residential
Built in 2001
0.45 Acres Lot
$-- Zestimate®
$165/sqft
$-- HOA
What's special
Open floor planBuilt in deskSeparate showerJacuzzi tubStainless appliancesGranite counter topsLarge covered back porch
- 50 days |
- 413 |
- 26 |
Zillow last checked:
Listing updated:
Listed by:
Pam Harris 337-540-9062,
CENTURY 21 Bessette Flavin 337-474-2185
Source: SWLAR,MLS#: SWL26002781
Facts & features
Interior
Bedrooms & bathrooms
- Bedrooms: 3
- Bathrooms: 3
- Full bathrooms: 2
- 1/2 bathrooms: 1
- Main level bathrooms: 3
- Main level bedrooms: 3
Primary bedroom
- Level: Lower
- Dimensions: 16.3x12.7
Bedroom
- Level: Lower
- Dimensions: 12x11.6
Bedroom
- Level: Lower
- Dimensions: 12x11.6
Primary bathroom
- Level: Lower
- Dimensions: 8.6x9
Dining room
- Level: Lower
- Dimensions: 12.3x9.6
Kitchen
- Level: Lower
- Dimensions: 10x10
Laundry
- Level: Lower
- Dimensions: 10.5x5.6
Living room
- Level: Lower
- Dimensions: 17 x 15
Heating
- Central, Electric
Cooling
- One, Central Air
Appliances
- Included: Built-In Range, Dishwasher, Electric Range, Electric Water Heater
- Laundry: Inside
Features
- Bathtub, Ceiling Fan(s), Granite Counters, Kitchen Open to Family Room, Open Floorplan, Pantry, Shower, Breakfast Counter / Bar, Eating Area In Dining Room
- Has basement: No
- Has fireplace: No
- Fireplace features: None
- Common walls with other units/homes: No Common Walls
Interior area
- Total interior livable area: 1,488 sqft
Property
Parking
- Total spaces: 2
- Parking features: Covered, Carport, Concrete, Driveway
- Carport spaces: 2
- Has uncovered spaces: Yes
Features
- Patio & porch: Covered, Concrete, Patio
- Pool features: None
- Spa features: None
- Fencing: None
- Has view: Yes
- View description: Neighborhood, Pasture
Lot
- Size: 0.45 Acres
- Dimensions: 100 x 197
- Features: Yard
Details
- Additional structures: Workshop
- Parcel number: 00107158
- Zoning description: Residential
- Special conditions: Standard
Construction
Type & style
- Home type: SingleFamily
- Architectural style: Ranch
- Property subtype: Single Family Residence, Residential
Materials
- Brick, Vinyl Siding
- Foundation: Slab
- Roof: Shingle
Condition
- Turnkey
- Year built: 2001
Utilities & green energy
- Sewer: Mechanical
- Water: Well
- Utilities for property: Cable Available, Electricity Connected, Sewer Connected, Phone Available, Phone Connected, Water Connected
Community & HOA
HOA
- Has HOA: No
Location
- Region: Lake Charles
Financial & listing details
- Price per square foot: $165/sqft
- Tax assessed value: $133,200
- Annual tax amount: $1,279
- Date on market: 6/15/2026
- Cumulative days on market: 51 days
- Listing terms: Cash,Conventional,FHA,VA Loan
- Electric utility on property: Yes
- Road surface type: Paved
Estimated market value
Not available
Estimated sales range
Not available
$1,853/mo
Price history
| Date | Event | Price |
|---|---|---|
| 6/15/2026 | Listed for sale | $244,900-1.4%$165/sqft |
Source: SWLAR #SWL26002781 Report a problem | ||
| 3/9/2023 | Sold | -- |
Source: SWLAR #SWL22009435 Report a problem | ||
| 1/6/2023 | Pending sale | $248,400$167/sqft |
Source: Greater Southern MLS #SWL22009435 Report a problem | ||
| 12/29/2022 | Listed for sale | $248,400+6.7%$167/sqft |
Source: Greater Southern MLS #SWL22009435 Report a problem | ||
| 6/1/2021 | Listing removed | -- |
Source: Greater Southern MLS Report a problem | ||
| 4/29/2021 | Pending sale | $232,900$157/sqft |
Source: Greater Southern MLS #SWL21001227 Report a problem | ||
| 4/22/2021 | Listed for sale | $232,900$157/sqft |
Source: Greater Southern MLS #SWL21001227 Report a problem | ||
Public tax history
| Year | Property taxes | Tax assessment |
|---|---|---|
| 2014 | $1,279 | $13,320 |
| 2013 | $1,279 -0.3% | $13,320 |
| 2012 | $1,284 +74.3% | $13,320 +74.8% |
| 2011 | $736 -1.1% | $7,620 |
| 2010 | $744 -1.9% | $7,620 |
| 2009 | $759 -11.9% | $7,620 |
| 2008 | $861 -0.4% | $7,620 +6% |
| 2007 | $865 -6.5% | $7,190 |
| 2006 | $924 | $7,190 |
| 2004 | -- | $7,190 |
| 2003 | -- | $7,190 |
| 2002 | -- | $7,190 |
| 2001 | -- | $7,190 |
Find assessor info on the county website
Monthly payment
Est. payment
Payment breakdown
Explore the cost of this home by adjusting the details. Changes won't be saved.Climate risks
Neighborhood: 70605
Nearby schools
GreatSchools rating
- 8/10M. J. Kaufman Elementary SchoolGrades: PK-5Distance: 3.1 mi
- 7/10S. J. Welsh Middle SchoolGrades: 6-8Distance: 4.2 mi
- 8/10Alfred M. Barbe High SchoolGrades: 9-12Distance: 4.3 mi
Schools provided by the listing agent
- Elementary: Nelson
- Middle: SJWelsh
- High: Barbe
Source: SWLAR. This data may not be complete. We recommend contacting the local school district to confirm school assignments for this home.
- $245,8003 bd3 ba1.6k sqft1141 Lake Land St, Lake Charles, LA 70605Off Market
- $214,800-- bd-- ba2.4k sqft1136 Lakeland Rd, Lake Charles, LA 70605Off Market
- $219,900-- bd-- ba1.7k sqft1129 Lakeland Rd, Lake Charles, LA 70605Off Market
- $341,300-- bd-- ba2.8k sqft1151 Lakeland Rd, Lake Charles, LA 70605Off Market
- $260,100-- bd-- ba1.8k sqft1150 Lakeland Rd, Lake Charles, LA 70605Off Market
- $155,600-- bd-- ba-- sqft1151 Lake Land St, Lake charles, LA 70605Off Market
- $499,9004 bd3 ba3.8k sqft1164 Lake Land St, Lake Charles, LA 70605Off Market
- $285,000-- bd-- ba2.2k sqft1163 Lakeland Rd, Lake Charles, LA 70605Off Market
A local agent can set up tours, give advice and negotiate with sellers.
Similar homes
- $275,0003 bd2 ba1.3k sqft4400 Prien Terre Dr, Lake Charles, LA 70605For Sale
 MLS ID #SWL26003507, Ari Stine. SWLAR
 - $259,5003 bd2 ba1.7k sqft5761 Elliott Rd, Lake Charles, LA 70605For Sale
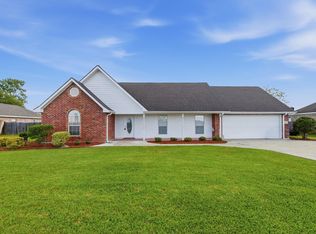 MLS ID #SWL25100624, Kaysha Sims. SWLAR
 - $219,0004 bd2 ba1.6k sqft5663 Smokey Hills Trl, Lake Charles, LA 70605For Sale
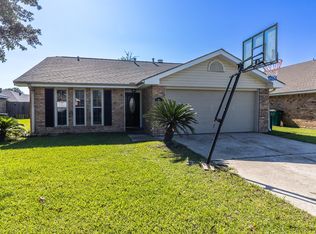 MLS ID #SWL26002192, Kym A DiGiovanni. SWLAR
 - $250,0003 bd3 ba1.9k sqft6700 Prairie St, Lake Charles, LA 70607For Sale
 MLS ID #SWL26003223, Karen Northcutt. SWLAR
 - $184,0003 bd2 ba1.3k sqft162 Overhill Dr, Lake Charles, LA 70605For SaleMLS ID #SWL26003569, Jennifer F Sproles. SWLAR
- $210,0003 bd3 ba1.7k sqft404 Dewald Ln, Lake Charles, LA 70605For SaleMLS ID #SWL26003221, Brandon Kingsley. SWLAR
- $259,5003 bd2 ba1.7k sqft923 Southfield St, Lake Charles, LA 70605For SaleMLS ID #SWL26000258, Lydia L Holland. SWLAR
- $214,5004 bd2 ba1.4k sqft713 Topsy Rd, Lake Charles, LA 70607For SaleMLS ID #SWL26003181, Ari Stine. SWLAR
- $200,0003 bd2 ba2k sqft7792 Acadian Ln, Lake Charles, LA 70607For SaleMLS ID #SWL26002621, Caleb Chiasson. SWLAR
- $220,0002 bd2 ba1.8k sqft1219 11th St, Lake Charles, LA 70601For SaleMLS ID #SWL26003586, Janet Ritchie. SWLAR
- $190,0003 bd3 ba1.8k sqft404 Julius St, Lake Charles, LA 70605For SaleMLS ID #SWL26003001, Stephanie Arita-Lara. SWLAR
- $230,0002 bd2 ba2.2k sqft150 Josephine St, Lake Charles, LA 70607For SaleMLS ID #SWL26002929, Destinee G LaBouve. SWLAR
- $275,0003 bd2 ba1.7k sqft1766 Park Place Dr, Lake Charles, LA 70607For SaleMLS ID #SWL26002824, Anthony Grimes. SWLAR
- $259,9003 bd2 ba1.5k sqft725 Misty Ln, Lake Charles, LA 70611For SaleMLS ID #SWL26002818, Robbie Ingle. SWLAR
- $219,0003 bd2 ba1.5k sqft1947 Calvin Ct, Lake Charles, LA 70607For SaleMLS ID #SWL26003127, James P Romero. SWLAR
- $174,2004 bd2 ba1.7k sqft5688 Spanish Mission Ct, Lake Charles, LA 70605For SaleMLS ID #SWL26002418, Roxanne Corbello. SWLAR
- $230,0003 bd1 ba1.7k sqft815 10th St, Lake Charles, LA 70601For SaleMLS ID #SWL26001328, Justin Foreman. SWLAR
- $164,5003 bd2 ba1.3k sqft817 University Dr, Lake Charles, LA 70605For SaleMLS ID #SWL26000673, Mark Fontenot. SWLAR
- $245,0003 bd2 ba1.6k sqft155 Wall Ln, Lake Charles, LA 70611For SaleMLS ID #SWL26003074, Danette McManus. SWLAR
- $192,9003 bd2 ba1.3k sqft715 Topsy Rd, Lake Charles, LA 70607For SaleMLS ID #SWL26000003, Jeff Papania. SWLAR
