Cute 3-bedroom, 2-bath home conveniently located near Lake Charles Memorial Hospital and easy access to I-210. This well-maintained home features a remodeled master bath, a large updated kitchen with granite countertops, and a pull-out pantry for extra storage and convenience. Enjoy the spacious fenced-in backyard, perfect for entertaining, pets, or family gatherings. Additional updates include a new inside HVAC system for added comfort and efficiency. This move-in ready home offers both charm and convenience in a great location! **Seller will only accept offers with a cash or conventional loan.**
For sale
Price increase: $10K (7/17)
$140,000
3002 1st Ave, Lake Charles, LA 70601
3beds
1,380sqft
:
Get pre-qualified$936/mo
Single Family Residence, Residential
Built in 1953
9,583 Square Feet Lot
$134,800 Zestimate®
$101/sqft
$-- HOA
What's special
Large fenced backyardBeautiful cottage style homeGranite countersUpdated kitchenFront porchLarge pull-out spice rack
- 200 days |
- 139 |
- 23 |
Zillow last checked:
Listing updated:
Listed by:
Timothy J Feist 337-912-9411,
Century 21 Bono Realty 337-478-1578
Source: SWLAR,MLS#: SWL26000135
Facts & features
Interior
Bedrooms & bathrooms
- Bedrooms: 3
- Bathrooms: 2
- Full bathrooms: 2
- Main level bathrooms: 2
- Main level bedrooms: 3
Primary bedroom
- Description: Master Bedroom
- Level: Lower
- Area: 112 Square Feet
- Dimensions: 8.2 x 14
Bedroom
- Description: Bedroom
- Level: Lower
- Area: 132 Square Feet
- Dimensions: 10.8 x 12
Bedroom
- Description: Bedroom
- Level: Lower
- Area: 132 Square Feet
- Dimensions: 11.3 x 11.6
Kitchen
- Description: Kitchen
- Level: Lower
- Area: 144 Square Feet
- Dimensions: 12 x 12
Living room
- Description: Living Room
- Level: Lower
- Area: 405 Square Feet
- Dimensions: 14.6 x 27.2
Heating
- Central, Electric
Cooling
- One, Central Air, Ceiling Fan(s), Electric
Appliances
- Included: Dishwasher, Electric Water Heater, Gas Range, Range Hood, Microwave, Refrigerator, Water Line to Refrigerator, Water Softener, Dryer, Washer
- Laundry: Electric Dryer Hookup, Inside, Laundry Room, Washer Hookup
Features
- Built-in Features, Bathtub, Ceiling Fan(s), Granite Counters, Remodeled Kitchen, Shower, Shower in Tub, Storage, Eating Area In Living Room
- Has basement: No
- Has fireplace: No
- Fireplace features: None
- Common walls with other units/homes: No Common Walls
Interior area
- Total structure area: 1,474
- Total interior livable area: 1,380 sqft
Video & virtual tour
Property
Parking
- Total spaces: 2
- Parking features: Driveway
- Uncovered spaces: 2
Features
- Patio & porch: Porch, Wood
- Pool features: None
- Spa features: None
- Fencing: Wood,Fenced
- Has view: Yes
- View description: Neighborhood
Lot
- Size: 9,583 Square Feet
- Dimensions: 54 x 178
- Features: Back Yard, Front Yard, Lawn
Details
- Additional structures: None
- Parcel number: 00286524
- Zoning description: Residential
- Special conditions: Standard
Construction
Type & style
- Home type: SingleFamily
- Architectural style: Cottage
- Property subtype: Single Family Residence, Residential
Materials
- HardiPlank Type
- Foundation: Raised
- Roof: Shingle
Condition
- Updated/Remodeled,Turnkey
- New construction: No
- Year built: 1953
Utilities & green energy
- Electric: 220 Volts
- Gas: CenterPoint Energy
- Sewer: Public Sewer
- Water: Public
- Utilities for property: Cable Available, Electricity Available, Electricity Connected, Natural Gas Available, Natural Gas Connected, Sewer Connected, Sewer Available, Phone Available, Water Available, Water Connected
Community & HOA
Community
- Features: Street Lights, Storm Drains, Suburban
- Security: Prewired
- Subdivision: Green Heights
HOA
- Has HOA: No
Location
- Region: Lake Charles
Financial & listing details
- Price per square foot: $101/sqft
- Tax assessed value: $45,000
- Annual tax amount: $442
- Date on market: 1/8/2026
- Cumulative days on market: 147 days
- Listing terms: Cash,Conventional,FHA
- Inclusions: Range, washer and dryer, refrigerator.
- Electric utility on property: Yes
- Road surface type: Paved
Estimated market value
$134,800
$128,000 - $142,000
$1,700/mo
Price history
| Date | Event | Price |
|---|---|---|
| 7/17/2026 | Price change | $140,000+7.7%$101/sqft |
Source: SWLAR #SWL26000135 Report a problem | ||
| 5/18/2026 | Listed for sale | $130,000$94/sqft |
Source: SWLAR #SWL26000135 Report a problem | ||
| 3/30/2026 | Pending sale | $130,000$94/sqft |
Source: SWLAR #SWL26000135 Report a problem | ||
| 1/8/2026 | Price change | $130,000-3.7%$94/sqft |
Source: SWLAR #SWL26000135 Report a problem | ||
| 3/17/2025 | Listing removed | $1,100$1/sqft |
Source: Greater Southern MLS #SWL25000129 Report a problem | ||
| 1/8/2025 | Listed for rent | $1,100$1/sqft |
Source: Greater Southern MLS #SWL25000129 Report a problem | ||
| 5/6/2024 | Listed for sale | $135,000$98/sqft |
Source: Greater Southern MLS #SWL23006503 Report a problem | ||
| 12/8/2023 | Pending sale | $135,000$98/sqft |
Source: Greater Southern MLS #SWL23006503 Report a problem | ||
| 10/16/2023 | Listed for sale | $135,000$98/sqft |
Source: Greater Southern MLS #SWL23006503 Report a problem | ||
| 10/8/2023 | Listing removed | -- |
Source: Greater Southern MLS #SWL23002161 Report a problem | ||
| 9/14/2023 | Price change | $135,000-3.2%$98/sqft |
Source: Greater Southern MLS #SWL23002161 Report a problem | ||
| 6/12/2023 | Price change | $139,500-3.8%$101/sqft |
Source: Greater Southern MLS #SWL23002161 Report a problem | ||
| 5/15/2023 | Price change | $145,000-6.5%$105/sqft |
Source: Greater Southern MLS #SWL23002161 Report a problem | ||
| 4/10/2023 | Listed for sale | $155,000-1.3%$112/sqft |
Source: Greater Southern MLS #SWL23002161 Report a problem | ||
| 10/28/2022 | Listing removed | -- |
Source: Greater Southern MLS #SWL22004386 Report a problem | ||
| 9/16/2022 | Pending sale | $157,000$114/sqft |
Source: Greater Southern MLS #SWL22004386 Report a problem | ||
| 9/12/2022 | Listed for sale | $157,000$114/sqft |
Source: Greater Southern MLS #SWL22004386 Report a problem | ||
| 9/12/2022 | Contingent | $157,000$114/sqft |
Source: Greater Southern MLS #SWL22004386 Report a problem | ||
| 8/9/2022 | Price change | $157,000-3.4%$114/sqft |
Source: Greater Southern MLS #SWL22004386 Report a problem | ||
| 7/16/2022 | Price change | $162,500-3.8%$118/sqft |
Source: Greater Southern MLS #SWL22004386 Report a problem | ||
| 6/15/2022 | Listed for sale | $168,999+7.3%$122/sqft |
Source: Greater Southern MLS #SWL22004386 Report a problem | ||
| 9/2/2020 | Listing removed | $157,500$114/sqft |
Source: Myrtis Mueller Realty #144771 Report a problem | ||
| 9/2/2020 | Listed for sale | $157,500$114/sqft |
Source: Myrtis Mueller Realty #144771 Report a problem | ||
| 5/26/2017 | Sold | -- |
Source: SWLAR #144771 Report a problem | ||
| 4/13/2017 | Pending sale | $157,500$114/sqft |
Source: Myrtis Mueller Realty #144771 Report a problem | ||
| 3/31/2017 | Listed for sale | $157,500$114/sqft |
Source: Myrtis Mueller Realty #144771 Report a problem | ||
| 12/19/2008 | Sold | -- |
Source: SWLAR #107017 Report a problem | ||
| 2/15/2008 | Sold | -- |
Source: Public Record Report a problem | ||
Public tax history
| Year | Property taxes | Tax assessment |
|---|---|---|
| 2025 | $442 +1.3% | $4,500 |
| 2024 | $436 -3.6% | $4,500 |
| 2023 | $452 0% | $4,500 |
| 2022 | $453 -2.4% | $4,500 |
| 2021 | $464 +9.6% | $4,500 +9.2% |
| 2020 | $423 -8.7% | $4,120 -6.8% |
| 2019 | $463 +588.1% | $4,420 |
| 2018 | $67 | $4,420 |
| 2017 | $67 | $4,420 |
| 2016 | $67 -85.5% | $4,420 |
| 2015 | $464 | $4,420 |
Find assessor info on the county website
Monthly payment
Est. payment
Payment breakdown
Explore the cost of this home by adjusting the details. Changes won't be saved.Climate risks
Neighborhood: 70601
Nearby schools
GreatSchools rating
- 4/10Oak Park Elementary SchoolGrades: PK-5Distance: 0.7 mi
- 4/10Oak Park Middle SchoolGrades: 6-8Distance: 0.8 mi
- 2/10Lagrange High SchoolGrades: 9-12Distance: 0.5 mi
Schools provided by the listing agent
- Elementary: Oak Park
- Middle: Oak Park
- High: LaGrange
Source: SWLAR. This data may not be complete. We recommend contacting the local school district to confirm school assignments for this home.
- $49,200-- bd-- ba-- sqft3014 1st Ave, Lake Charles, LA 70601Off Market
- $130,500-- bd-- ba3.1k sqft2918 1st Ave, Lake Charles, LA 70601Off Market
- $154,200-- bd-- ba2.3k sqft3010 1st Ave, Lake Charles, LA 70601Off Market
- $38,300-- bd-- ba-- sqft2914 1st Ave, Lake Charles, LA 70601Off Market
- $72,700-- bd-- ba1.2k sqft2914 1st Ave, Lake Charles, LA 70601Off Market
- $38,3003 bd1 ba1.1k sqft2914 1st Ave, Lake Charles, LA 70601Off Market
- $38,300-- bd-- ba-- sqft2914 1st Ave, Lake Charles, LA 70601Off Market
- $38,300-- bd-- ba-- sqft2914 1st Ave, Lake Charles, LA 70601Off Market
A local agent can set up tours, give advice and negotiate with sellers.
Similar homes
- $139,9002 bd1 ba1.4k sqft220 Penn St, Lake Charles, LA 70601For Sale
 MLS ID #SWL26003402, Robbie Ingle. SWLAR
 - $153,0003 bd2 ba1.2k sqft3114 Reidway St, Lake Charles, LA 70601For Sale
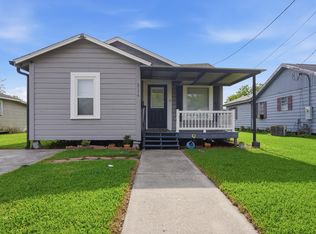 MLS ID #SWL26002424, BRITTA FANCHER. SWLAR
 - $140,0003 bd2 ba1.3k sqft1329 Mitchell St, Lake Charles, LA 70607For Sale
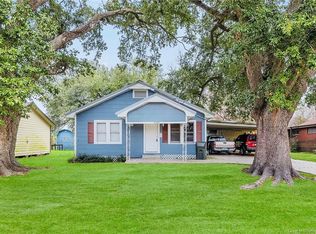 MLS ID #SWL26000772, Rosy Hernandez. SWLAR
 - $140,0003 bd2 ba1.2k sqft1621 Sage Dr, Lake Charles, LA 70607For Sale
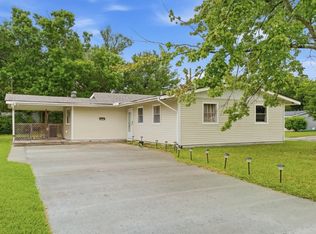 MLS ID #SWL26002027, Christina Bazinet. SWLAR
 - $115,0003 bd2 ba1.1k sqft2233 14th St, Lake Charles, LA 70601For SaleMLS ID #SWL26002987, Cheyenne Bustamante. SWLAR
- $130,0003 bd2 ba1.5k sqft1024 Johanna Pl, Lake Charles, LA 70601For SaleMLS ID #SWL26002153, Latyra Williams. SWLAR
- $138,7903 bd2 ba1.4k sqft3714 Louisiana Ave, Lake Charles, LA 70607For SaleMLS ID #SWL26000866, Devin M Smith. SWLAR
- $125,0003 bd1 ba1.6k sqft1818 5th St, Lake Charles, LA 70601For SaleMLS ID #SWL26000915, Timothy J Feist. SWLAR
- $140,0003 bd2 ba2k sqft719 Adams St, Lake Charles, LA 70601For SaleMLS ID #SWL26002744, Destinee G LaBouve. SWLAR
- $164,9993 bd2 ba1.3k sqft715 Sycamore St, Lake Charles, LA 70601For SaleMLS ID #SWL26002037, Regina M Guidry. SWLAR
- $145,0003 bd2 ba1.2k sqft1408 Fournet St, Lake Charles, LA 70601For SaleMLS ID #SWL26001208, Marzetta Landry. SWLAR
- $159,9003 bd2 ba1.4k sqft3708 Auburn St, Lake Charles, LA 70607For SaleMLS ID #SWL26001741, Tricia C Phillips. SWLAR
- $129,9893 bd2 ba1.2k sqft1807 Theriot St, Lake Charles, LA 70601For SaleMLS ID #SWL26001560, Marzetta Landry. SWLAR
- $149,0003 bd1 ba1.5k sqft3731 Ohio St, Lake Charles, LA 70607For SaleMLS ID #SWL26001309, Justin Foreman. SWLAR
- $114,9003 bd2 ba1.5k sqft1920 Evans St, Lake Charles, LA 70601For SaleMLS ID #SWL26003454, Tyson M Letlow. SWLAR
- $150,0002 bd1 ba1.1k sqft1708 Hodges St, Lake Charles, LA 70601For SaleMLS ID #SWL26003031, Amanda M Cox. SWLAR
- $160,0004 bd2 ba1.9k sqft1821 7th St, Lake Charles, LA 70601For SaleMLS ID #SWL26001613, Damian A Castro. SWLAR
- $--3 bd2 ba1.3k sqft2941 Mount Talbot St, Lake Charles, LA 70615AuctionServiceLink Auction
- $154,9003 bd2 ba1.7k sqft603 E Lagrange St, Lake Charles, LA 70607For SaleMLS ID #SWL26002348, James P Romero. SWLAR
- $160,0003 bd2 ba1.2k sqft109 Orchard Dr, Lake Charles, LA 70605For SaleMLS ID #SWL26002493, Timothy J Feist. SWLAR
