Well-built, and move-in ready! This quality home features a split floor plan with beautiful tray ceilings in both the living room and master suite. Wood-look laminate flooring adds warmth to the main living areas, while classic ceramic tile enhances the kitchen, dining, and bathrooms. The kitchen and bathrooms are complemented by granite countertops, and all major appliances including the refrigerator, stove, dishwasher, range, and microwave are included for added convenience. Step outside to enjoy the covered patio and spacious almost 26' x 24' deck, perfect for relaxing or entertaining. The generously sized 23' x 22.10' garage provides plenty of room for vehicles, storage, or hobbies. All measurements are approximate. Don't miss your opportunity to make this beautifully constructed home yours. Schedule your showing today! case# 221-639881 HUD OWNED PROPERTY, HUD HOMES ARE SOLD "AS IS", ASK YOUR AGENT FOR DETAILS AND TO SUBMIT OFFERS THROUGH www.hudhomestore.gov. *Must have an active NAID number per HUD to show* Must present NAID # when calling to make an appointment.
For sale
$200,000
2941 Mount Talbot St, Lake Charles, LA 70615
3beds
1,398sqft
Single Family Residence, Residential
Built in 2016
0.37 Acres Lot
$-- Zestimate®
$143/sqft
$-- HOA
What's special
Split floor planCovered patio
- 46 days
- 208
- 15
Zillow last checked:
Listing updated:
Listed by:
Peggie Hollowell 337-515-2583,
CENTURY 21 Bessette Flavin 337-474-2185
Source: SWLAR,MLS#: SWL26004043
Facts & features
Interior
Bedrooms & bathrooms
- Bedrooms: 3
- Bathrooms: 2
- Full bathrooms: 2
- Main level bathrooms: 2
- Main level bedrooms: 3
Primary bedroom
- Level: Lower
- Dimensions: 15.1x14.4
Bedroom 2
- Level: Lower
- Dimensions: 11.11x11.6
Bedroom 3
- Level: Lower
- Dimensions: 15.5x10.8
Dining room
- Level: Lower
- Dimensions: 11.6x12
Kitchen
- Level: Lower
- Dimensions: 9.6x12
Laundry
- Level: Lower
- Dimensions: 5.9x3.2
Living room
- Level: Lower
- Dimensions: 14.8x16.8
Heating
- Central
Cooling
- One, Central Air, Ceiling Fan(s)
Appliances
- Included: Dishwasher, Electric Range, Range Hood, Microwave, Refrigerator
- Laundry: Electric Dryer Hookup, Inside
Features
- Granite Counters, Recessed Lighting, Shower in Tub, Tray Ceiling(s), Eating Area In Dining Room, Eat-in Kitchen
- Has basement: No
- Has fireplace: No
- Fireplace features: None
Interior area
- Total structure area: 2,423
- Total interior livable area: 1,398 sqft
Property
Parking
- Total spaces: 2
- Parking features: Garage
- Attached garage spaces: 2
Features
- Patio & porch: Deck, Front Porch, Rear Porch
- Fencing: None
- Has view: Yes
- View description: Neighborhood
Lot
- Size: 0.37 Acres
- Dimensions: 70 x 231
- Features: Yard
Details
- Additional structures: None
- Parcel number: 00438758H
- Special conditions: HUD Owned
Construction
Type & style
- Home type: SingleFamily
- Architectural style: Traditional
- Property subtype: Single Family Residence, Residential
Materials
- Brick
- Foundation: Slab
- Roof: Shingle
Condition
- Turnkey
- Year built: 2016
Utilities & green energy
- Sewer: Public Sewer
- Water: None
- Utilities for property: None
Community & HOA
HOA
- Has HOA: No
Location
- Region: Lake Charles
Financial & listing details
- Price per square foot: $143/sqft
- Tax assessed value: $157,800
- Annual tax amount: $1,880
- Date on market: 8/27/2026
- Cumulative days on market: 47 days
- Listing terms: Cash,Conventional
- Road surface type: Paved
Estimated market value
Not available
Estimated sales range
Not available
$1,845/mo
Price history
| Date | Event | Price |
|---|---|---|
| 8/27/2026 | Listed for sale | $200,000$143/sqft |
Source: SWLAR #SWL26004043 Report a problem | ||
| 8/3/2026 | Sold | -- |
Source: Public Record Report a problem | ||
| 5/27/2026 | Sold | -- |
Source: Public Record Report a problem | ||
Public tax history
| Year | Property taxes | Tax assessment |
|---|---|---|
| 2025 | $1,880 +4.5% | $15,780 |
| 2024 | $1,800 -1.3% | $15,780 |
| 2023 | $1,824 +0.4% | $15,780 |
| 2022 | $1,816 -8.3% | $15,780 |
| 2021 | $1,981 +6.9% | $15,780 +10.1% |
| 2020 | $1,854 -11.8% | $14,330 -8.3% |
| 2019 | $2,101 +74.1% | $15,620 |
| 2018 | $1,206 -37.1% | $15,620 +681% |
| 2017 | $1,918 | $2,000 |
Find assessor info on the county website
Monthly payment
Est. payment
Payment breakdown
Explore the cost of this home by adjusting the details. Changes won't be saved.Climate risks
Neighborhood: 70615
Nearby schools
Schools provided by the listing agent
- Elementary: Ralph Wilson
- Middle: Molo
- High: Washington-Marion
Source: SWLAR. This data may not be complete. We recommend contacting the local school district to confirm school assignments for this home.
Similar homes
- $210,0003 bd2 ba1.5k sqft1947 Calvin Ct, Lake Charles, LA 70607For Sale
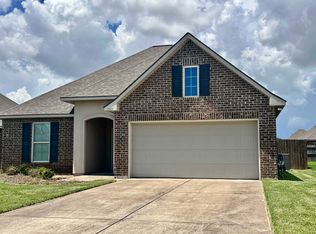 MLS ID #SWL26003127, James P Romero. SWLAR
 - $241,0004 bd2 ba1.8k sqft3814 Barn Owl Dr, Lake Charles, LA 70615For Sale
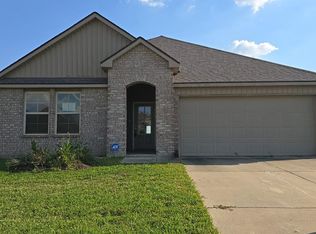 MLS ID #SWL26004687, Valentine Holmes. SWLAR
 - $192,9003 bd2 ba1.3k sqft1012 Live Oak St, Lake Charles, LA 70601For Sale
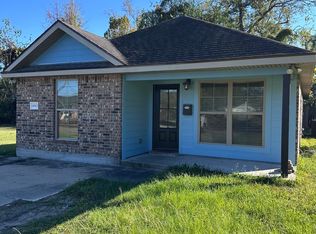 MLS ID #SWL26000002, Jeff Papania. SWLAR
 - $192,5003 bd2 ba1.4k sqft1012 Azalea St, Lake Charles, LA 70607For Sale
 MLS ID #SWL26003180, Stephanie Arita-Lara. SWLAR
