With an acceptable offer, sellers will consider BUYER CONCESSIONS, such as CLOSING COST ASSISTANCE or a RATE BUY-DOWN. You’ll love coming home to this one! It’s been lovingly restored and includes all the conveniences, character, and charm that make a house a home. Located in Edgemont Subdivision, this four bedroom, two and a half bath home is spacious, over 2400 square feet, with a functional layout, including a large bonus/multipurpose room that could be used in any number of ways. The backyard is serene, the galley kitchen is a chef’s delight, and the living space is warm and relaxing. All the rooms are ample-sized, especially the laundry room which doubles as an extra pantry or storage space. Upgrades include new electrical wiring throughout, new HVAC system and ducts, new appliances, and all new flooring, fixtures and finishes. It’s centrally located, it’s renovated, and it’s ready for you.
Pending
Price cut: $4K (8/25)
$294,500
1026 11th St, Lake Charles, LA 70601
4beds
2,485sqft
Single Family Residence, Residential
Built in 1943
0.25 Acres Lot
$284,700 Zestimate®
$119/sqft
$-- HOA
What's special
Lovingly restoredFunctional layoutNew electrical wiring throughoutNew appliances
- 133 days
- 222
- 21
Zillow last checked:
Listing updated:
Listed by:
Toni Alexander 337-802-6630,
Century 21 Bono Realty 337-478-1578
Source: SWLAR,MLS#: SWL26002578
Facts & features
Interior
Bedrooms & bathrooms
- Bedrooms: 4
- Bathrooms: 3
- Full bathrooms: 2
- 1/2 bathrooms: 1
- Main level bathrooms: 2
- Main level bedrooms: 1
Primary bedroom
- Level: Lower
- Area: 324 Square Feet
- Dimensions: 18 x 18
Bedroom 1
- Level: Lower
- Area: 130 Square Feet
- Dimensions: 10 x 13
Bedroom 2
- Level: Upper
- Area: 360 Square Feet
- Dimensions: 20 x 18
Bedroom 3
- Level: Upper
- Area: 234 Square Feet
- Dimensions: 13 x 18
Dining room
- Level: Lower
- Area: 132 Square Feet
- Dimensions: 11 x 12
Family room
- Level: Lower
- Area: 338 Square Feet
- Dimensions: 26 x 13
Kitchen
- Level: Lower
- Area: 152 Square Feet
- Dimensions: 19 x 8
Laundry
- Level: Lower
- Area: 104 Square Feet
- Dimensions: 8 x 13
Living room
- Level: Lower
- Area: 308 Square Feet
- Dimensions: 22 x 14
Heating
- Central
Cooling
- Central Air
Appliances
- Included: Dishwasher, Gas Range
Features
- Eating Area In Dining Room
- Has basement: No
- Has fireplace: Yes
- Fireplace features: Decorative
Interior area
- Total interior livable area: 2,485 sqft
Property
Parking
- Total spaces: 1
- Parking features: Garage - Attached
- Attached garage spaces: 1
Features
- Fencing: None
Lot
- Size: 0.25 Acres
- Dimensions: 75 x 145
- Features: Yard
Details
- Parcel number: 00603414
- Special conditions: Standard
Construction
Type & style
- Home type: SingleFamily
- Property subtype: Single Family Residence, Residential
Condition
- Year built: 1943
Utilities & green energy
- Sewer: Public Sewer
- Water: Public
- Utilities for property: Cable Available, Electricity Connected, Natural Gas Connected, Sewer Connected, Phone Available, Water Connected
Community & HOA
Community
- Subdivision: WATKINS ADD
HOA
- Has HOA: No
Location
- Region: Lake Charles
Financial & listing details
- Price per square foot: $119/sqft
- Tax assessed value: $75,500
- Annual tax amount: $900
- Date on market: 6/4/2026
- Cumulative days on market: 133 days
- Electric utility on property: Yes
Estimated market value
$284,700
$270,000 - $299,000
$1,775/mo
Price history
| Date | Event | Price |
|---|---|---|
| 10/7/2026 | Pending sale | $294,500$119/sqft |
Source: SWLAR #SWL26002578 Report a problem | ||
| 8/25/2026 | Price change | $294,500-1.3%$119/sqft |
Source: SWLAR #SWL26002578 Report a problem | ||
| 6/4/2026 | Listed for sale | $298,500+113.4%$120/sqft |
Source: SWLAR #SWL26002578 Report a problem | ||
| 11/12/2025 | Sold | -- |
Source: SWLAR #SWL25001025 Report a problem | ||
| 10/20/2025 | Pending sale | $139,900$56/sqft |
Source: SWLAR #SWL25001025 Report a problem | ||
| 9/25/2025 | Price change | $139,900-8.3%$56/sqft |
Source: SWLAR #SWL25001025 Report a problem | ||
| 7/30/2025 | Price change | $152,500-4.1%$61/sqft |
Source: SWLAR #SWL25001025 Report a problem | ||
| 4/22/2025 | Price change | $159,000-5.9%$64/sqft |
Source: Greater Southern MLS #SWL25001025 Report a problem | ||
| 2/20/2025 | Listed for sale | $169,000$68/sqft |
Source: Greater Southern MLS #SWL25001025 Report a problem | ||
Public tax history
| Year | Property taxes | Tax assessment |
|---|---|---|
| 2025 | $900 +4.5% | $7,550 |
| 2024 | $861 -1.3% | $7,550 |
| 2023 | $873 +0.4% | $7,550 |
| 2022 | $869 -8.3% | $7,550 |
| 2021 | $948 +6.3% | $7,550 +9.6% |
| 2020 | $891 -12.2% | $6,890 -8.7% |
| 2019 | $1,015 +739.6% | $7,550 |
| 2018 | $121 +0.5% | $7,550 |
| 2017 | $120 +0.4% | $7,550 |
| 2016 | $120 -85.9% | $7,550 |
| 2015 | $853 | $7,550 |
Find assessor info on the county website
Monthly payment
Est. payment
Payment breakdown
Explore the cost of this home by adjusting the details. Changes won't be saved.Climate risks
Neighborhood: 70601
Nearby schools
Schools provided by the listing agent
- Elementary: Pearl Watson
- Middle: Molo
- High: Washington-Marion
Source: SWLAR. This data may not be complete. We recommend contacting the local school district to confirm school assignments for this home.



Similar homes
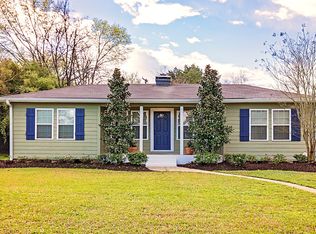
- $315,0004 bd3 ba2.6k sqft814 Holly St, Lake Charles, LA 70601For Sale
 MLS ID #SWL26001550, Scott Moffett. SWLAR
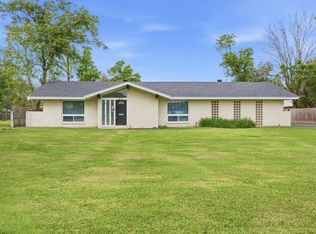
 - $298,4003 bd3 ba2.6k sqft1918 Westwood St, Lake Charles, LA 70601For Sale
 MLS ID #SWL26000789, Robbie Ingle. SWLAR
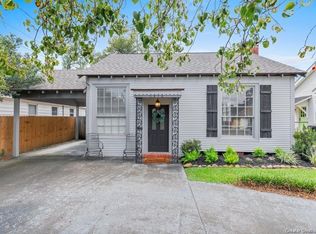
 - $274,9002 bd2 ba1.9k sqft616 W Sallier St, Lake Charles, LA 70601For Sale
 MLS ID #SWL26003680, Linda Moffett. SWLAR
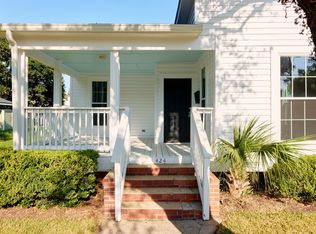
 - $283,9003 bd2 ba1.8k sqft424 Hodges St, Lake Charles, LA 70601For Sale
 MLS ID #SWL26003129, Debbie Holt. SWLAR
