Welcome to 424 Hodges, Lake Charles, LA—a beautifully revitalized historic gem that blends timeless charm with modern luxury! Originally built in 1918, this single-family residence has just received a complete 2025/2026 facelift. From the studs up, every detail is brand new, ensuring peace of mind and comfort for years to come. Step inside to 1,814 square feet of open, inviting living space. Soaring high ceilings in the main areas create a bright and airy atmosphere, perfect for both relaxing and entertaining. The home offers three spacious bedrooms and two pristine bathrooms, providing plenty of room for family and guests. Enjoy your morning coffee or evening sunsets on the relaxing, covered front porch, or host gatherings on the generous back porch overlooking a well-laid-out 0.25-acre lot. With three convenient parking spaces, you’ll have ample room for family vehicles and guests. This is truly a rare opportunity to own a piece of Lake Charles history—fully modernized for today’s lifestyle. Whether you’re a first-time homebuyer or looking for a forever home, 424 Hodges combines classic character with all the amenities you desire. Schedule your private tour today and fall in love with this one-of-a-kind property!
For sale
Price cut: $1.6K (8/14)
$283,900
424 Hodges St, Lake Charles, LA 70601
3beds
1,814sqft
Single Family Residence, Residential
Built in 1918
0.25 Acres Lot
$263,400 Zestimate®
$157/sqft
$-- HOA
What's special
Three convenient parking spacesGenerous back porchRelaxing covered front porchThree spacious bedroomsBright and airy atmosphereTwo pristine bathrooms
- 107 days
- 267
- 22
Zillow last checked:
Listing updated:
Listed by:
Debbie Holt 337-302-3324,
Century 21 Bono Realty 337-478-1578
Source: SWLAR,MLS#: SWL26003129
Facts & features
Interior
Bedrooms & bathrooms
- Bedrooms: 3
- Bathrooms: 2
- Full bathrooms: 2
- Main level bathrooms: 2
- Main level bedrooms: 3
Kitchen
- Features: Granite Counters
Heating
- Central
Cooling
- Central Air
Appliances
- Included: Dishwasher, Range/Oven
- Laundry: Inside, Laundry Room
Features
- Doors: ENERGY STAR Qualified Doors, Insulated Doors
- Has basement: No
- Has fireplace: No
- Fireplace features: None
Interior area
- Total interior livable area: 1,814 sqft
Property
Parking
- Total spaces: 3
- Parking features: Driveway
- Uncovered spaces: 3
Features
- Patio & porch: Covered, Front Porch, Rear Porch
- Fencing: None
- Has view: Yes
- View description: Neighborhood
Lot
- Size: 0.25 Acres
- Dimensions: 175 x 63
- Features: Rectangular Lot
Details
- Parcel number: 00581852
- Zoning description: Residential
- Special conditions: Standard
Construction
Type & style
- Home type: SingleFamily
- Architectural style: Cottage
- Property subtype: Single Family Residence, Residential
Materials
- Wood Siding
- Foundation: Raised
- Roof: Shingle
Condition
- Updated/Remodeled,Turnkey
- Year built: 1918
- Major remodel year: 2026
Utilities & green energy
- Electric: Electricity - On Property
- Sewer: Community
- Water: Public
- Utilities for property: Cable Available, Electricity Available, Electricity Connected, Water Available, Water Connected
Community & HOA
Community
- Features: Sidewalks
HOA
- Has HOA: No
Location
- Region: Lake Charles
Financial & listing details
- Price per square foot: $157/sqft
- Tax assessed value: $46,300
- Annual tax amount: $552
- Date on market: 7/2/2026
- Cumulative days on market: 107 days
- Listing terms: Cash,Conventional,FHA
- Inclusions: Range/Oven, Dishwasher
- Electric utility on property: Yes
- Road surface type: Paved
Estimated market value
$263,400
$248,000 - $279,000
Not available
Price history
| Date | Event | Price |
|---|---|---|
| 8/14/2026 | Price change | $283,900-0.6%$157/sqft |
Source: SWLAR #SWL26003129 Report a problem | ||
| 7/2/2026 | Listed for sale | $285,500$157/sqft |
Source: SWLAR #SWL26003129 Report a problem | ||
| 5/13/1998 | Sold | -- |
Source: SWLAR #71950 Report a problem | ||
Public tax history
| Year | Property taxes | Tax assessment |
|---|---|---|
| 2025 | $552 +4.5% | $4,630 |
| 2024 | $528 -1.3% | $4,630 |
| 2023 | $535 +0.4% | $4,630 |
| 2022 | $533 -8.3% | $4,630 |
| 2021 | $581 +5.7% | $4,630 +8.9% |
| 2020 | $550 -9.8% | $4,250 -6.2% |
| 2019 | $609 | $4,530 |
| 2018 | $609 +9.5% | $4,530 |
| 2017 | $556 +8.1% | $4,530 |
| 2016 | $515 +0.5% | $4,530 |
| 2015 | $512 | $4,530 |
Find assessor info on the county website
Monthly payment
Est. payment
Payment breakdown
Explore the cost of this home by adjusting the details. Changes won't be saved.Climate risks
Neighborhood: 70601
Nearby schools
Schools provided by the listing agent
- Elementary: Johnson
- Middle: Molo
- High: Washington-Marion
Source: SWLAR. This data may not be complete. We recommend contacting the local school district to confirm school assignments for this home.

Similar homes
- $265,0003 bd2 ba2.3k sqft2316 Norben Dr, Lake Charles, LA 70601For Sale
 MLS ID #SWL26004417, Amanda M Cox. SWLAR
 - $274,9002 bd2 ba1.9k sqft616 W Sallier St, Lake Charles, LA 70601For Sale
 MLS ID #SWL26003680, Linda Moffett. SWLAR
 - $285,0003 bd2 ba2.5k sqft4109 Bayou Rd, Lake Charles, LA 70605For Sale
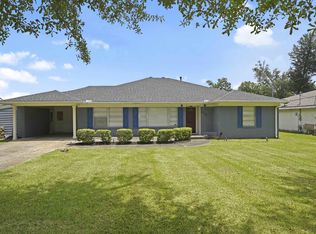 MLS ID #SWL26003359, Coleen Clark. SWLAR
 - $261,5993 bd2 ba1.9k sqft728 W Lagrange St, Lake Charles, LA 70605For Sale
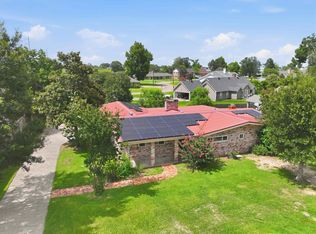 MLS ID #SWL26003213, Michael Guidry. SWLAR
